
Welcome to 64 Old Winston Circle, a beautifully finished three-story coastal cottage offering roughly 3,000 square feet of living space, five bedrooms, and four and a half baths in a sought-after 30A-area community with a shared pool amenity located less than a block away. Nestled among colorful board-and-batten neighbors and towering pines, the home blends classic Florida coastal architecture with high-end, turnkey finishes throughout, with a one-car garage and front and rear covered porches on the main level.
The main floor is anchored by an open-concept dining area and great room that flow directly into a well-appointed kitchen, where white shaker cabinetry, quartz countertops, a subway tile backsplash, a stainless gas range, and additional stainless appliances make cooking for a crowd easy. A large center island offers extra prep space and casual seating, while the primary suite is conveniently located on this level with its own full bath, offering single-story ease without climbing stairs. A half bath, laundry room and covered porches at both the front and rear of the home complete this level, along with garage access.
Upstairs on the second floor, a central loft creates a natural gathering spot between three additional bedrooms and two more full baths, giving family and guests plenty of separation and privacy. A covered porch off this level extends the living space outdoors, overlooking the treetops with room for seating and relaxing in the shade.
The third and top floor is dedicated entirely to a spacious loft retreat with its own full bath, offering flexible use as a media room, bunk space, or additional sleeping quarters beneath the home's dramatic roofline -- ideal for larger groups or multigenerational stays.
Outside, the home is finished with a paver patio, a gas grill, and comfortable seating just off the main level. A converted garage bay doubles as an entertainment space complete with a foosball table, arcade game, and electronic dartboard, adding a fun bonus room to the layout. All furniture conveys with the sale, making this a true turnkey opportunity. Located in Serenity at Dune Allen, the home offers convenient access to Stinky's Fish Camp and several nearby beach accesses, including the Dune Allen Regional Beach Access, which features on-site restrooms. The community itself includes a shared pool, along with easy access to area dining, shopping, and recreation along 30A.
Move-in ready and impeccably maintained, this coastal gem is ready for its next owner.
*Golf cart does not convey- owned by property management company*
For sale
$1,499,900
64 Old Winston Cir, Santa Rosa Beach, FL 32459
5beds
2,955sqft
Single Family Residence
Built in 2021
3,049 Square Feet Lot
$1,426,800 Zestimate®
$508/sqft
$-- HOA
What's special
- 35 days
- 138
- 15
Likely to sell faster than
Zillow last checked:
Listing updated:
Listed by:
Hiller Group,
EXP Realty LLC
Source: ECAOR,MLS#: 1010834
Facts & features
Interior
Bedrooms & bathrooms
- Bedrooms: 5
- Bathrooms: 5
- Full bathrooms: 4
- 1/2 bathrooms: 1
Primary bedroom
- Level: First
- Area: 180 Square Feet
- Dimensions: 12 x 15
Bedroom
- Level: Second
- Area: 126 Square Feet
- Dimensions: 9 x 14
Bedroom
- Level: Second
- Area: 272 Square Feet
- Dimensions: 16 x 17
Bedroom
- Level: Second
- Area: 182 Square Feet
- Dimensions: 13 x 14
Primary bathroom
- Level: First
- Area: 64 Square Feet
- Dimensions: 8 x 8
Bathroom
- Level: First
- Area: 30 Square Feet
- Dimensions: 5 x 6
Bathroom
- Level: Second
- Area: 126 Square Feet
- Dimensions: 14 x 9
Bathroom
- Level: Second
- Area: 50 Square Feet
- Dimensions: 5 x 10
Bathroom
- Level: Third
- Area: 66 Square Feet
- Dimensions: 11 x 6
Dining room
- Level: First
- Area: 144 Square Feet
- Dimensions: 16 x 9
Family room
- Level: First
- Area: 320 Square Feet
- Dimensions: 16 x 20
Kitchen
- Level: First
- Area: 160 Square Feet
- Dimensions: 10 x 16
Laundry
- Level: First
- Area: 99 Square Feet
- Dimensions: 9 x 11
Loft
- Level: Second
- Area: 196 Square Feet
- Dimensions: 14 x 14
Loft
- Level: Third
- Area: 483 Square Feet
- Dimensions: 23 x 21
Heating
- Central, Natural Gas
Cooling
- Central Air, Ceiling Fan(s)
Appliances
- Included: Electric Water Heater
Features
- Windows: Storm Window(s)
- Furnished: Yes
- Common walls with other units/homes: No Common Walls
Interior area
- Total structure area: 2,955
- Total interior livable area: 2,955 sqft
Video & virtual tour
Property
Parking
- Total spaces: 5
- Parking features: Garage
- Attached garage spaces: 1
Features
- Stories: 3
- Patio & porch: Porch, Screened
Lot
- Size: 3,049 Square Feet
- Dimensions: 80 x 40
Details
- Parcel number: 043S20344000000570
- Zoning description: Resid Single Family
Construction
Type & style
- Home type: SingleFamily
- Architectural style: Contemporary
- Property subtype: Single Family Residence
Materials
- Siding CmntFbrHrdBrd
- Roof: Metal
Condition
- Construction Complete
- New construction: No
- Year built: 2021
Utilities & green energy
- Water: Public
Community & HOA
Community
- Features: Pool, Short Term Rental - Allowed
- Subdivision: SERENITY AT DUNE ALLEN
HOA
- Has HOA: Yes
- Services included: Maintenance Grounds, Management
Location
- Region: Santa Rosa Beach
Financial & listing details
- Price per square foot: $508/sqft
- Tax assessed value: $1,199,613
- Annual tax amount: $10,238
- Date on market: 8/28/2026
Estimated market value
$1,426,800
$1.36M - $1.50M
$4,482/mo
Price history
| Date | Event | Price |
|---|---|---|
| 8/28/2026 | Listed for sale | $1,499,900+57.7%$508/sqft |
Source:  ECAOR #1010834 Report a problem ECAOR #1010834 Report a problem | ||
| 1/19/2022 | Sold | $951,300$322/sqft |
Source: Public Record Report a problem | ||
Public tax history
| Year | Property taxes | Tax assessment |
|---|---|---|
| 2025 | $10,665 +4% | $1,163,026 +10% |
| 2024 | $10,251 +5.3% | $1,057,296 +10% |
| 2023 | $9,731 +15.9% | $961,178 +10% |
| 2022 | $8,399 +517.8% | $873,798 +522.1% |
| 2021 | $1,360 +46.1% | $140,461 +147.6% |
| 2020 | $931 +5.8% | $56,724 +10% |
| 2019 | $880 | $51,567 -57.4% |
| 2018 | $880 +4.3% | $121,128 +23.6% |
| 2017 | $843 +19.7% | $98,000 +152.9% |
| 2016 | $705 +81.8% | $38,743 +7% |
| 2015 | $388 +5.3% | $36,209 +10% |
| 2014 | $368 | $32,917 |
| 2013 | -- | $32,917 |
| 2012 | -- | $32,917 -5% |
| 2011 | -- | $34,650 -10% |
| 2010 | -- | $38,500 -30% |
| 2009 | -- | $55,000 -32.1% |
| 2008 | -- | $81,000 +411.4% |
| 2007 | -- | $15,838 |
Find assessor info on the county website
Monthly payment
Est. payment
Payment breakdown
Explore the cost of this home by adjusting the details. Changes won't be saved.Climate risks
Neighborhood: 32459
Nearby schools
Schools provided by the listing agent
- Elementary: Van R Butler
- Middle: Emerald Coast
- High: South Walton
Source: ECAOR. This data may not be complete. We recommend contacting the local school district to confirm school assignments for this home.
- $1,056,8004 bd3 ba2.2k sqft72 Old Winston Cir, Santa Rosa Beach, FL 32459Off Market
- $1,108,4004 bd4 ba2.1k sqft379 Dolphin Dr, Santa Rosa Beach, FL 32459Off Market
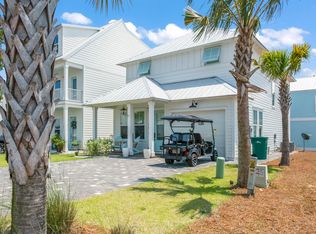
- $1,420,4003 bd3 ba2.4k sqft385 Dolphin Dr, Santa Rosa Beach, FL 32459Sold
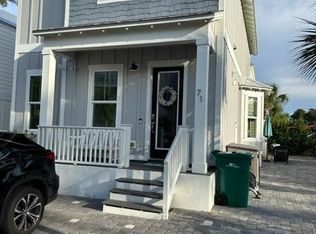
- $915,0003 bd3 ba2k sqft71 Magical Pl, Santa Rosa Beach, FL 32459Off Market
Similar homes
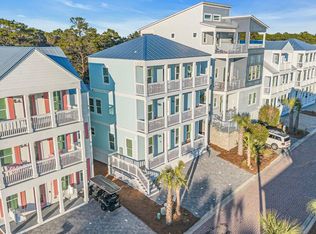
- $1,450,0004 bd4 ba2.8k sqft23 Conscience Way, Santa Rosa Beach, FL 32459For Sale
 MLS ID #1005993, Stephen W Jacobs, Keller Williams Realty Destin. ECAOR
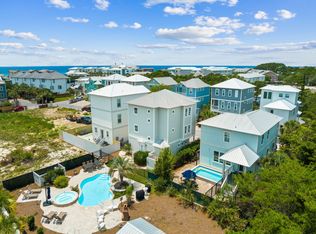
 - $1,500,0004 bd5 ba2.3k sqft54 Abbey Rd, Santa Rosa Beach, FL 32459For Sale
 MLS ID #1003480, Wanda Duke, Crye-Leike Coastal Realty. ECAOR
 - $995,0004 bd5 ba2.2k sqft459 Dolphin Dr, Santa Rosa Beach, FL 32459For Sale
 MLS ID #1010692, Hayden T Stroop, Compass. ECAOR
 - $1,600,0004 bd5 ba2.8k sqft58 W Carefree Ln, Santa Rosa Beach, FL 32459For Sale
 MLS ID #1005595, Michael B Savage, Christies International Real Estate Emerald Coast. ECAOR
 - $1,395,0004 bd4 ba2.6k sqft456 Cypress Dr, Santa Rosa Beach, FL 32459For SaleMLS ID #980059, Eva D Sutherland, Berkshire Hathaway HomeServices. ECAOR
- $1,700,0004 bd4 ba2.8k sqft461 Matts Way, Santa Rosa Beach, FL 32459For SaleMLS ID #1011628, Oliver F Robbins, The Premier Property Group Seacrest Office. ECAOR
- $1,995,0005 bd5 ba2.5k sqft6192 W County Highway 30a, Santa Rosa Beach, FL 32459For SaleMLS ID #989306, Brandon L Sexton, Diamond Gulf Realty. ECAOR
- $1,750,0004 bd5 ba2.6k sqft339 Matts Way, Santa Rosa Beach, FL 32459For SaleMLS ID #1010020, Kathryn Robinson, Compass. ECAOR
- $1,920,0005 bd5 ba3.1k sqft33 Maritime Way, Santa Rosa Beach, FL 32459For SaleMLS ID #1002737, Blankenship Watkins Advisory Group, Christies International Real Estate Emerald Coast. ECAOR
- $900,0003 bd3 ba1.9k sqft21 Magical Pl, Santa Rosa Beach, FL 32459For SaleMLS ID #1005107, Spears Group, Compass. ECAOR
- $1,499,0004 bd4 ba2.3k sqft13 Eastern Lake Ct, Santa Rosa Beach, FL 32459For SaleMLS ID #993583, Annie H Lockamy, Inlet Beach Real Estate. ECAOR
- $1,699,9006 bd6 ba4.1k sqft49 Seaboard Ln, Santa Rosa Beach, FL 32459For SaleMLS ID #1002525, Cherissa Cabahug, 1 Percent Lists Florida Coast. ECAOR
- $999,0004 bd5 ba1.9k sqft11 Emma Huggins Ln, Santa Rosa Beach, FL 32459For SaleMLS ID #1009813, Nancy S Abraham, Corcoran Reverie SRB. ECAOR
- $1,195,0003 bd2 ba1.9k sqft72 Cypress Rdg, Santa Rosa Beach, FL 32459For SaleMLS ID #1006930, John A King Jr, LPT Realty LLC. ECAOR
- $1,150,0004 bd4 ba2.3k sqft90 Emerald Beach Way, Santa Rosa Beach, FL 32459For SaleMLS ID #998452, Debbie Landers, Berkshire Hathaway Homeservices Florida Realty. ECAOR
- $1,074,9005 bd5 ba2.6k sqft83 Ashwood Dr, Santa Rosa Beach, FL 32459New ConstructionECAOR
