Located in a prestigious Blue Mountain Beach neighborhood with dedicated beach access, this fully furnished 4-bedroom, 3.5-bath home offers versatility for full-time living, a second home retreat, or a rental investment. The remodeled home boasts a new roof in 2025. Currently on a rental program with solid performance and upcoming bookings in place, it provides flexibility from day one. The open-concept main level connects the living, dining, and chef's kitchen featuring GE Café appliances and generous prep space. A full guest bedroom and marble-tiled bath are located downstairs for convenience. Upstairs includes a private guest suite with balcony and a spacious primary suite with marble flooring, oversized marble shower, dual patio access, and an owner's closet. A bunk room increases overall sleeping capacity. All bathrooms feature marble-tiled showers and quartz counters.
The fully fenced backyard is designed for both privacy and gathering, centered around a heated chlorine pool with a new 2026 heater, outdoor shower, firepit, and a dedicated pool house designed with entertaining in mind, complete with a half bath. The layout creates a true indoor-outdoor living experience.
Key updates include a 2025 tile roof, 5-6-year-old HVAC, 3-year tankless water heater, security system, sprinkler system, finished garage floors, and a 2025 beverage chiller. A two-car garage plus driveway and front parking provides space for 8 to 9 vehicles, a rare advantage in this area.
Whether you are seeking a primary residence near the beach, a second home with room to host, or a property with rental potential, this Blue Mountain Beach home delivers location, infrastructure, and flexibility in one complete package.
All information is deemed reliable and provided for informational purposes; buyers are encouraged to independently verify all details.
For sale
$1,995,000
43 Sand Dunes Rd, Santa Rosa Beach, FL 32459
4beds
2,100sqft
Single Family Residence
Built in 1996
0.26 Acres Lot
$1,891,100 Zestimate®
$950/sqft
$-- HOA
What's special
Dedicated beach accessGenerous prep spaceHeated chlorine poolBunk roomSpacious primary suiteMarble flooringDual patio access
- 176 days
- 536
- 51
Zillow last checked:
Listing updated:
Listed by:
The Bobby J Team 850-865-7798,
EXP Realty LLC
Source: ECAOR,MLS#: 996006
Facts & features
Interior
Bedrooms & bathrooms
- Bedrooms: 4
- Bathrooms: 4
- Full bathrooms: 3
- 1/2 bathrooms: 1
Primary bedroom
- Level: Second
- Area: 568.67 Square Feet
- Dimensions: 31.16 x 18.25
Bedroom
- Level: First
- Area: 116.38 Square Feet
- Dimensions: 12.25 x 9.5
Bedroom
- Level: Second
- Area: 161.99 Square Feet
- Dimensions: 13.41 x 12.08
Primary bathroom
- Level: Second
- Area: 88.49 Square Feet
- Dimensions: 9.66 x 9.16
Bathroom
- Level: First
- Area: 47.05 Square Feet
- Dimensions: 9.41 x 5
Bathroom
- Level: Second
- Area: 38.3 Square Feet
- Dimensions: 7.66 x 5
Dining area
- Level: First
- Area: 149.91 Square Feet
- Dimensions: 15.25 x 9.83
Kitchen
- Level: First
- Area: 59.28 Square Feet
- Dimensions: 9.75 x 6.08
Living room
- Level: First
- Area: 437.44 Square Feet
- Dimensions: 23.33 x 18.75
Heating
- Central
Cooling
- Central Air
Appliances
- Included: Dishwasher, Disposal, Microwave, Refrigerator, Electric Water Heater
- Laundry: Washer/Dryer Hookup
Features
- Breakfast Bar, Vaulted Ceiling(s), Kitchen Island, Lock Out, Pantry
- Flooring: Hardwood, Tile
- Has fireplace: Yes
- Furnished: Yes
- Common walls with other units/homes: No Common Walls
Interior area
- Total structure area: 2,100
- Total interior livable area: 2,100 sqft
Property
Parking
- Total spaces: 2
- Parking features: Garage
- Garage spaces: 2
Features
- Stories: 2
- Patio & porch: Deck
- Exterior features: Balcony, Private Yard, Outdoor Shower, Sprinkler System
- Has private pool: Yes
- Pool features: Heated, In Ground
- Fencing: Privacy
Lot
- Size: 0.26 Acres
- Dimensions: 75 x 150
- Features: Within 1/2 Mile to Water
Details
- Additional structures: Pool House
- Parcel number: 123S20340400020110
- Zoning description: Resid Single Family
Construction
Type & style
- Home type: SingleFamily
- Architectural style: Florida Cottage
- Property subtype: Single Family Residence
Materials
- Stucco
- Foundation: Slab
- Roof: Slate
Condition
- Construction Complete,Renovated
- New construction: No
- Year built: 1996
Utilities & green energy
- Sewer: Septic Tank
- Water: Public
Community & HOA
Community
- Features: Short Term Rental - Allowed
- Subdivision: BLUE MOUNTAIN BEACH
Location
- Region: Santa Rosa Beach
Financial & listing details
- Price per square foot: $950/sqft
- Tax assessed value: $1,491,517
- Annual tax amount: $11,541
- Date on market: 3/20/2026
Estimated market value
$1,891,100
$1.80M - $1.99M
$5,067/mo
Price history
| Date | Event | Price |
|---|---|---|
| 6/2/2026 | Price change | $1,995,000-2.6%$950/sqft |
Source:  ECAOR #996006 Report a problem ECAOR #996006 Report a problem | ||
| 3/20/2026 | Listed for sale | $2,049,000$976/sqft |
Source: ECAOR #996006 Report a problem | ||
| 3/12/2026 | Listing removed | $2,049,000$976/sqft |
Source: eXp Realty #996006 Report a problem | ||
| 2/23/2026 | Listed for sale | $2,049,000+38415%$976/sqft |
Source: ECAOR #996006 Report a problem | ||
| 2/21/2017 | Sold | $5,320-99.3%$3/sqft |
Source: Public Record Report a problem | ||
| 12/9/2016 | Listed for sale | $779,000+2.6%$371/sqft |
Source: Dune Allen Realty Sales Inc #765624 Report a problem | ||
| 10/3/2015 | Listing removed | $759,000$361/sqft |
Source: Scenic Sotheby's International Realty #722767 Report a problem | ||
| 8/4/2015 | Price change | $759,000-4.5%$361/sqft |
Source: Scenic Sotheby's International Realty #722767 Report a problem | ||
| 2/11/2015 | Listed for sale | $795,000$379/sqft |
Source: Scenic Sotheby's International Realty #722767 Report a problem | ||
| 2/14/2011 | Listing removed | $2,000$1/sqft |
Source: CENTURY 21 BEACH REALTY #534237 Report a problem | ||
| 2/11/2011 | Price change | $2,000+11.1%$1/sqft |
Source: CENTURY 21 BEACH REALTY #534237 Report a problem | ||
| 1/31/2011 | Listed for rent | $1,800$1/sqft |
Source: CENTURY 21 BEACH REALTY #534237 Report a problem | ||
Public tax history
| Year | Property taxes | Tax assessment |
|---|---|---|
| 2025 | $11,541 +6.6% | $1,086,155 +10% |
| 2024 | $10,827 +4.5% | $987,414 +10% |
| 2023 | $10,359 +12.9% | $897,649 +10% |
| 2022 | $9,178 +27.8% | $816,045 +10% |
| 2021 | $7,181 +3.3% | $741,859 +6.6% |
| 2020 | $6,950 +2.9% | $696,239 +2.4% |
| 2019 | $6,752 | $679,880 +10.1% |
| 2018 | $6,752 +9.7% | $617,497 +12.7% |
| 2017 | $6,157 +16.3% | $547,820 +4.6% |
| 2016 | $5,292 +6% | $523,614 +20.1% |
| 2015 | $4,991 +13.5% | $436,123 +8.9% |
| 2014 | $4,399 | $400,577 +12.7% |
| 2013 | -- | $355,532 +10.3% |
| 2012 | -- | $322,424 -3.8% |
| 2011 | -- | $335,088 -6.8% |
| 2010 | -- | $359,463 -20% |
| 2009 | -- | $449,392 -27.4% |
| 2008 | -- | $619,005 -7.1% |
| 2007 | -- | $666,098 +39.6% |
| 2005 | -- | $477,063 +26.8% |
| 2004 | -- | $376,314 +29.8% |
| 2003 | -- | $290,027 +6% |
| 2002 | -- | $273,708 +9.5% |
| 2001 | -- | $249,889 |
Find assessor info on the county website
Monthly payment
Est. payment
Payment breakdown
Explore the cost of this home by adjusting the details. Changes won't be saved.Climate risks
Neighborhood: 32459
Nearby schools
Schools provided by the listing agent
- Elementary: Dune Lakes
- Middle: Emerald Coast
- High: South Walton
Source: ECAOR. This data may not be complete. We recommend contacting the local school district to confirm school assignments for this home.
- $4,528,8006 bd8 ba4.7k sqft27 Sand Dunes Rd, Santa Rosa Beach, FL 32459Off Market

- $985,000-- bd-- ba-- sqft53 Sand Dunes Rd, Santa Rosa Beach, FL 32459Off Market
- $2,525,8005 bd5 ba3.1k sqft17 Sand Dunes Rd, Santa Rosa Beach, FL 32459Off Market
- $--0.26 acresLot 17 Block 2 Blue Mountain, Santa Rosa Beach, FL 32459Off Market
Similar homes
- $1,700,0004 bd4 ba2.8k sqft461 Matts Way, Santa Rosa Beach, FL 32459For Sale
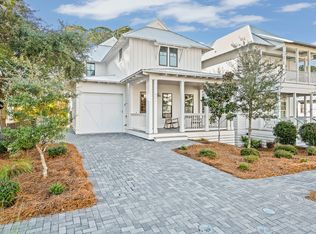
 MLS ID #1011628, Oliver F Robbins, The Premier Property Group Seacrest Office. ECAOR
 - $2,145,0004 bd3 ba1.9k sqft124 Mountain Top Dune Dr, Santa Rosa Beach, FL 32459For Sale
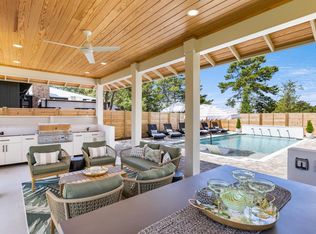 MLS ID #1010796, LaRonda Kallmeyer, Berkshire Hathaway Home Services PenFed Realty. ECAOR
 - $1,750,0004 bd5 ba2.6k sqft339 Matts Way, Santa Rosa Beach, FL 32459For Sale
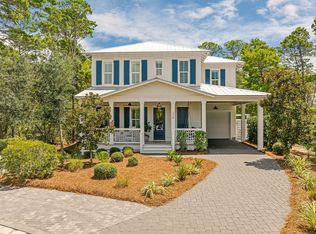 MLS ID #1010020, Kathryn Robinson, Compass. ECAOR
 - $1,400,0005 bd5 ba2.8k sqft1990 S County Highway 83, Santa Rosa Beach, FL 32459For Sale
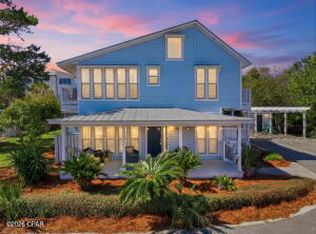 MLS ID #795101, Mary A Richards. CPAR
 - $1,649,9994 bd5 ba2.4k sqft194 Cabana Trl, Santa Rosa Beach, FL 32459For SaleMLS ID #1007291, Jody A Hobbs, Christies International Real Estate Emerald Coast. ECAOR
- $1,000,0005 bd5 ba2.4k sqft93 Gulfview Cir, Santa Rosa Beach, FL 32459For SaleMLS ID #1011707, Angela S Resiak, Compass. ECAOR
- $1,995,0005 bd5 ba2.5k sqft6192 W County Highway 30a, Santa Rosa Beach, FL 32459For SaleMLS ID #989306, Brandon L Sexton, Diamond Gulf Realty. ECAOR
- $2,049,0005 bd4 ba2.2k sqft189 Eastern Lake Rd, Santa Rosa Beach, FL 32459For SaleMLS ID #1011045, Spears Group, Compass. ECAOR
- $1,895,0003 bd3 ba2.1k sqft363 Canal St, Santa Rosa Beach, FL 32459For SaleMLS ID #1010003, Dana A Jusselin, Davis Properties Of Nw Fl. ECAOR
- $1,995,0004 bd4 ba2.2k sqft80 Trae Ln, Santa Rosa Beach, FL 32459For SaleMLS ID #1006240, Kimberly C Bellville, World Impact Real Estate. ECAOR
- $2,100,0004 bd3 ba2.2k sqft3245 E County Highway 30a, Santa Rosa Beach, FL 32459For SaleMLS ID #1002132, Jabbour Luxury Group, Scenic Sotheby's International Realty. ECAOR
- $1,650,0004 bd5 ba2.3k sqft54 Abbey Rd, Santa Rosa Beach, FL 32459For SaleMLS ID #1003480, Wanda Duke, Crye-Leike Coastal Realty. ECAOR
- $1,825,0003 bd2 ba1.8k sqft298 Wood Beach Dr, Santa Rosa Beach, FL 32459For SaleMLS ID #998286, Scott C Markowitz, The Premier Property Group. ECAOR
- $1,950,0004 bd5 ba3k sqft54 Dune Dr, Santa Rosa Beach, FL 32459For SaleMLS ID #972345, Brad Hilderbrand, Coastal Abode. ECAOR
- $1,699,0004 bd4 ba2.6k sqft59 Ashley Ln, Santa Rosa Beach, FL 32459For SaleMLS ID #1003167, Brad Reese, Douglas Elliman. ECAOR
- $2,150,0004 bd5 ba2.2k sqft97 E Summersweet Ln, Santa Rosa Beach, FL 32459For SaleMLS ID #993086, Judith Anne Williams, The Premier Property Group Seacrest Office. ECAOR
- $1,150,0004 bd4 ba2k sqft442 Gulfview Cir, Santa Rosa Beach, FL 32459For SaleMLS ID #1009878, Jacklyn M Riley, Corcoran Reverie SRB. ECAOR
- $1,150,0004 bd4 ba2.3k sqft90 Emerald Beach Way, Santa Rosa Beach, FL 32459For SaleMLS ID #998452, Debbie Landers, Berkshire Hathaway Homeservices Florida Realty. ECAOR
- $2,495,0004 bd4 ba2k sqft196 Magnolia St, Santa Rosa Beach, FL 32459For SaleMLS ID #991726, Scott M Provow, Scott Provow Realty. ECAOR
