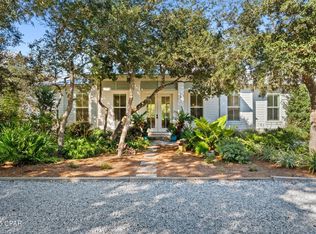
Mother-in-law suiteOutdoor fireplaceRustic beamsBuilt-in bunk roomSun shelfSwim up barGourmet kitchen
Located in the iconic Blue Mountain Beach, this over the top home is perfect for a residential home, 2nd home or vacation rental. The outdoor living is exemplified by an oversized, heated pool that features a swim up bar, sun shelf, cabana, and outdoor fireplace. Outdoors also includes a gas grill, ice maker, TV, and fridge. Inside, the main floor is highlighted by the gourmet kitchen and spacious living room, which features 12 foot ceilings, shiplap, and rustic beams. The spacious bedrooms each feature their own en suite bathrooms, as well as sizable closet space. The large built-in bunk room area is perfect for adults or kids. If that isn't enough, there is a mother-in-law suite above the garage with it's own kitchen, full bath and living area. This is definitely one to see.
324 days
|
230
|
13
|
Zillow last checked:
Listing updated:
Listed by:
Kimberly C Bellville850-227-5110,
World Impact Real Estate,
Bradley D Bellville850-227-5178,
World Impact Real Estate
Source: ECAOR,MLS#: 984885
Facts & features
Interior
Bedrooms & bathrooms
Bedrooms: 6
Bathrooms: 7
Full bathrooms: 6
1/2 bathrooms: 1
Primary bedroom
Level: First
Area: 232.5 Square Feet
Dimensions: 15.5 x 15
Primary bedroom
Level: Second
Area: 232.5 Square Feet
Dimensions: 15.5 x 15
Bedroom
Level: Second
Area: 232.5 Square Feet
Dimensions: 15.5 x 15
Bedroom
Level: Second
Area: 168 Square Feet
Dimensions: 14 x 12
Bedroom
Level: Second
Area: 132 Square Feet
Dimensions: 12 x 11
Other
Level: Second
Area: 208 Square Feet
Dimensions: 13 x 16
Dining area
Level: First
Area: 120 Square Feet
Dimensions: 15 x 8
Living room
Level: First
Area: 412.5 Square Feet
Dimensions: 25 x 16.5
Heating
Heat High Efficiency, Natural Gas
Cooling
Ceiling Fan(s)
Appliances
Included: Dishwasher, Disposal, Dryer, Microwave, Range Hood, Washer, Gas Water Heater, Tankless Water Heater
Features
Breakfast Bar, Beamed Ceilings, Kitchen Island, Recessed Lighting
Flooring: Hardwood
Windows: Window Treatments
Common walls with other units/homes: No Common Walls
Interior area
Total structure area: 4,890
Total interior livable area: 4,890 sqft
Property
Parking
Total spaces: 3
Parking features: Oversized
Attached garage spaces: 3
Features
Stories: 2
Exterior features: Outdoor Shower
Has private pool: Yes
Pool features: Heated, Gunite
Lot
Size: 0.26 Acres
Dimensions: 75 x 150
Features: Interior Lot, Level, Restrictions, Survey Available, Within 1/2 Mile to Water
Details
Parcel number: 123S20340400020120
Zoning description: Deed Restrictions, Resid Single Family
Explore the cost of this home by adjusting the details. Changes won't be saved.
Principal & interest
$1,547
Mortgage insurance
$0
Property taxes
$170
Home insurance
$105
HOA fees
$0
Utilities
Not included
All calculations are estimates and provided by Zillow, Inc. for informational purposes only. Actual amounts may vary.
HOA fees may include property taxes on listings classified as Co-Ops. Contact the listing agent and/or owner for fee details.
Mortgage interest rates are dependent on a number of factors, including credit score, down payment, and repayment length. Interest rate data provided by Zillow Group Marketplace, Inc. as of 1/1/1970 from various mortgage lenders with which we have lead or other similar arrangements; the Estimated Payment is an average of those rates.
See how much you could borrow to make a competitive offer.