Gulf Serenity | Newer-Construction 8-Bedroom Luxury Home with Rooftop Terrace & Gulf Views on 30A
Fourth-floor rooftop terrace with stunning Gulf views and just a three-minute walk to the beach. Welcome to Gulf Serenity, an exceptional newer-construction luxury home in the highly sought-after Blue Mountain Beach community of 30A. This thoughtfully designed residence showcases top-of-the-line finishes throughout and delivers the perfect blend of modern coastal elegance and generous scale. It offers eight bedrooms plus an additional bunk room--each with its own en-suite bathroom--along with a private pool and hot tub, expansive outdoor living and entertaining spaces, and every amenity for elevated coastal living.
Enter through one of three sets of elegant French doors into a bright secondary living room that flows seamlessly into a dedicated game room featuring a ping-pong table, shuffleboard, and ample seating. A laundry room and a bunk room with two sets of Twin XL-over-Twin XL bunks, plus an adjacent full bathroom with dual vanities and a glass shower, complete the first level. Step outside to the private backyard oasis, complete with a large oversized pool, a shaded hot tub, additional loungers, a cozy seating area, a large outdoor dining table for twelve, and a built-in outdoor kitchen--creating one of several generous porches and outdoor entertaining areas ideal for gathering.
The second floor offers six additional bedrooms and a second laundry room with two washer/ dryer sets. The luxurious primary suite includes a king bed, walk-in closet, balcony access, and an en-suite bathroom with dual vanities, a glass shower, and a separate soaking tub. Additional king bedrooms--most with balcony access--and a second bunk room with Twin XL-over-Twin XL bunks and a private full bath continue the high standard of finishes.
The third floor serves as the heart of the home, highlighted by a chef's kitchen with high-end stainless steel appliances, a formal dining area, and a spacious living room with an oversized sofa. Two sets of French doors open to a balcony with outdoor dining, further expanding the home's abundant outdoor living and entertaining spaces. A second primary suite with a king bed, dual balcony access, dual vanities, a large glass shower, and a soaking tub is also located on this level, along with a convenient half bath.
Ascend to the fourth floor, where a landing with a sitting area opens onto the crowning feature of the home: a rooftop terrace offering spectacular Gulf views--the ultimate outdoor living space for sunset entertaining or quiet coastal moments.
Ideally situated in Blue Mountain Beach, the home is a short stroll from public beach accesses with parking and restrooms, as well as nearby dining, shopping at Gulf Place, and local favorites. With strong rental potential exceeding $400,000 annually, Gulf Serenity combines modern luxury, generous scale, and an unbeatable 30A location--ready for its next owner to enjoy as a primary residence, second home, or high-performing coastal investment.
For sale
$6,695,000
53 Sand Dunes Rd, Santa Rosa Beach, FL 32459
8beds
7,068sqft
Single Family Residence
Built in 2025
0.25 Acres Lot
$-- Zestimate®
$947/sqft
$-- HOA
What's special
Shaded hot tubBalcony with outdoor diningBuilt-in outdoor kitchenPrivate backyard oasisTop-of-the-line finishes throughoutElegant french doorsFormal dining area
- 23 days
- 583
- 58
Likely to sell faster than
Zillow last checked:
Listing updated:
Listed by:
Stuart Kirby stuart.kirby@scenicsir.com,
Scenic Sotheby's International Realty
Source: ECAOR,MLS#: 1013518
Facts & features
Interior
Bedrooms & bathrooms
- Bedrooms: 8
- Bathrooms: 10
- Full bathrooms: 9
- 1/2 bathrooms: 1
Primary bedroom
- Level: Second
- Area: 375 Square Feet
- Dimensions: 15 x 25
Primary bedroom
- Level: First
- Area: 299 Square Feet
- Dimensions: 23 x 13
Bedroom
- Level: Second
- Area: 192 Square Feet
- Dimensions: 16 x 12
Bedroom
- Level: Second
- Area: 182 Square Feet
- Dimensions: 14 x 13
Bedroom
- Level: Second
- Area: 182 Square Feet
- Dimensions: 14 x 13
Bedroom
- Level: Second
- Area: 144 Square Feet
- Dimensions: 12 x 12
Bedroom
- Level: Second
- Area: 195 Square Feet
- Dimensions: 13 x 15
Other
- Level: Second
- Area: 100 Square Feet
- Dimensions: 10 x 10
Kitchen
- Level: Third
- Area: 228 Square Feet
- Dimensions: 19 x 12
Living room
- Level: Third
- Area: 713 Square Feet
- Dimensions: 31 x 23
Heating
- Natural Gas
Cooling
- Central Air, Ceiling Fan(s)
Appliances
- Included: Dishwasher, Dryer, Microwave, Range Hood, Refrigerator, Washer
- Laundry: Washer/Dryer Hookup
Features
- Beamed Ceilings, Vaulted Ceiling(s), Pantry, Elevator
- Windows: Window Treatments
- Has fireplace: Yes
- Fireplace features: EPA Qualified Fireplace
- Furnished: Yes
- Common walls with other units/homes: No Common Walls
Interior area
- Total structure area: 7,068
- Total interior livable area: 7,068 sqft
Property
Parking
- Total spaces: 7
- Parking features: Garage Door Opener
- Attached garage spaces: 2
Features
- Stories: 3
- Patio & porch: Covered, Porch
- Exterior features: Balcony, Private Yard, Outdoor Kitchen
- Pool features: In Ground
- Fencing: Privacy
- Has view: Yes
- View description: Gulf
- Has water view: Yes
- Water view: Gulf
Lot
- Size: 0.25 Acres
- Dimensions: 75 x 150
- Features: Interior Lot, Within 1/2 Mile to Water
Details
- Additional structures: Pavillion/Gazebo
- Parcel number: 123S20340400020100
- Zoning description: Resid Single Family
Construction
Type & style
- Home type: SingleFamily
- Architectural style: Beach House
- Property subtype: Single Family Residence
Materials
- Siding CmntFbrHrdBrd
- Roof: Metal
Condition
- Construction Complete
- New construction: No
- Year built: 2025
Utilities & green energy
- Water: Public
Community & HOA
Community
- Security: Smoke Detector(s)
- Subdivision: BLUE MOUNTAIN BEACH
Location
- Region: Santa Rosa Beach
Financial & listing details
- Price per square foot: $947/sqft
- Tax assessed value: $985,000
- Annual tax amount: $8,900
- Date on market: 10/7/2026
- Road surface type: Paved
Estimated market value
Not available
Estimated sales range
Not available
Not available
Price history
| Date | Event | Price |
|---|---|---|
| 10/7/2026 | Listed for sale | $6,695,000+572.9%$947/sqft |
Source:  ECAOR #1013518 Report a problem | ||
| 5/12/2021 | Sold | $995,000+122.1%$141/sqft |
Source: Public Record Report a problem | ||
| 4/1/2020 | Sold | $448,000+239.4%$63/sqft |
Source: Public Record Report a problem | ||
| 12/4/2001 | Sold | $132,000$19/sqft |
Source: Public Record Report a problem | ||
Public tax history
| Year | Property taxes | Tax assessment |
|---|---|---|
| 2025 | $8,900 +8.8% | $985,000 +10% |
| 2024 | $8,183 +0.5% | $895,800 |
| 2023 | $8,140 +21.7% | $895,800 +24.2% |
| 2022 | $6,686 +52.1% | $721,500 +58.9% |
| 2021 | $4,396 +32.3% | $454,133 +83.5% |
| 2020 | $3,323 +6.2% | $247,427 +10% |
| 2019 | $3,130 | $224,934 -33.9% |
| 2018 | $3,130 +14.8% | $340,543 +24.7% |
| 2017 | $2,728 +19.3% | $273,125 +8.6% |
| 2016 | $2,287 +7.9% | $251,583 +17.7% |
| 2015 | $2,120 +12.6% | $213,750 +21.6% |
| 2014 | $1,883 | $175,750 +37% |
| 2013 | -- | $128,250 +11.1% |
| 2012 | -- | $115,425 -5% |
| 2011 | -- | $121,500 -10% |
| 2010 | -- | $135,000 -37.2% |
| 2009 | -- | $215,000 -43.3% |
| 2008 | -- | $379,401 -10% |
| 2007 | -- | $421,557 +59.1% |
| 2005 | -- | $265,000 +51.4% |
| 2004 | -- | $175,000 +66.7% |
| 2003 | -- | $105,000 +12% |
| 2002 | -- | $93,750 +25% |
| 2001 | -- | $75,000 |
Find assessor info on the county website
Monthly payment
Est. payment
Payment breakdown
Explore the cost of this home by adjusting the details. Changes won't be saved.Climate risks
Neighborhood: 32459
Nearby schools
Schools provided by the listing agent
- Elementary: Van R Butler
- Middle: Emerald Coast
- High: South Walton
Source: ECAOR. This data may not be complete. We recommend contacting the local school district to confirm school assignments for this home.
- $1,687,9003 bd2 ba2.2k sqft67 Sand Dunes Rd, Santa Rosa Beach, FL 32459Off Market
- $1,995,0004 bd4 ba2.1k sqft43 Sand Dunes Rd, Santa Rosa Beach, FL 32459For Sale

- $1,932,3005 bd4 ba3.8k sqft81 Sand Dunes Rd, Santa Rosa Beach, FL 32459Off Market
- $4,444,2006 bd8 ba4.7k sqft27 Sand Dunes Rd, Santa Rosa Beach, FL 32459Off Market

Similar homes
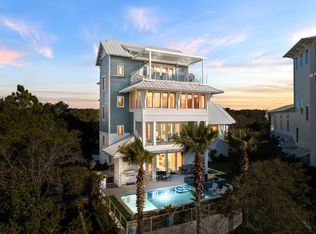
- $5,750,0007 bd9 ba6.9k sqft230 Blue Lake Rd, Santa Rosa Beach, FL 32459For Sale
 MLS ID #1008645, Jacob K Eastland, Eastland Real Estate. ECAOR
- $6,895,0006 bd6 ba5.5k sqft201 Bermuda Dr, Santa Rosa Beach, FL 32459For Sale
 MLS ID #1007370, Robert E Ward, RE/MAX by the Sea. ECAOR
- $6,795,0006 bd7 ba6.6k sqft231 W Bermuda Dr, Santa Rosa Beach, FL 32459For Sale
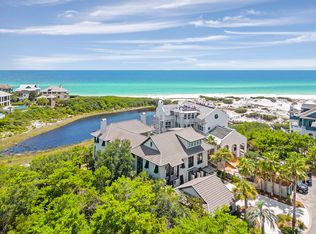 MLS ID #955977, Blake Morar Group, Scenic Sotheby's International Realty. ECAOR
- $6,650,0006 bd8 ba5.6k sqft215 Dogwood St, Santa Rosa Beach, FL 32459For Sale
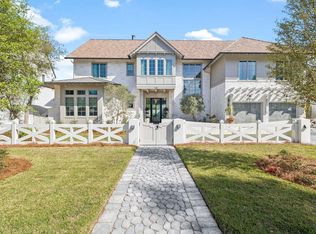 MLS ID #1014488, Jabbour Luxury Group, Scenic Sotheby's International Realty. ECAOR
- $6,299,0005 bd6 ba5.6k sqft393 Wilderness Way, Santa Rosa Beach, FL 32459For SaleMLS ID #1010149, Austin C Norwood, Pinnacle Beach Properties. ECAOR
- $6,999,0006 bd6 ba4.4k sqft4915 W County Highway 30 #A, Santa Rosa Beach, FL 32459For SaleMLS ID #1010808, Spears Group, Compass. ECAOR
- $6,999,00010 bd10 ba6.5k sqft565 E Royal Fern Way, Santa Rosa Beach, FL 32459For SaleMLS ID #999794, Spears Group, Compass. ECAOR
- $5,750,0006 bd7 ba8.6k sqft469 Turquoise Beach Dr, Santa Rosa Beach, FL 32459For SaleMLS ID #1014177, Wesley J Madden, Scenic Sotheby's International Realty. ECAOR
- $6,250,0006 bd9 ba5.9k sqft104 Allen Loop Dr, Santa Rosa Beach, FL 32459For SaleMLS ID #997257, Nathan T Lambert, Real Broker LLC. ECAOR
- $8,745,0008 bd8 ba4.7k sqft4525 W County Highway 30a, Santa Rosa Beach, FL 32459For SaleMLS ID #1009943, Lisa Hughley and Associates, Classic Luxury Real Estate LLC. ECAOR
- $6,295,0006 bd8 ba5.3k sqft26 Rain Lily Ln, Santa Rosa Beach, FL 32459For SaleMLS ID #995996, Dahler & Co., Scenic Sotheby's International Realty. ECAOR
- $8,000,0006 bd5 ba5.7k sqft40 Chapman Oak Way, Santa Rosa Beach, FL 32459For SaleMLS ID #1006685, Sarah A Mowell, Watersound Real Estate. ECAOR
- $4,975,0009 bd10 ba6.3k sqft37 W Seahorse Cir, Santa Rosa Beach, FL 32459For SaleMLS ID #1013133, George C Valentine, Five Star Properties RE FL Inc. ECAOR
- $5,375,0006 bd8 ba5.4k sqft668 E Royal Fern Way, Santa Rosa Beach, FL 32459For SaleMLS ID #1013205, Dahler & Co., Scenic Sotheby's International Realty. ECAOR
- $3,699,0008 bd9 ba6.5k sqft1683 S County Highway 393, Santa Rosa Beach, FL 32459For SaleMLS ID #997711, Jessica Foy, EXP Realty LLC. ECAOR
- $5,250,0008 bd10 ba5.5k sqft41 Dogwood St, Santa Rosa Beach, FL 32459For SaleMLS ID #998454, Gardner Notte Advisory, Rosemary Beach Realty LLC. ECAOR
- $5,950,0006 bd7 ba5.2k sqft35 San Roy Rd, Santa Rosa Beach, FL 32459For SaleMLS ID #1009354, Dahler & Co., Scenic Sotheby's International Realty. ECAOR
- $3,999,0007 bd8 ba5.6k sqft3959 W County Highway 30a, Santa Rosa Beach, FL 32459For SaleMLS ID #993427, Shade S Butler, 30A Local Real Estate. ECAOR
- $3,900,0007 bd10 ba4.5k sqft135 Dogwood St, Santa Rosa Beach, FL 32459For SaleMLS ID #1014127, Blankenship Watkins Advisory Group, Christies International Real Estate Emerald Coast. ECAOR
