Welcome to 230 Blue Lake Road offering the ultimate in luxury coastal living positioned just steps from a deeded beach Access in Old Blue Mountain Beach. This new construction four-story residence seamlessly blends custom design with resort-style amenities, all serviced by a custom elevator that provides effortless access to every level of this exceptional home.
The first floor sets the tone for beach entertaining with a spacious den, formal dining room, and a chef's dream kitchen equipped with dual refrigerators, ranges, and dishwashers--perfect for accommodating large gatherings. The expansive living room features oversized sliding glass doors that open onto the infinity-edge hot tub and pool, creating a seamless indoor-outdoor flow that truly brings the beauty of coastal living inside. The pristine yard showcases immaculate green turf that maintains its lush, vibrant appearance year-round without the maintenance. Below the pool deck, discover the perfect beachside hangout with Adirondack seating, an outdoor ping pong table, and corn hole boards, all illuminated by charming café lights for evening enjoyment. In addition to the beach, the home's location offers convenient access to the 30-A bike path & paddling on Redfish Lake.
Ascend to the second floor where a generous living area opens to a private balcony offering Gulf views and overlooks of the sparkling pool below. The luxurious master suite features a private balcony, along with a luxury bathroom complete with a soaking tub and walk-in shower.
At the top of the stairs leading to the third floor, you will find a glass-enclosed fitness room with wrap-around windows that frame panoramic Gulf views, transforming every workout into an inspiring experience.
The fourth floor crowns this amazing home with a game room featuring a wet bar and pool table, opening onto a rooftop deck with spectacular Gulf views. Here, a gas fire pit creates the perfect gathering spot for sunset views over the emerald waters. With seven bedrooms each with its own en-suite bathroom and three bedrooms featuring custom built-in bunk beds, this home comfortably sleeps 26 guests, making it an exceptional short-term rental investment opportunity.
Modern conveniences include a motorized louvered pergola for the rooftop deck, which automatically closes when it senses rain, electric vehicle charging in the garage and a temperature-controlled pool that can be both heated and cooled for year-round comfort.
With its relaxed location nestled on a private wooded lot and convenient location to dining, shopping and outdoor activities, this home is perfectly suited as a primary or second home. Further, with its abundance of amenities, ample parking and close access to one of 30A's best beaches, it also presents an amazing investment opportunity.
For sale
$5,750,000
230 Blue Lake Rd, Santa Rosa Beach, FL 32459
7beds
6,914sqft
Single Family Residence
Built in 2022
7,840 Square Feet Lot
$5,382,100 Zestimate®
$832/sqft
$-- HOA
What's special
Custom elevatorLuxurious master suiteSpacious denFormal dining roomOversized sliding glass doorsPrivate wooded lot
- 1 day
- 138
- 16
Zillow last checked:
Listing updated:
Listed by:
Jacob K Eastland 850-246-8653,
Eastland Real Estate
Source: ECAOR,MLS#: 1008645
Facts & features
Interior
Bedrooms & bathrooms
- Bedrooms: 7
- Bathrooms: 9
- Full bathrooms: 8
- 1/2 bathrooms: 1
Primary bedroom
- Level: Second
- Area: 320 Square Feet
- Dimensions: 16 x 20
Bedroom
- Level: Second
- Area: 224 Square Feet
- Dimensions: 16 x 14
Bedroom
- Level: Second
- Area: 224 Square Feet
- Dimensions: 16 x 14
Bedroom
- Level: Third
- Area: 221 Square Feet
- Dimensions: 13 x 17
Bedroom
- Level: Third
- Area: 208 Square Feet
- Dimensions: 16 x 13
Bedroom
- Level: Third
- Area: 208 Square Feet
- Dimensions: 16 x 13
Bedroom
- Level: Third
- Area: 130 Square Feet
- Dimensions: 10 x 13
Den
- Level: First
- Area: 441 Square Feet
- Dimensions: 21 x 21
Garage
- Level: First
- Area: 576 Square Feet
- Dimensions: 24 x 24
Heating
- Natural Gas
Appliances
- Included: Dishwasher, Disposal, Dryer, Microwave, Range Hood, Washer, Tankless Water Heater
Features
- Owner's Closet, Wet Bar, Elevator
- Windows: Window Treatments
- Furnished: Yes
- Common walls with other units/homes: No Common Walls
Interior area
- Total structure area: 6,914
- Total interior livable area: 6,914 sqft
Property
Parking
- Total spaces: 6
- Parking features: Garage Door Opener, Garage
- Attached garage spaces: 2
Features
- Stories: 4
- Patio & porch: Deck, Covered
- Exterior features: Outdoor Grill, Balcony, Outdoor Shower
- Has private pool: Yes
- Pool features: Heated, In Ground, Gunite
- Has spa: Yes
- Spa features: Heated
- Fencing: Partial
- Has view: Yes
- View description: Gulf, Lake
- Has water view: Yes
- Water view: Gulf,Lake
Lot
- Size: 7,840 Square Feet
- Dimensions: 235 x 155 x 176
- Features: Corner Lot, Within 1/2 Mile to Water
Details
- Parcel number: 123S20340400050120
- Zoning description: Resid Single Family
Construction
Type & style
- Home type: SingleFamily
- Architectural style: Beach House
- Property subtype: Single Family Residence
Materials
- Siding CmntFbrHrdBrd
- Foundation: Slab
- Roof: Metal
Condition
- Construction Complete
- New construction: No
- Year built: 2022
Community & HOA
Community
- Features: Beach, Elevators
- Security: Fire Alarm
- Subdivision: BLUE MOUNTAIN BEACH
Location
- Region: Santa Rosa Beach
Financial & listing details
- Price per square foot: $832/sqft
- Tax assessed value: $3,328,147
- Annual tax amount: $30,072
- Date on market: 10/13/2026
Estimated market value
$5,382,100
$5.11M - $5.65M
Not available
Price history
| Date | Event | Price |
|---|---|---|
| 10/13/2026 | Listed for sale | $5,750,000$832/sqft |
Source:  ECAOR #1008645 Report a problem ECAOR #1008645 Report a problem | ||
| 8/14/2026 | Listing removed | $5,750,000$832/sqft |
Source: ECAOR #1008645 Report a problem | ||
| 7/28/2026 | Listed for sale | $5,750,000-8.7%$832/sqft |
Source: ECAOR #1008645 Report a problem | ||
| 4/28/2026 | Listing removed | $6,299,000$911/sqft |
Source: ECAOR #993280 Report a problem | ||
| 1/20/2026 | Listed for sale | $6,299,000+85.3%$911/sqft |
Source: ECAOR #993280 Report a problem | ||
| 6/22/2022 | Sold | $3,400,000+317.2%$492/sqft |
Source: ECAOR #865752 Report a problem | ||
| 7/21/2020 | Sold | $815,000+27.9%$118/sqft |
Source: Public Record Report a problem | ||
| 3/14/2016 | Sold | $637,000$92/sqft |
Source: Public Record Report a problem | ||
Public tax history
| Year | Property taxes | Tax assessment |
|---|---|---|
| 2025 | $30,072 -8.2% | $3,328,147 -7.2% |
| 2024 | $32,774 +1% | $3,588,058 +0.5% |
| 2023 | $32,445 +309.1% | $3,570,726 +387% |
| 2022 | $7,930 +22.9% | $733,248 +10% |
| 2021 | $6,452 +14.6% | $666,589 +29% |
| 2020 | $5,630 +6.7% | $516,595 +10% |
| 2019 | $5,279 | $469,632 -6% |
| 2018 | $5,279 +14.1% | $499,859 +28.8% |
| 2017 | $4,626 +20.3% | $388,125 +27.4% |
| 2016 | $3,847 +63% | $304,548 +50.4% |
| 2015 | $2,360 +31.7% | $202,500 +21.6% |
| 2014 | $1,791 | $166,500 +37% |
| 2013 | -- | $121,500 +4.9% |
| 2012 | -- | $115,809 -5% |
| 2011 | -- | $121,905 -10% |
| 2010 | -- | $135,450 -30% |
| 2009 | -- | $193,500 -43.3% |
| 2008 | -- | $341,461 -10% |
| 2007 | -- | $379,401 +59.1% |
| 2005 | -- | $238,500 +68.3% |
| 2004 | -- | $141,750 +38.9% |
| 2003 | -- | $102,060 +12% |
| 2002 | -- | $91,125 +25% |
| 2001 | -- | $72,900 |
Find assessor info on the county website
Monthly payment
Est. payment
Payment breakdown
Explore the cost of this home by adjusting the details. Changes won't be saved.Climate risks
Neighborhood: 32459
Nearby schools
Schools provided by the listing agent
- Elementary: Van R Butler
- Middle: Emerald Coast
- High: South Walton
Source: ECAOR. This data may not be complete. We recommend contacting the local school district to confirm school assignments for this home.
- $--0.31 acres12 Blue Mountain Rd, Pt Washington, FL 32459Off Market
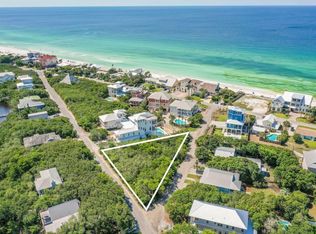
- $4,342,0005 bd6 ba5.5k sqft244 Blue Lake Rd, Santa Rosa Beach, FL 32459Off Market
- $2,457,0004 bd5 ba2.8k sqft10 Sea Grade, Santa Rosa Beach, FL 32459Off Market
- $1,000,0003 bd2 ba1.1k sqft20 Sea Grade Rd, Santa Rosa Beach, FL 32459Off Market
Similar homes
- $6,695,0008 bd10 ba7k sqft53 Sand Dunes Rd, Santa Rosa Beach, FL 32459For Sale

 MLS ID #1013518, Stuart Kirby, Scenic Sotheby's International Realty. ECAOR
 - $5,375,0006 bd8 ba5.4k sqft668 E Royal Fern Way, Santa Rosa Beach, FL 32459For Sale
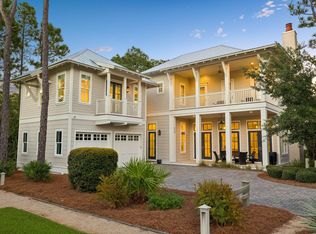 MLS ID #1013205, Dahler & Co., Scenic Sotheby's International Realty. ECAOR
 - $6,895,0006 bd6 ba5.5k sqft201 Bermuda Dr, Santa Rosa Beach, FL 32459For Sale
 MLS ID #1007370, Robert E Ward, RE/MAX by the Sea. ECAOR
 - $6,299,0005 bd6 ba5.6k sqft393 Wilderness Way, Santa Rosa Beach, FL 32459For Sale
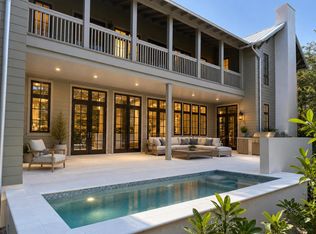 MLS ID #1010149, Austin C Norwood, Pinnacle Beach Properties. ECAOR
 - $5,250,0008 bd10 ba5.5k sqft41 Dogwood St, Santa Rosa Beach, FL 32459For SaleMLS ID #998454, Gardner Notte Advisory, Rosemary Beach Realty LLC. ECAOR
- $5,795,0006 bd8 ba5.3k sqft128 Forest St, Santa Rosa Beach, FL 32459For SaleMLS ID #1002678, Nathan T Lambert, Real Broker LLC. ECAOR
- $6,295,0006 bd8 ba5.3k sqft26 Rain Lily Ln, Santa Rosa Beach, FL 32459For SaleMLS ID #995996, Dahler & Co., Scenic Sotheby's International Realty. ECAOR
- $6,995,0004 bd6 ba3.9k sqft54 Tortola Ln, Santa Rosa Beach, FL 32459For SaleMLS ID #1003925, Michael W Cole, Watersound Real Estate. ECAOR
- $6,250,0006 bd9 ba5.9k sqft104 Allen Loop Dr, Santa Rosa Beach, FL 32459For SaleMLS ID #997257, Nathan T Lambert, Real Broker LLC. ECAOR
- $3,999,0007 bd8 ba5.6k sqft3959 W County Highway 30a, Santa Rosa Beach, FL 32459For SaleMLS ID #993427, Shade S Butler, 30A Local Real Estate. ECAOR
- $4,450,0007 bd8 ba3.5k sqft76 Hotz Ave, Santa Rosa Beach, FL 32459For SaleMLS ID #993213, Blake Morar Group, Scenic Sotheby's International Realty. ECAOR
- $4,450,0005 bd6 ba4k sqft260 Magnolia St, Santa Rosa Beach, FL 32459For SaleMLS ID #1009587, Carrie W Campbell, Watersound Real Estate. ECAOR
- $3,699,0008 bd9 ba6.5k sqft1683 S County Highway 393, Santa Rosa Beach, FL 32459For SaleMLS ID #997711, Jessica Foy, EXP Realty LLC. ECAOR
- $5,000,0006 bd8 ba6k sqft49 Brown St, Santa Rosa Beach, FL 32459For SaleMLS ID #996872, Dahler & Co., Scenic Sotheby's International Realty. ECAOR
- $4,995,0005 bd7 ba5.1k sqft133 Bullard Rd, Santa Rosa Beach, FL 32459For SaleMLS ID #998807, Spears Group, Compass. ECAOR
- $4,950,0008 bd10 ba6.1k sqft54 Marthas Ln, Pt Washington, FL 32459For SaleMLS ID #968249, Spears Group, Compass. ECAOR
- $4,749,0005 bd8 ba4.8k sqft21 Scuttle Hole Rd, Santa Rosa Beach, FL 32459For SaleMLS ID #980593, The Allen Adams Team, 850 Properties - Santa Rosa Beach. ECAOR
- $3,999,0009 bd9 ba5.5k sqft1701 S County Highway 393, Santa Rosa Beach, FL 32459For SaleMLS ID #950544, Brad Hilderbrand, Coastal Abode. ECAOR
- $5,000,0007 bd8 ba7.2k sqft3365 E County Highway 30a, Pt Washington, FL 32459For SaleMLS ID #994885, Isaiah Denman, Compass. ECAOR
