Rising four stories above the surrounding landscape, 133 Bullard Road is a carefully considered coastal residence defined by elevation, proportion, and long term relevance. The home's vertical design is deliberate, allowing each level to engage light, air, and view corridors in a way that enhances both daily living and architectural presence. From its upper floors, the home captures layered vistas across the protected dunes of Topsail Hill Preserve State Park and extending to the Gulf of Mexico. These sightlines are not only striking, but enduring, safeguarded by the permanence of adjacent state owned land. This natural preservation creates a rare sense of privacy and openness while securing the integrity of the views for generations to come.
Interior and exterior spaces unfold vertically, offering a thoughtful balance between private living quarters and open gathering areas. Multiple balconies and elevated outdoor spaces extend the home beyond its walls, reinforcing a strong connection to the surrounding environment while allowing the residence to live comfortably at scale.
Situated in Santa Rosa Beach, the property benefits from proximity to the beaches, dining, and cultural rhythm of the 30A corridor, yet remains distinctly set apart. The elevation of the home and its relationship to preserved land create a sense of calm and separation that is increasingly difficult to find.
Four story homes with Gulf views and direct adjacency to protected state land are exceptionally rare along this stretch of coast. 133 Bullard Road represents a refined opportunity as a primary residence, a second home, or a long term coastal holding where architecture, setting, and permanence align.
For sale
Price cut: $504K (8/11)
$4,995,000
133 Bullard Rd, Santa Rosa Beach, FL 32459
5beds
5,186sqft
Single Family Residence
Built in 2023
9,750 Square Feet Lot
$-- Zestimate®
$963/sqft
$-- HOA
What's special
- 171 days
- 183
- 10
Zillow last checked:
Listing updated:
Listed by:
Spears Group 850-710-2114,
Compass
Source: ECAOR,MLS#: 998807
Facts & features
Interior
Bedrooms & bathrooms
- Bedrooms: 5
- Bathrooms: 7
- Full bathrooms: 5
- 1/2 bathrooms: 2
Bedroom
- Level: First
- Area: 156 Square Feet
- Dimensions: 12 x 13
Bedroom
- Level: Second
- Area: 132 Square Feet
- Dimensions: 11 x 12
Bedroom
- Level: Second
- Area: 132 Square Feet
- Dimensions: 11 x 12
Bedroom
- Level: Second
- Area: 132 Square Feet
- Dimensions: 11 x 12
Bedroom
- Level: Third
- Area: 195 Square Feet
- Dimensions: 13 x 15
Dining area
- Level: First
- Area: 180 Square Feet
- Dimensions: 15 x 12
Garage
- Level: First
- Area: 484 Square Feet
- Dimensions: 22 x 22
Heating
- Heat High Efficiency
Features
- Common walls with other units/homes: No Common Walls
Interior area
- Total structure area: 5,186
- Total interior livable area: 5,186 sqft
Property
Parking
- Parking features: Garage
- Has attached garage: Yes
Features
- Stories: 3
- Pool features: In Ground
- Has view: Yes
- View description: Gulf
- Has water view: Yes
- Water view: Gulf
Lot
- Size: 9,750 Square Feet
- Dimensions: 75 x 130
Details
- Parcel number: 043S203401000E0010
- Zoning description: Resid Single Family
Construction
Type & style
- Home type: SingleFamily
- Architectural style: Contemporary
- Property subtype: Single Family Residence
Condition
- Construction Complete
- New construction: No
- Year built: 2023
Utilities & green energy
- Water: Public
Community & HOA
Community
- Subdivision: BEACH HIGHLAND
Location
- Region: Santa Rosa Beach
Financial & listing details
- Price per square foot: $963/sqft
- Tax assessed value: $4,150,891
- Annual tax amount: $37,506
- Date on market: 3/24/2026
Estimated market value
Not available
Estimated sales range
Not available
Not available
Price history
| Date | Event | Price |
|---|---|---|
| 8/11/2026 | Price change | $4,995,000-9.2%$963/sqft |
Source:  ECAOR #998807 Report a problem ECAOR #998807 Report a problem | ||
| 3/24/2026 | Price change | $5,499,000-8.3%$1,060/sqft |
Source: ECAOR #998807 Report a problem | ||
| 1/29/2026 | Listed for sale | $5,995,000+11%$1,156/sqft |
Source: ECAOR #993992 Report a problem | ||
| 7/1/2023 | Sold | $5,400,000+644.8%$1,041/sqft |
Source: ECAOR #926766 Report a problem | ||
| 3/12/2021 | Sold | $725,000$140/sqft |
Source: Public Record Report a problem | ||
Public tax history
| Year | Property taxes | Tax assessment |
|---|---|---|
| 2025 | $37,506 -8.9% | $4,150,891 -7.9% |
| 2024 | $41,166 +667.3% | $4,506,751 +663.3% |
| 2023 | $5,365 -11.7% | $590,444 -9.9% |
| 2022 | $6,074 +69.8% | $655,393 +105.9% |
| 2021 | $3,577 +16.1% | $318,240 +10% |
| 2020 | $3,082 +6.7% | $289,309 +10% |
| 2019 | $2,888 | $263,008 -14.8% |
| 2018 | $2,888 +5.5% | $308,750 +14% |
| 2017 | $2,737 +12.8% | $270,750 +18.1% |
| 2016 | $2,426 +13.3% | $229,220 +7% |
| 2015 | $2,141 +6.5% | $214,225 +28.9% |
| 2014 | $2,011 | $166,250 +12% |
| 2013 | -- | $148,461 |
| 2012 | -- | $148,461 -5% |
| 2011 | -- | $156,275 |
| 2010 | -- | $156,275 -30% |
| 2009 | -- | $223,250 -47.5% |
| 2008 | -- | $425,000 -20.7% |
| 2007 | -- | $536,221 +19% |
| 2005 | -- | $450,500 +100.2% |
| 2004 | -- | $225,000 +50% |
| 2003 | -- | $150,000 +33.3% |
| 2002 | -- | $112,500 +25% |
| 2001 | -- | $90,000 |
Find assessor info on the county website
Monthly payment
Est. payment
Payment breakdown
Explore the cost of this home by adjusting the details. Changes won't be saved.Climate risks
Neighborhood: 32459
Nearby schools
Schools provided by the listing agent
- Elementary: Van R Butler
- Middle: Emerald Coast
- High: South Walton
Source: ECAOR. This data may not be complete. We recommend contacting the local school district to confirm school assignments for this home.
- $--9,365 sqftLot 3d Beach Highlands, Santa Rosa Beach, FL 32459Off Market
- $4,184,2006 bd5 ba4.9k sqft125 Bullard Rd, Santa Rosa Beach, FL 32459Off Market
- $2,143,2004 bd3 ba4.6k sqft105 Bullard Rd, Santa Rosa Beach, FL 32459Off Market
- $2,303,7005 bd5 ba2.6k sqft95 S Bishop Rd, Santa Rosa Beach, FL 32459Off Market
Similar homes
- $3,995,0006 bd7 ba5.8k sqft58 Woodward Dr, Santa Rosa Beach, FL 32459For Sale
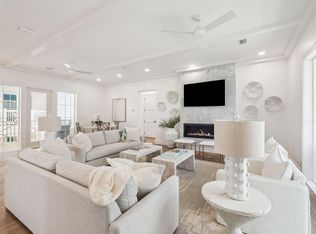
 MLS ID #1007739, Dahler & Co., Scenic Sotheby's International Realty. ECAOR
 - $4,749,0005 bd8 ba4.8k sqft21 Scuttle Hole Rd, Santa Rosa Beach, FL 32459For Sale
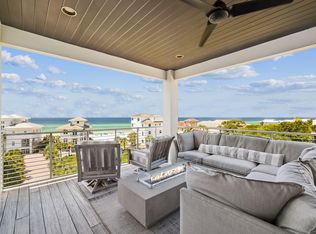 MLS ID #980593, The Allen Adams Team, 850 Properties - Santa Rosa Beach. ECAOR
 - $4,799,0006 bd8 ba4.8k sqft13 Tyler Dr, Pt Washington, FL 32459For Sale
 MLS ID #1011151, Spears Group, Compass. ECAOR
 - $3,990,0006 bd8 ba6k sqft66 Woodward Dr, Santa Rosa Beach, FL 32459For Sale
 MLS ID #1007886, Blankenship Watkins Advisory Group, Christies International Real Estate Emerald Coast. ECAOR
 - $4,100,0008 bd8 ba4.3k sqft6508 W County Highway 30a, Pt Washington, FL 32459For SaleMLS ID #998065, Christian H Knight, Century 21 Wimco Realty Inc. ECAOR
- $4,950,0008 bd10 ba6.1k sqft54 Marthas Ln, Pt Washington, FL 32459For SaleMLS ID #968249, Spears Group, Compass. ECAOR
- $5,000,0006 bd8 ba6k sqft49 Brown St, Santa Rosa Beach, FL 32459For SaleMLS ID #996872, Dahler & Co., Scenic Sotheby's International Realty. ECAOR
- $4,989,0006 bd7 ba4.7k sqft224 Canal St, Santa Rosa Beach, FL 32459For SaleMLS ID #1010385, Scott G Cobine, Berkshire Hathaway HomeServices. ECAOR
- $4,450,0005 bd6 ba4k sqft260 Magnolia St, Santa Rosa Beach, FL 32459For SaleMLS ID #1009587, Carrie W Campbell, Watersound Real Estate. ECAOR
- $3,500,0008 bd9 ba3.4k sqft6528 W County Highway 30a, Pt Washington, FL 32459For SaleMLS ID #998061, Christian H Knight, Century 21 Wimco Realty Inc. ECAOR
- $4,200,0008 bd8 ba4.3k sqft6518 High St #30A, Pt Washington, FL 32459For SaleMLS ID #998069, Christian H Knight, Century 21 Wimco Realty Inc. ECAOR
- $3,999,0007 bd8 ba5.6k sqft3959 W County Highway 30a, Santa Rosa Beach, FL 32459For SaleMLS ID #993427, Shade S Butler, 30A Local Real Estate. ECAOR
- $4,489,0005 bd6 ba4.2k sqft514 E Royal Fern Way, Santa Rosa Beach, FL 32459For SaleMLS ID #1006733, Diana Kish, Berkshire Hathaway HomeServices. ECAOR
- $5,250,0008 bd10 ba5.5k sqft41 Dogwood St, Santa Rosa Beach, FL 32459For SaleMLS ID #998454, Gardner Notte Advisory, Rosemary Beach Realty LLC. ECAOR
- $4,990,0005 bd7 ba4.2k sqft155 Heritage Dunes Ln S, Santa Rosa Beach, FL 32459For SaleMLS ID #1010171, Brad Reese, Douglas Elliman. ECAOR
- $6,250,0006 bd9 ba5.9k sqft104 Allen Loop Dr, Santa Rosa Beach, FL 32459For SaleMLS ID #997257, Nathan T Lambert, Real Broker LLC. ECAOR
- $7,250,0006 bd6 ba5.5k sqft201 Bermuda Dr, Santa Rosa Beach, FL 32459For SaleMLS ID #1007370, Robert E Ward, RE/MAX by the Sea. ECAOR
- $2,895,0006 bd8 ba4.3k sqft91 N Bishop Rd, Santa Rosa Beach, FL 32459For SaleMLS ID #1005807, Spears Group, Compass. ECAOR
- $4,485,0005 bd4 ba3.7k sqft109 Dandelion Dr, Santa Rosa Beach, FL 32459For SaleMLS ID #1002970, Ann B Mosely, Berkshire Hathaway HomeServices. ECAOR
- $2,985,9005 bd5 ba4.2k sqft207 Betty St, Santa Rosa Beach, FL 32459For SaleMLS ID #1004205, Arlo E Lidstrom, Sea Haus Realty. ECAOR
