Introducing a remarkable new chapter in WaterColor's Phase 5, this custom Romair residence brings together refined coastal design, preserve-backed privacy, and more than 5,000 square feet of exceptional living space. Marking Romair Construction's first home in the community in over six years, following a legacy of building hundreds of homes throughout WaterColor's original phases, this new-construction offering presents a distinctive opportunity in one of 30A's most sought-after coastal communities. The residence features five bedrooms, five full baths, and one half bath, with a serene preserve setting that enhances its sense of privacy. Designed for elegant everyday living and effortless entertaining, the open-concept kitchen and living areas flow seamlessly to the outdoor living space, where a private pool and inviting gathering areas create a natural extension of the home. Twelve-foot ceilings define the main level, which includes a guest suite and a primary retreat overlooking the preserve, complete with a private porch. Upstairs, a spacious bonus and media room offers a versatile setting for relaxed evenings and gatherings with family and friends.
Virtual staging illustrates the home's design potential, showcasing thoughtfully furnished living spaces, an inviting dining area, and serene bedroom retreats.
Blending Romair Construction's craftsmanship with thoughtful design and a coveted WaterColor address, this residence offers an exceptional expression of coastal living, with inviting indoor-outdoor spaces and a peaceful natural backdrop.
For sale
$3,790,000
202 Climbing Rose Way, Santa Rosa Beach, FL 32459
5beds
5,020sqft
Single Family Residence
Built in 2026
5,662 Square Feet Lot
$-- Zestimate®
$755/sqft
$-- HOA
What's special
Private poolFive bedroomsSerene bedroom retreatsPreserve-backed privacySerene preserve settingPeaceful natural backdropRefined coastal design
- 2 days
- 326
- 24
Likely to sell faster than
Zillow last checked:
Listing updated:
Listed by:
Dahler & Co. dahlerandco@scenicsir.com,
Scenic Sotheby's International Realty
Source: ECAOR,MLS#: 1014471
Facts & features
Interior
Bedrooms & bathrooms
- Bedrooms: 5
- Bathrooms: 6
- Full bathrooms: 5
- 1/2 bathrooms: 1
Primary bedroom
- Level: Second
- Area: 319.7 Square Feet
- Dimensions: 23 x 13.9
Bedroom
- Level: First
- Area: 226.8 Square Feet
- Dimensions: 16.2 x 14
Bedroom
- Level: Second
- Area: 288.99 Square Feet
- Dimensions: 24.7 x 11.7
Bedroom
- Level: Second
- Area: 288.99 Square Feet
- Dimensions: 24.7 x 11.7
Great room
- Level: First
- Area: 723.2 Square Feet
- Dimensions: 32 x 22.6
Kitchen
- Level: First
- Area: 273.6 Square Feet
- Dimensions: 22.8 x 12
Living room
- Level: First
- Area: 307.2 Square Feet
- Dimensions: 24 x 12.8
Loft
- Level: Third
- Area: 288.4 Square Feet
- Dimensions: 20.6 x 14
Media room
- Level: Third
- Area: 131.04 Square Feet
- Dimensions: 9.1 x 14.4
Appliances
- Included: Dishwasher, Range Hood, Refrigerator
Features
- Has fireplace: Yes
- Common walls with other units/homes: No Common Walls
Interior area
- Total structure area: 5,020
- Total interior livable area: 5,020 sqft
Property
Features
- Stories: 3
- Pool features: In Ground
Lot
- Size: 5,662 Square Feet
- Dimensions: 28.46 x 101.68 x 93.04
Details
- Parcel number: 143S19254050000150
- Zoning description: Resid Single Family
Construction
Type & style
- Home type: SingleFamily
- Architectural style: Craftsman
- Property subtype: Single Family Residence
Condition
- Construction Complete
- New construction: No
- Year built: 2026
Utilities & green energy
- Water: Public
Community & HOA
Community
- Features: Community Room, Fitness Center, Pavillion/Gazebo, Picnic Area, Playground, Pool, Tennis Court(s)
- Subdivision: WATERCOLOR
HOA
- Has HOA: Yes
Location
- Region: Santa Rosa Beach
Financial & listing details
- Price per square foot: $755/sqft
- Tax assessed value: $1,100,000
- Annual tax amount: $4,598
- Date on market: 10/28/2026
Estimated market value
Not available
Estimated sales range
Not available
Not available
Price history
| Date | Event | Price |
|---|---|---|
| 10/28/2026 | Listed for sale | $3,790,000-5.1%$755/sqft |
Source:  ECAOR #1014471 Report a problem | ||
| 10/27/2026 | Listing removed | $3,995,000$796/sqft |
Source: ECAOR #1002676 Report a problem | ||
| 8/21/2026 | Price change | $3,995,000-11.1%$796/sqft |
Source: ECAOR #1002676 Report a problem | ||
| 7/15/2026 | Price change | $4,495,000-4.9%$895/sqft |
Source: ECAOR #1002676 Report a problem | ||
| 6/23/2026 | Listed for sale | $4,725,000$941/sqft |
Source: ECAOR #1002676 Report a problem | ||
Public tax history
| Year | Property taxes | Tax assessment |
|---|---|---|
| 2025 | $4,934 +12.6% | $51,727 +10% |
| 2024 | $4,383 -14% | $47,025 +10% |
| 2023 | $5,098 +16% | $42,750 +10% |
| 2022 | $4,395 +1185.2% | $38,864 +10% |
| 2021 | $342 | $35,331 |
Find assessor info on the county website
Monthly payment
Est. payment
Payment breakdown
Explore the cost of this home by adjusting the details. Changes won't be saved.Climate risks
Neighborhood: 32459
Nearby schools
Schools provided by the listing agent
- Elementary: Dune Lakes
- Middle: Emerald Coast
- High: South Walton
Source: ECAOR. This data may not be complete. We recommend contacting the local school district to confirm school assignments for this home.
- $---- bd-- ba-- sqft16 Climbing Rose Ln, Santa Rosa Beach, FL 32459Off Market
- $3,540,0005 bd6 ba4.2k sqft212 Climbing Rose Way, Santa Rosa Beach, FL 32459Sold
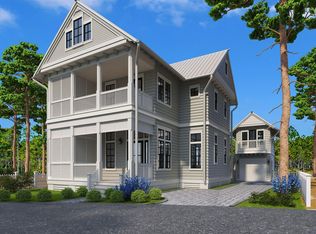
- $1,100,000-- bd-- ba-- sqft194 Climbing Rose Way, Santa Rosa Beach, FL 32459Off Market
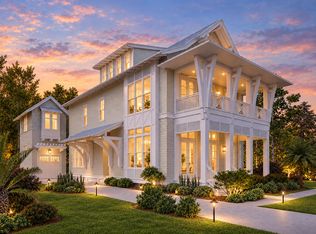
- $4,795,0005 bd6 ba4.3k sqft12 Climbing Rose Way, Pt Washington, FL 32459For Sale
Similar homes
- $3,395,0004 bd5 ba3.7k sqft95 Shannon Dr, Santa Rosa Beach, FL 32459For Sale

 MLS ID #1014313, Dahler & Co., Scenic Sotheby's International Realty. ECAOR
- $3,749,9005 bd5 ba4.3k sqft164 Bay Trce, Santa Rosa Beach, FL 32459For Sale
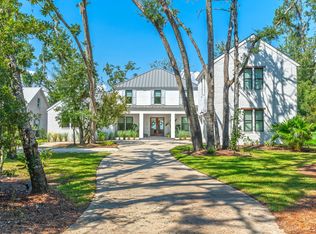 MLS ID #993889, Cathleen Turner, Compass. ECAOR
- $4,489,0005 bd6 ba4.2k sqft514 E Royal Fern Way, Santa Rosa Beach, FL 32459For Sale
 MLS ID #1006733, Diana Kish, Berkshire Hathaway HomeServices. ECAOR
- $3,950,0006 bd7 ba5.1k sqft212 S Gulf Dr, Santa Rosa Beach, FL 32459For Sale
 MLS ID #1013565, Hilary K Farnum-Fasth, Corcoran Reverie SRB. ECAOR
- $3,799,0004 bd5 ba2.5k sqft52 Sunset Ridge Ln, Santa Rosa Beach, FL 32459For SaleMLS ID #996751, Michael B Savage, Christies International Real Estate Emerald Coast. ECAOR
- $3,999,0007 bd9 ba5.3k sqft3537 E County Highway 30a, Santa Rosa Beach, FL 32459For SaleMLS ID #1003466, The Neal Estate Group, Scenic Sotheby's International Realty. ECAOR
- $2,990,0006 bd8 ba6k sqft66 Woodward Dr, Santa Rosa Beach, FL 32459For SaleMLS ID #1014536, Blankenship Watkins Advisory Group, Christies International Real Estate Emerald Coast. ECAOR
- $4,775,0006 bd7 ba4.7k sqft224 Canal St, Santa Rosa Beach, FL 32459For SaleMLS ID #1010385, Scott G Cobine, Berkshire Hathaway HomeServices. ECAOR
- $3,500,0005 bd6 ba3.5k sqft21 Clove Hitch Ln, Santa Rosa Beach, FL 32459For SaleMLS ID #1014182, Lynne Andrews, Christies International Real Estate Emerald Coast. ECAOR
- $5,375,0006 bd8 ba5.4k sqft668 E Royal Fern Way, Santa Rosa Beach, FL 32459For SaleMLS ID #1013205, Dahler & Co., Scenic Sotheby's International Realty. ECAOR
- $2,458,3505 bd5 ba2.7k sqft43 Suzanne Dr, Santa Rosa Beach, FL 32459For SaleMLS ID #1013529, Jabbour Luxury Group, Scenic Sotheby's International Realty. ECAOR
- $2,430,0004 bd4 ba2.6k sqft53 Cedar Post Rd, Santa Rosa Beach, FL 32459For SaleMLS ID #1014556, Jabbour Luxury Group, Scenic Sotheby's International Realty. ECAOR
- $4,499,0006 bd7 ba5.2k sqft2900 S County Highway 395, Santa Rosa Beach, FL 32459For SaleMLS ID #1005963, Polakoff Group, Scenic Sotheby's International Realty. ECAOR
- $3,795,0004 bd5 ba3.9k sqft32 Driscoll Dr, Santa Rosa Beach, FL 32459For SaleMLS ID #1006021, Chelsey A Pedersen, Scenic Sotheby's International Realty. ECAOR
- $4,599,0004 bd4 ba3.3k sqft105 Park Row Ln, Santa Rosa Beach, FL 32459For SaleMLS ID #1012330, Wayne West, Keller Williams Success Realty. ECAOR
- $4,500,0006 bd8 ba4.5k sqft180 S Gulf Dr, Santa Rosa Beach, FL 32459For SaleMLS ID #1010807, Shelby M Rochester, Scenic Sotheby's International Realty. ECAOR
- $3,999,0007 bd8 ba5.6k sqft3959 W County Highway 30a, Santa Rosa Beach, FL 32459For SaleMLS ID #993427, Shade S Butler, 30A Local Real Estate. ECAOR
- $3,995,0006 bd7 ba5.8k sqft58 Woodward Dr, Santa Rosa Beach, FL 32459For SaleMLS ID #1007739, Dahler & Co., Scenic Sotheby's International Realty. ECAOR
- $4,595,0005 bd7 ba4.2k sqft155 Heritage Dunes Ln S, Santa Rosa Beach, FL 32459For SaleMLS ID #1010171, Brad Reese, Douglas Elliman. ECAOR
- $2,545,0004 bd5 ba3.5k sqft27 Sand Dollar Ct, Santa Rosa Beach, FL 32459For SaleMLS ID #1014218, Stuart Kirby, Scenic Sotheby's International Realty. ECAOR
