2026 New Construction | $207,000 + Rental Potential
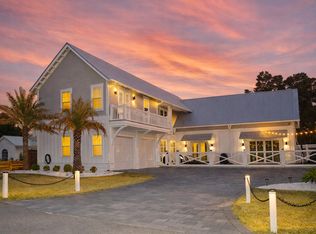
Welcome to this 2026 new construction home in Sugar Sands of Seagrove, offering 3,533 square feet of heated and cooled living space designed for elevated coastal living and outstanding rental performance.
This thoughtfully designed 4-bedroom residence features an additional bunk nook, with every bedroom offering its own en suite bath--ideal for privacy and comfort. The first floor showcases a primary suite with beautiful wood ceilings and double vanities, a convenient half bath, an owners closet tucked under the stairs, and a stackable washer/dryer just inside from the garage. An expansive open-concept living room, dining area, and kitchen--featuring Taj Mahal countertops, a custom tile backsplash and cypress wood ceilings--create a warm, inviting space perfect for entertaining.
Step outside to the expansive screened porch featuring a living area, dining table, and Naturecast summer kitchen complete with sink, grill, ice maker, and beverage cooler. Beyond lies a relaxed outdoor patio surrounding a private heated saltwater pool set in lush turf--your own private resort-style oasis.
Upstairs, a large flex space with pull-out sectional is perfect for movie nights or gaming, with direct access to an exterior balcony. Two spacious guest bedrooms (one with double vanities), a cozy bunk nook, a full laundry room, and a well-appointed primary suite complete the second level. This upper primary suite offers a large walk-in closet, cypress wood ceilings, a private balcony overlooking the pool, and a luxurious bath with double vanities plus a wet room featuring a double shower and soaking tub.
Additional highlights include a golf cart garage with extra storage, ample parking, and exceptional proximity to the Seagrove Regional Public Beach access--making beach days effortless. With strong rental potential exceeding $207,000 annually, this home delivers both lifestyle and investment appeal in one of 30A's most desirable locations.
For sale
$2,645,000
27 Sand Dollar Ct, Santa Rosa Beach, FL 32459
4beds
3,533sqft
Single Family Residence
Built in 2026
6,969 Square Feet Lot
$-- Zestimate®
$749/sqft
$-- HOA
What's special
Private heated saltwater poolAmple parkingCypress wood ceilingsTaj mahal countertopsCustom tile backsplash
- 33 days
- 328
- 21
Likely to sell faster than
Zillow last checked:
Listing updated:
Listed by:
Stuart Kirby stuart.kirby@scenicsir.com,
Scenic Sotheby's International Realty
Source: ECAOR,MLS#: 1009299
Facts & features
Interior
Bedrooms & bathrooms
- Bedrooms: 4
- Bathrooms: 5
- Full bathrooms: 4
- 1/2 bathrooms: 1
Primary bedroom
- Level: First
- Area: 234 Square Feet
- Dimensions: 15.6 x 15
Primary bedroom
- Level: Second
- Area: 349.92 Square Feet
- Dimensions: 16.2 x 21.6
Bedroom
- Level: Second
- Area: 271.28 Square Feet
- Dimensions: 15.6 x 17.4
Bedroom
- Level: Second
- Area: 271.28 Square Feet
- Dimensions: 15.6 x 17.4
Dining area
- Level: First
- Area: 195 Square Feet
- Dimensions: 19.5 x 10
Family room
- Level: Second
- Area: 294.84 Square Feet
- Dimensions: 16.2 x 18.2
Kitchen
- Level: First
- Area: 378.11 Square Feet
- Dimensions: 19.5 x 19.4
Living room
- Level: First
- Area: 356.16 Square Feet
- Dimensions: 16.8 x 21.2
Heating
- Natural Gas
Appliances
- Included: Dishwasher, Microwave, Range Hood, Refrigerator
Features
- Vaulted Ceiling(s)
- Flooring: Hardwood
- Windows: Window Treatments
- Has fireplace: Yes
- Common walls with other units/homes: No Common Walls
Interior area
- Total structure area: 3,533
- Total interior livable area: 3,533 sqft
Property
Parking
- Total spaces: 5
- Parking features: Golf Cart Garage
- Has garage: Yes
Features
- Stories: 2
- Patio & porch: Covered, Patio, Screened
- Exterior features: Outdoor Kitchen
- Pool features: In Ground
- Fencing: Privacy
Lot
- Size: 6,969 Square Feet
- Dimensions: 47 x 144
- Features: Restrictions
Details
- Parcel number: 243S192541100A0030
- Zoning description: Resid Single Family
Construction
Type & style
- Home type: SingleFamily
- Architectural style: Beach House
- Property subtype: Single Family Residence
Condition
- Construction Complete
- New construction: No
- Year built: 2026
Utilities & green energy
- Water: Public
Community & HOA
Community
- Features: Pool
- Subdivision: VILLAGE OF SUGAR BEACH
Location
- Region: Santa Rosa Beach
Financial & listing details
- Price per square foot: $749/sqft
- Tax assessed value: $464,000
- Annual tax amount: $4,192
- Date on market: 9/4/2026
- Road surface type: Paved
Estimated market value
Not available
Estimated sales range
Not available
Not available
Price history
| Date | Event | Price |
|---|---|---|
| 9/4/2026 | Listed for sale | $2,645,000$749/sqft |
Source:  ECAOR #1009299 Report a problem ECAOR #1009299 Report a problem | ||
Public tax history
| Year | Property taxes | Tax assessment |
|---|---|---|
| 2025 | $4,193 -0.3% | $464,000 +1.4% |
| 2024 | $4,207 +11.3% | $457,451 -45% |
| 2023 | $3,779 | $831,730 |
Find assessor info on the county website
Monthly payment
Est. payment
Payment breakdown
Explore the cost of this home by adjusting the details. Changes won't be saved.Climate risks
Neighborhood: 32459
Nearby schools
Schools provided by the listing agent
- Elementary: Dune Lakes
- Middle: Emerald Coast
- High: South Walton
Source: ECAOR. This data may not be complete. We recommend contacting the local school district to confirm school assignments for this home.
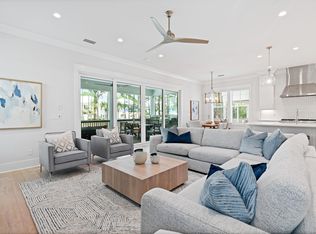
- $2,125,0004 bd5 ba3.5k sqft37 Sand Dollar Ct, Santa Rosa Beach, FL 32459Sold
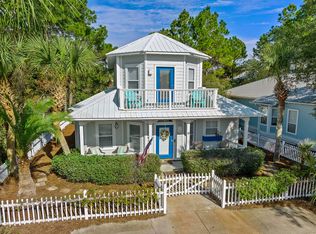
- $1,809,0004 bd4 ba2.7k sqft45 Sand Dollar Ct, Santa Rosa Beach, FL 32459Off Market
- $544,7003 bd3 ba1.7k sqft9 Sand Dollar Ct, Santa Rosa Beach, FL 32459Sold
- $---- bd-- ba-- sqft2 Sand Dollar Ct, Santa Rosa Beach, FL 32459Off Market
Similar homes
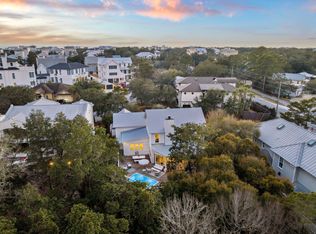
- $2,458,3505 bd5 ba2.7k sqft43 Suzanne Dr, Santa Rosa Beach, FL 32459For Sale
 MLS ID #1013529, Jabbour Luxury Group, Scenic Sotheby's International Realty. ECAOR
 - $2,850,0005 bd5 ba3.4k sqft163 Hammock Ln, Santa Rosa Beach, FL 32459For Sale
 MLS ID #1012586, Oliver F Robbins, The Premier Property Group Seacrest Office. ECAOR
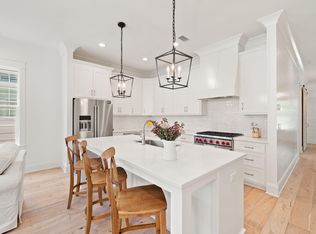
 - $2,650,0005 bd6 ba3.1k sqft17 Sand Dunes Rd, Santa Rosa Beach, FL 32459For Sale
 MLS ID #1013127, Brittney Sullins, Christies International Real Estate Emerald Coast. ECAOR
 - $2,650,0005 bd5 ba3.1k sqft54 Vicki St, Santa Rosa Beach, FL 32459For Sale
 MLS ID #1013206, Svetlana Panciuc, World Impact Real Estate. ECAOR
 - $2,490,0006 bd5 ba3.3k sqft35 Cote D'azur Dr, Pt Washington, FL 32459For SaleMLS ID #996696, Jessica Foy, EXP Realty LLC. ECAOR
- $2,695,0005 bd8 ba3.5k sqft86 S Lake Dr, Pt Washington, FL 32459For SaleMLS ID #1010944, Hilary K Farnum-Fasth, Corcoran Reverie SRB. ECAOR
- $2,595,0006 bd6 ba3.1k sqft40 Tresca Dr, Santa Rosa Beach, FL 32459For SaleMLS ID #1009126, Bremer Group, EXP Realty LLC. ECAOR
- $2,100,0004 bd4 ba2.5k sqft156 Savelle Dr, Santa Rosa Beach, FL 32459For SaleMLS ID #1013378, Royce W Mitchell, Berkshire Hathaway Home Services PenFed Realty. ECAOR
- $2,045,0005 bd5 ba3.1k sqft305 Elm St, Santa Rosa Beach, FL 32459For SaleMLS ID #1012558, Hayden T Stroop, Compass. ECAOR
- $2,349,0005 bd5 ba3.1k sqft83 Dalton Dr, Santa Rosa Beach, FL 32459For SaleMLS ID #1006798, Justin D Wilkerson, Real Broker LLC. ECAOR
- $2,950,0005 bd4 ba2.8k sqft377 Canal St, Santa Rosa Beach, FL 32459For SaleMLS ID #1000551, The Coastal Collective, Berkshire Hathaway HomeServices. ECAOR
- $2,765,0005 bd6 ba3.5k sqft2228 W County Highway 30a, Santa Rosa Beach, FL 32459For SaleMLS ID #1010496, Hilary K Farnum-Fasth, Corcoran Reverie SRB. ECAOR
- $2,649,0004 bd6 ba3.5k sqft53 Bartons Way, Pt Washington, FL 32459For SaleMLS ID #1005194, The Allen Adams Team, 850 Properties - Santa Rosa Beach. ECAOR
- $2,330,0005 bd6 ba3.1k sqft144 Dalton Dr, Santa Rosa Beach, FL 32459For SaleMLS ID #1002839, Robert A Augustine, Corcoran Reverie SRB. ECAOR
- $2,700,0003 bd2 ba2.3k sqft91 Pine St, Santa Rosa Beach, FL 32459For SaleMLS ID #1009729, Brian M Raymond, Berkshire Hathaway Home Services PenFed Realty. ECAOR
- $1,995,0004 bd4 ba2.2k sqft80 Trae Ln, Santa Rosa Beach, FL 32459For SaleMLS ID #1006240, Kimberly C Bellville, World Impact Real Estate. ECAOR
- $2,170,0003 bd5 ba2.3k sqft11 Deer Moss Ln, Santa Rosa Beach, FL 32459For SaleMLS ID #993959, Yeidy Mundo, Compass. ECAOR
- $3,190,0005 bd6 ba4.1k sqft50 Saltwater Ln, Pt Washington, FL 32459For SaleMLS ID #1000546, Jon E Miller, Go to the Beach Real Estate. ECAOR
- $3,249,0006 bd6 ba5.2k sqft74 Shady Pines Dr, Santa Rosa Beach, FL 32459For SaleMLS ID #972962, Spears Group, Compass. ECAOR
