Set within a private gated community in the heart of Blue Mountain Beach, 2228 W County Highway 30A presents a refined expression of coastal living, pairing Gulf views and generous outdoor spaces with thoughtfully appointed interiors. Spanning 3,507 square feet, this four-level residence offers five bedrooms, five-and-a-half bathrooms, an elevator, multiple balconies, and a rooftop retreat designed to make the most of its exceptional 30A setting.
Inside, a sense of understated elegance unfolds through light-filled living spaces and a floor plan created for effortless connection between gathering, dining, and relaxation. The custom kitchen serves as a sophisticated centerpiece, featuring beautifully crafted cabinetry, a Thermador range, Sub-Zero refrigerator, and elevated finishes that balance form with everyday function. Each of the five bedrooms is an en suite, offering a private, well-appointed retreat on every level.
Outdoor living is woven throughout the home. Multiple balconies invite fresh Gulf breezes and views toward the water, while the fourth-floor rooftop deck creates a memorable setting above it all. Complete with a grilling area and dedicated spaces for dining and lounging, it is equally suited to morning coffee, sunset dinners, and evenings beneath the coastal sky. The property extends its thoughtful design beyond the interiors with a fenced yard, two-car garage, and separate storage garage, providing valuable space for beach gear, bicycles, and the essentials of life along 30A. An elevator connects the home's levels with ease.
Community amenities further enhance the experience, including a large resort-style pool and hot tub complemented by a private owner cabana--an inviting extension of the home's outdoor lifestyle.
Perhaps most compelling is the location. From this coveted stretch of Blue Mountain Beach, dining, shopping, and public beach accesses are all within walking distance, placing the rhythm of 30A just beyond your door while providing a private setting to return to at the end of the day.
With its Gulf views, expansive rooftop living, sophisticated kitchen, en suite accommodations, and exceptional proximity to the best of Blue Mountain Beach, 2228 W County Highway 30A captures a polished yet relaxed approach to life on the coast--where thoughtful design and a remarkable sense of place come together beautifully.
For sale
$2,765,000
2228 W County Highway 30a, Santa Rosa Beach, FL 32459
5beds
3,507sqft
Single Family Residence
Built in 2021
2,790 Square Feet Lot
$-- Zestimate®
$788/sqft
$-- HOA
What's special
Fenced yardTwo-car garageGulf viewsFive bedroomsFive-and-a-half bathroomsSeparate storage garageRooftop retreat
- 35 days
- 281
- 17
Likely to sell faster than
Zillow last checked:
Listing updated:
Listed by:
Hilary K Farnum-Fasth 850-685-0171,
Corcoran Reverie SRB
Source: ECAOR,MLS#: 1010496
Facts & features
Interior
Bedrooms & bathrooms
- Bedrooms: 5
- Bathrooms: 6
- Full bathrooms: 5
- 1/2 bathrooms: 1
Bedroom
- Level: Second
- Area: 156 Square Feet
- Dimensions: 13 x 12
Bedroom
- Level: Second
- Area: 156 Square Feet
- Dimensions: 13 x 12
Primary bathroom
- Level: Second
- Area: 150 Square Feet
- Dimensions: 15 x 10
Primary bathroom
- Level: Third
- Area: 196 Square Feet
- Dimensions: 14 x 14
Other
- Level: First
- Area: 100 Square Feet
- Dimensions: 10 x 10
Other
- Level: First
- Area: 450 Square Feet
- Dimensions: 18 x 25
Family room
- Level: First
- Area: 425 Square Feet
- Dimensions: 17 x 25
Kitchen
- Level: Third
- Area: 120 Square Feet
- Dimensions: 12 x 10
Living room
- Level: Third
- Area: 500 Square Feet
- Dimensions: 25 x 20
Office
- Level: First
- Area: 100 Square Feet
- Dimensions: 10 x 10
Heating
- Central, Natural Gas
Cooling
- Ceiling Fan(s)
Appliances
- Included: Disposal, Dryer, Microwave, Range Hood, Refrigerator, Washer, Tankless Water Heater
Features
- Breakfast Bar, Pantry, Elevator
- Windows: Double Pane Windows
- Furnished: Yes
- Common walls with other units/homes: No Common Walls
Interior area
- Total structure area: 3,507
- Total interior livable area: 3,507 sqft
Property
Parking
- Total spaces: 2
- Parking features: Detached, Golf Cart Garage, Carport
- Carport spaces: 2
Features
- Stories: 4
- Patio & porch: Covered, Deck
- Exterior features: Private Yard
- Has view: Yes
- View description: Gulf
- Has water view: Yes
- Water view: Gulf
Lot
- Size: 2,790 Square Feet
- Dimensions: 30 x 93
- Features: Level
Details
- Additional structures: Cabana
- Parcel number: 123S20340560000070
- Zoning description: Resid Single Family
Construction
Type & style
- Home type: SingleFamily
- Architectural style: Beach House
- Property subtype: Single Family Residence
Materials
- Stucco
Condition
- Construction Complete
- New construction: No
- Year built: 2021
Utilities & green energy
- Water: Public
Community & HOA
Community
- Features: Dumpster, Gated, Handicap Provisions, Pool
- Subdivision: CREST DEVELOPMENT
HOA
- Has HOA: Yes
- Services included: Maintenance Grounds, Insurance, Management, Cable TV, Trash, Internet
Location
- Region: Santa Rosa Beach
Financial & listing details
- Price per square foot: $788/sqft
- Tax assessed value: $1,986,198
- Annual tax amount: $17,946
- Date on market: 9/4/2026
Estimated market value
Not available
Estimated sales range
Not available
Not available
Price history
| Date | Event | Price |
|---|---|---|
| 9/4/2026 | Listed for sale | $2,765,000-7.5%$788/sqft |
Source:  ECAOR #1010496 Report a problem ECAOR #1010496 Report a problem | ||
| 10/26/2025 | Listing removed | $2,990,000$853/sqft |
Source: ECAOR #962004 Report a problem | ||
| 10/29/2024 | Listed for sale | $2,990,000-1.3%$853/sqft |
Source: ECAOR #962004 Report a problem | ||
| 3/28/2023 | Sold | $3,030,000-2.1%$864/sqft |
Source: ECAOR #914996 Report a problem | ||
| 3/23/2023 | Pending sale | $3,095,000$883/sqft |
Source: ECAOR #914996 Report a problem | ||
| 1/15/2023 | Listed for sale | $3,095,000-4.9%$883/sqft |
Source: ECAOR #914996 Report a problem | ||
| 1/15/2023 | Listing removed | -- |
Source: ECAOR #903014 Report a problem | ||
| 8/30/2022 | Price change | $3,255,000-1.2%$928/sqft |
Source: ECAOR #903014 Report a problem | ||
| 7/7/2022 | Listed for sale | $3,295,000+43.1%$940/sqft |
Source: ECAOR #903014 Report a problem | ||
| 5/20/2021 | Sold | $2,302,400$657/sqft |
Source: Public Record Report a problem | ||
Public tax history
| Year | Property taxes | Tax assessment |
|---|---|---|
| 2025 | $17,947 -19.1% | $1,986,198 -18.2% |
| 2024 | $22,186 +15.7% | $2,428,855 +13% |
| 2023 | $19,175 -8.2% | $2,148,572 -6.3% |
| 2022 | $20,891 +1178% | $2,292,438 +1257.5% |
| 2021 | $1,635 +6% | $168,875 +9.3% |
| 2020 | $1,542 | $154,500 |
Find assessor info on the county website
Monthly payment
Est. payment
Payment breakdown
Explore the cost of this home by adjusting the details. Changes won't be saved.Climate risks
Neighborhood: 32459
Nearby schools
Schools provided by the listing agent
- Elementary: Van R Butler
- Middle: Emerald Coast
- High: South Walton
Source: ECAOR. This data may not be complete. We recommend contacting the local school district to confirm school assignments for this home.
- $2,433,4003 bd3 ba3.4k sqft2220 W County Highway 30a, Santa Rosa Beach, FL 32459Off Market
- $2,492,9003 bd3 ba3.4k sqft2212 W County Highway 30a, Santa Rosa Beach, FL 32459Off Market
- $2,875,0005 bd7 ba3.5k sqft2174 W County Hwy, Santa Rosa Beach, FL 32459For Sale

- $---- bd-- ba-- sqft2210 W County Highway 30a, Santa Rosa Beach, FL 32459Off Market
Similar homes
- $2,875,0005 bd7 ba3.5k sqft2174 W County Hwy, Santa Rosa Beach, FL 32459For Sale
 MLS ID #1012129, Spears Group, Compass. ECAOR
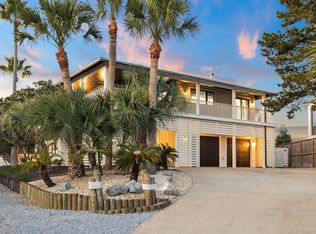
 - $2,550,0006 bd5 ba5.1k sqft94 Sky High Dune Dr, Santa Rosa Beach, FL 32459For Sale
 MLS ID #1005641, Erin Oden Team, Coastal Luxury. ECAOR
 - $2,349,0004 bd5 ba2.8k sqft2176 S County Highway 83, Santa Rosa Beach, FL 32459For Sale
 MLS ID #1004774, The Dixon Team, 30A Homes Sales. ECAOR
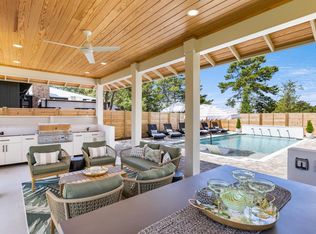
 - $2,145,0004 bd3 ba1.9k sqft124 Mountain Top Dune Dr, Santa Rosa Beach, FL 32459For Sale
 MLS ID #1010796, LaRonda Kallmeyer, Berkshire Hathaway Home Services PenFed Realty. ECAOR
 - $2,995,0004 bd4 ba2.3k sqft505 Defuniak St, Santa Rosa Beach, FL 32459For SaleMLS ID #1013212, Abbott Martin Group, EXP Realty LLC. ECAOR
- $2,950,0005 bd4 ba2.8k sqft377 Canal St, Santa Rosa Beach, FL 32459For SaleMLS ID #1000551, The Coastal Collective, Berkshire Hathaway HomeServices. ECAOR
- $2,250,0006 bd5 ba3.5k sqft111 Walnut St, Santa Rosa Beach, FL 32459For SaleMLS ID #1008908, The Jonathan Hill Team, Legacy Hill Realty. ECAOR
- $2,750,0005 bd6 ba4.7k sqft1124 Thompson Rd, Pt Washington, FL 32459For SaleMLS ID #1003593, John Martin Group, EXP Realty LLC. ECAOR
- $2,999,0004 bd6 ba3.3k sqft3232 W County Highway 30a, Santa Rosa Beach, FL 32459For SaleMLS ID #993405, Spears Group, Compass. ECAOR
- $1,599,9994 bd5 ba2.4k sqft194 Cabana Trl, Santa Rosa Beach, FL 32459For SaleMLS ID #1007291, Jody A Hobbs, Christies International Real Estate Emerald Coast. ECAOR
- $1,750,0004 bd5 ba2.6k sqft339 Matts Way, Santa Rosa Beach, FL 32459For SaleMLS ID #1010020, Kathryn Robinson, Compass. ECAOR
- $2,695,0005 bd8 ba3.5k sqft86 S Lake Dr, Pt Washington, FL 32459For SaleMLS ID #1010944, Hilary K Farnum-Fasth, Corcoran Reverie SRB. ECAOR
- $2,490,0006 bd5 ba3.3k sqft35 Cote D'azur Dr, Pt Washington, FL 32459For SaleMLS ID #996696, Jessica Foy, EXP Realty LLC. ECAOR
- $2,235,0006 bd7 ba3.4k sqft178 Woodward Dr, Santa Rosa Beach, FL 32459For SaleMLS ID #990012, Kromer Collective, Compass. ECAOR
- $2,645,0004 bd5 ba3.5k sqft27 Sand Dollar Ct, Santa Rosa Beach, FL 32459For SaleMLS ID #1009299, Stuart Kirby, Scenic Sotheby's International Realty. ECAOR
- $2,399,0007 bd7 ba3.5k sqft6312 W County Highway 30a, Santa Rosa Beach, FL 32459For SaleMLS ID #994276, Sarah K Svoboda, Compass. ECAOR
- $2,795,0005 bd6 ba3.3k sqft11 Dulce Ln, Inlet Beach, FL 32461For SaleMLS ID #1013135, Allison M Freeman, Christies International Real Estate Emerald Coast. ECAOR
- $1,920,0005 bd5 ba3.1k sqft33 Maritime Way, Santa Rosa Beach, FL 32459For SaleMLS ID #1002737, Blankenship Watkins Advisory Group, Christies International Real Estate Emerald Coast. ECAOR
- $3,375,0005 bd6 ba4.3k sqft60 Saltwater Ln, Pt Washington, FL 32459For SaleMLS ID #1000547, Jon E Miller, Go to the Beach Real Estate. ECAOR
- $2,999,9997 bd8 ba4.4k sqft62 Cote Dazur Dr, Santa Rosa Beach, FL 32459For SaleMLS ID #999622, Laura D Westendorf, Compass. ECAOR
