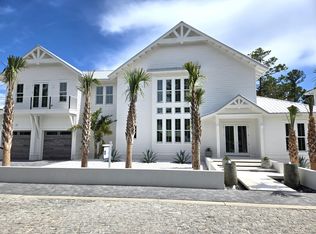
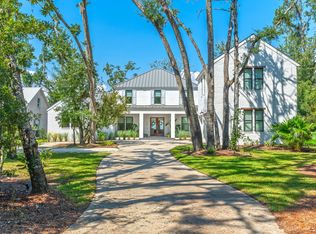
Introducing Saltwater, an exclusive luxury living development located in the corridor of historic Old Seagrove Beach. The first of 5 bespoke homes to be released, 60 Saltwater offers a fresh look at coastal modern architecture. The home makes a statement even before entering, with its floating stairway, encompassed by a beautiful water feature with ambient lighting, leading to the front door. Exquisite white shell stone flooring carries from the floating stairs all the way through the first floor of the home, out to the back patio courtyard, allowing the indoors and outdoors to merge. The home's living space provides 22' high ceilings
For sale
$3,375,000
60 Saltwater Ln, Pt Washington, FL 32459
5beds
4,355sqft
Single Family Residence
Built in 2023
8,712 Square Feet Lot
$3,218,100 Zestimate®
$775/sqft
$-- HOA
What's special
Floating stairway
- 195 days
- 254
- 18
Zillow last checked:
Listing updated:
Listed by:
Jon E Miller 850-231-3344,
Go to the Beach Real Estate,
Keith V Vertes 480-335-4165,
Go to the Beach Real Estate
Source: ECAOR,MLS#: 1000547
Facts & features
Interior
Bedrooms & bathrooms
- Bedrooms: 5
- Bathrooms: 6
- Full bathrooms: 5
- 1/2 bathrooms: 1
Primary bedroom
- Level: First
- Area: 324 Square Feet
- Dimensions: 18 x 18
Bedroom
- Level: First
- Area: 195 Square Feet
- Dimensions: 13 x 15
Bedroom
- Level: Second
- Area: 180 Square Feet
- Dimensions: 15 x 12
Bedroom
- Level: Second
- Area: 208 Square Feet
- Dimensions: 16 x 13
Bedroom
- Level: Second
- Area: 168 Square Feet
- Dimensions: 12 x 14
Primary bathroom
- Level: First
- Area: 160 Square Feet
- Dimensions: 16 x 10
Dining area
- Level: First
- Area: 450 Square Feet
- Dimensions: 25 x 18
Kitchen
- Level: First
- Area: 260 Square Feet
- Dimensions: 13 x 20
Living room
- Level: First
- Area: 400 Square Feet
- Dimensions: 25 x 16
Loft
- Level: Second
- Area: 204 Square Feet
- Dimensions: 17 x 12
Other
- Level: Second
- Area: 145 Square Feet
- Dimensions: 10 x 14.5
Heating
- Central, Natural Gas
Cooling
- Central Air, Ceiling Fan(s)
Appliances
- Included: Dishwasher, Disposal, Dryer, Microwave, Range Hood, Washer, Gas Water Heater
- Laundry: Washer/Dryer Hookup
Features
- Beamed Ceilings, Cathedral Ceiling(s), Kitchen Island
- Flooring: Hardwood
- Has fireplace: Yes
- Furnished: Yes
- Common walls with other units/homes: No Common Walls
Interior area
- Total structure area: 4,355
- Total interior livable area: 4,355 sqft
Property
Parking
- Total spaces: 2
- Parking features: Garage Door Opener, Guest
- Attached garage spaces: 2
Features
- Stories: 2
- Patio & porch: Covered
- Exterior features: Balcony
- Pool features: Heated, In Ground
- Fencing: Privacy
Lot
- Size: 8,712 Square Feet
- Dimensions: 110 x 76 x 110 x 76
- Features: Within 1/2 Mile to Water
Details
- Parcel number: 143S19257100000030
- Zoning description: Resid Single Family
Construction
Type & style
- Home type: SingleFamily
- Architectural style: Contemporary
- Property subtype: Single Family Residence
Materials
- Frame, Siding CmntFbrHrdBrd
- Foundation: Slab
- Roof: Metal
Condition
- Construction Complete
- New construction: No
- Year built: 2023
Utilities & green energy
- Water: Public
Community & HOA
Community
- Security: Smoke Detector(s)
- Subdivision: Saltwater
Location
- Region: Pt Washington
Financial & listing details
- Price per square foot: $775/sqft
- Annual tax amount: $25,727
- Date on market: 4/13/2026
Estimated market value
$3,218,100
$3.06M - $3.38M
Not available
Price history
| Date | Event | Price |
|---|---|---|
| 4/13/2026 | Listed for sale | $3,375,000+12.5%$775/sqft |
Source:  ECAOR #1000547 Report a problem ECAOR #1000547 Report a problem | ||
| 3/13/2026 | Listing removed | $3,000,000$689/sqft |
Source: ECAOR #989981 Report a problem | ||
| 3/8/2026 | Price change | $3,000,000-21%$689/sqft |
Source: ECAOR #989981 Report a problem | ||
| 11/19/2025 | Listed for sale | $3,799,000$872/sqft |
Source: ECAOR #989981 Report a problem | ||
Public tax history
Tax history is unavailable.
Monthly payment
Est. payment
Payment breakdown
Explore the cost of this home by adjusting the details. Changes won't be saved.Climate risks
Neighborhood: 32459
Nearby schools
Schools provided by the listing agent
- Elementary: Dune Lakes
- Middle: Emerald Coast
- High: South Walton
Source: ECAOR. This data may not be complete. We recommend contacting the local school district to confirm school assignments for this home.
- $3,531,9005 bd6 ba3.4k sqft50 Saltwater, Santa Rosa Beach, FL 32459Off Market
- $3,369,0005 bd6 ba4.1k sqft50 Saltwater Ln, Pt Washington, FL 32459For Sale
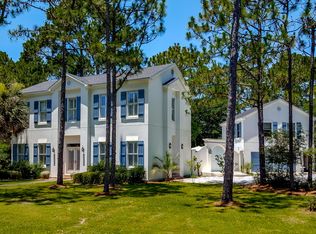
- $1,450,0004 bd5 ba2.6k sqft464 Wood Beach Dr, Santa Rosa Beach, FL 32459Sold
- $3,978,0003 bd3 ba4.4k sqft98 Saltwater Ln, Santa Rosa Beach, FL 32459Off Market
Similar homes
- $3,369,0005 bd6 ba4.1k sqft50 Saltwater Ln, Pt Washington, FL 32459For Sale
 MLS ID #1000546, Jon E Miller, Go to the Beach Real Estate. ECAOR
 - $3,900,0007 bd10 ba4.5k sqft135 Dogwood St, Santa Rosa Beach, FL 32459For Sale
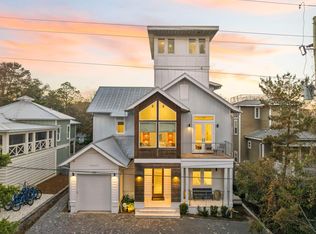 MLS ID #1014127, Blankenship Watkins Advisory Group, Christies International Real Estate Emerald Coast. ECAOR
 - $3,249,0006 bd6 ba5.2k sqft74 Shady Pines Dr, Santa Rosa Beach, FL 32459For Sale
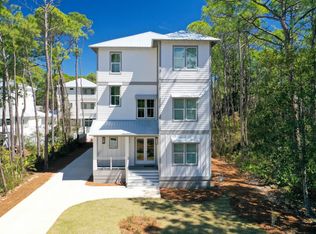 MLS ID #972962, Spears Group, Compass. ECAOR
 - $3,749,9005 bd5 ba4.3k sqft164 Bay Trce, Santa Rosa Beach, FL 32459For Sale
 MLS ID #993889, Cathleen Turner, Compass. ECAOR
 - $2,545,0004 bd5 ba3.5k sqft27 Sand Dollar Ct, Santa Rosa Beach, FL 32459For SaleMLS ID #1014218, Stuart Kirby, Scenic Sotheby's International Realty. ECAOR
- $2,999,9997 bd8 ba4.4k sqft62 Cote Dazur Dr, Santa Rosa Beach, FL 32459For SaleMLS ID #999622, Laura D Westendorf, Compass. ECAOR
- $4,775,0006 bd7 ba4.7k sqft224 Canal St, Santa Rosa Beach, FL 32459For SaleMLS ID #1010385, Scott G Cobine, Berkshire Hathaway HomeServices. ECAOR
- $4,700,0005 bd4 ba4.4k sqft3434 E County Highway 30a, Santa Rosa Beach, FL 32459For SaleMLS ID #1012724, Brad Reese, Douglas Elliman. ECAOR
- $2,765,0005 bd6 ba3.5k sqft2228 W County Highway 30a, Santa Rosa Beach, FL 32459For SaleMLS ID #1010496, Hilary K Farnum-Fasth, Corcoran Reverie SRB. ECAOR
- $3,325,0004 bd5 ba4.1k sqft37 Junop Court, Santa Rosa Beach, FL 32459For SaleMLS ID #995561, Dahler & Co., Scenic Sotheby's International Realty. ECAOR
- $2,650,0005 bd6 ba3.1k sqft17 Sand Dunes Rd, Santa Rosa Beach, FL 32459For SaleMLS ID #1013127, Brittney Sullins, Christies International Real Estate Emerald Coast. ECAOR
- $4,499,0006 bd7 ba5.2k sqft2900 S County Highway 395, Santa Rosa Beach, FL 32459For SaleMLS ID #1005963, Polakoff Group, Scenic Sotheby's International Realty. ECAOR
- $2,170,0003 bd5 ba2.3k sqft11 Deer Moss Ln, Santa Rosa Beach, FL 32459For SaleMLS ID #993959, Yeidy Mundo, Compass. ECAOR
- $2,485,0006 bd5 ba3.3k sqft35 Cote D'azur Dr, Pt Washington, FL 32459For SaleMLS ID #996696, Jessica Foy, EXP Realty LLC. ECAOR
- $2,045,0005 bd5 ba3.1k sqft305 Elm St, Santa Rosa Beach, FL 32459For SaleMLS ID #1012558, Hayden T Stroop, Compass. ECAOR
- $2,695,0005 bd8 ba3.5k sqft86 S Lake Dr, Pt Washington, FL 32459For SaleMLS ID #1010944, Hilary K Farnum-Fasth, Corcoran Reverie SRB. ECAOR
- $4,699,0008 bd9 ba6.3k sqft57 Azalea St, Santa Rosa Beach, FL 32459For SaleMLS ID #1001048, Patrick E Geiger, Scenic Sotheby's International Realty. ECAOR
- $2,349,0005 bd5 ba3.1k sqft83 Dalton Dr, Santa Rosa Beach, FL 32459For SaleMLS ID #1006798, Justin D Wilkerson, Real Broker LLC. ECAOR
- $2,395,0006 bd6 ba3.1k sqft464 N Montigo Ave, Pt Washington, FL 32459For SaleMLS ID #987654, Brian K LoCicero, Keller Williams Realty Destin. ECAOR
- $1,819,0004 bd4 ba3.1k sqft52 Bentley Ln, Pt Washington, FL 32459For SaleMLS ID #1013676, Spears Group, Compass. ECAOR
