Cote D' Azur offers an incredible opportunity to own a brand-new luxury retreat just steps away from the white sands of the Gulf in Seagrove Beach on 30A. Designed for modern families and discerning investors, this stunning five-bedroom, five-and-a-half-bath coastal escape seamlessly blends contemporary elegance with timeless beach charm, providing effortless living and impressive rental potential. Highlights for Buyers
- **Prime Location:** Located one block from Seagrove Beach and conveniently close to 30A's best shops, dining, and entertainment options.
- **New Construction:** Impeccably finished with top-tier appliances, stone countertops, and designer touches throughout.
- **Spacious Layout:** Features five bedrooms, five and a half bathrooms, an open-concept living area, and dedicated workspaces, offering flexibility for families, guests, or seasonal rentals.
- **Resort Amenities:** Includes a private pool, large backyard, outdoor fireplace, and an authentic vacation experience right at home.
- **Investment Advantage:** Boasts a strong short-term rental history.
- **Turnkey Ownership:** Move-in ready, complete with luxury furnishings and a fully equipped chef's kitchen.
Now is your chance to own a slice of paradise on 30Aperfect for full-time living, a seasonal retreat, or a proven income property in one of Florida's most desirable destinations.
For sale
$2,500,000
464 N Montigo Ave, Pt Washington, FL 32459
6beds
3,158sqft
:
Get pre-qualified$14,444/mo
Single Family Residence
Built in 2024
6,534 Square Feet Lot
$-- Zestimate®
$792/sqft
$-- HOA
What's special
Private poolOutdoor fireplaceDesigner touchesLarge backyardTop-tier appliancesLuxury furnishingsStone countertops
- 289 days |
- 276 |
- 37 |
Zillow last checked:
Listing updated:
Listed by:
Brian K LoCicero 225-938-2324,
Keller Williams Realty Destin
Source: ECAOR,MLS#: 987654
Facts & features
Interior
Bedrooms & bathrooms
- Bedrooms: 6
- Bathrooms: 6
- Full bathrooms: 5
- 1/2 bathrooms: 1
Primary bedroom
- Level: Second
- Area: 221.76 Square Feet
- Dimensions: 15.4 x 14.4
Bedroom
- Level: Third
- Area: 111 Square Feet
- Dimensions: 11.1 x 10
Bedroom
- Level: Third
- Area: 151.2 Square Feet
- Dimensions: 14.4 x 10.5
Bedroom
- Level: Third
- Area: 119.21 Square Feet
- Dimensions: 13.1 x 9.1
Primary bathroom
- Level: Second
- Area: 157.48 Square Feet
- Dimensions: 12.7 x 12.4
Bathroom
- Level: Second
- Area: 62 Square Feet
- Dimensions: 12.4 x 5
Bathroom
- Level: Third
- Area: 55.1 Square Feet
- Dimensions: 9.5 x 5.8
Bathroom
- Level: Third
- Area: 55.48 Square Feet
- Dimensions: 7.6 x 7.3
Other
- Level: Second
- Area: 228 Square Feet
- Dimensions: 22.8 x 10
Kitchen
- Description: See plans in Doc Section
- Level: First
- Area: 323.32 Square Feet
- Dimensions: 27.4 x 11.8
Living room
- Level: First
- Area: 182.32 Square Feet
- Dimensions: 17.2 x 10.6
Media room
- Level: Second
- Area: 179.36 Square Feet
- Dimensions: 15.2 x 11.8
Heating
- Central, Natural Gas
Cooling
- Ceiling Fan(s)
Appliances
- Included: Dishwasher, Disposal, Dryer, Microwave, Range Hood, Washer, Electric Water Heater
- Laundry: Washer/Dryer Hookup
Features
- Crown Molding, Tray Ceiling(s), Kitchen Island, Recessed Lighting, Pantry, Shelving, Natural Woodwork
- Flooring: Hardwood
- Windows: Window Treatments
- Has fireplace: Yes
- Fireplace features: EPA Qualified Fireplace, Gas
- Furnished: Yes
- Common walls with other units/homes: No Common Walls
Interior area
- Total structure area: 3,158
- Total interior livable area: 3,158 sqft
Property
Parking
- Total spaces: 1
- Parking features: Garage Door Opener, Guest, Garage
- Attached garage spaces: 1
Features
- Stories: 3
- Patio & porch: Covered
- Exterior features: Outdoor Grill, Balcony, Private Yard, Outdoor Shower, Sprinkler System
- Has private pool: Yes
- Pool features: In Ground, Gunite
- Has spa: Yes
- Spa features: Heated
- Fencing: Full,Privacy
Lot
- Size: 6,534 Square Feet
- Dimensions: 135' x 50' x 135' x 50
- Features: Dead End
Details
- Parcel number: 143S19250400100120
- Zoning description: County, Resid Single Family
Construction
Type & style
- Home type: SingleFamily
- Architectural style: Beach House
- Property subtype: Single Family Residence
Materials
- Siding CmntFbrHrdBrd
- Roof: Metal
Condition
- Construction Complete
- New construction: No
- Year built: 2024
Utilities & green energy
- Water: Public
Community & HOA
Community
- Security: Security System, Smoke Detector(s)
- Subdivision: GULF SHORE MANOR
Location
- Region: Pt Washington
Financial & listing details
- Price per square foot: $792/sqft
- Annual tax amount: $1,849
- Date on market: 10/16/2025
- Road surface type: Paved
Estimated market value
Not available
Estimated sales range
Not available
Not available
Price history
| Date | Event | Price |
|---|---|---|
| 10/16/2025 | Listed for sale | $2,500,000$792/sqft |
Source:  ECAOR #987654 Report a problem ECAOR #987654 Report a problem | ||
Public tax history
Tax history is unavailable.
Monthly payment
Est. payment
Payment breakdown
Explore the cost of this home by adjusting the details. Changes won't be saved.Climate risks
Neighborhood: 32459
Nearby schools
GreatSchools rating
- 10/10Bay Elementary SchoolGrades: K-5Distance: 3.2 mi
- 8/10Emerald Coast Middle SchoolGrades: 6-8Distance: 2.8 mi
- 8/10South Walton High SchoolGrades: 9-12Distance: 5.7 mi
Schools provided by the listing agent
- Elementary: Dune Lakes
- Middle: Seaside
- High: South Walton
Source: ECAOR. This data may not be complete. We recommend contacting the local school district to confirm school assignments for this home.
- $1,100,0004 bd3 ba1.8k sqft429 Montigo Ave, Santa Rosa Beach, FL 32459Sold
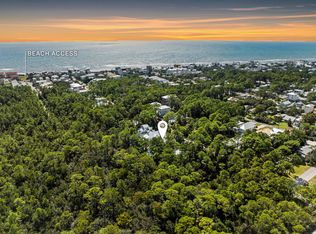
- $780,4004 bd2 ba1.5k sqft444 Montigo Ave N, Pt Washington, FL 32459Off Market
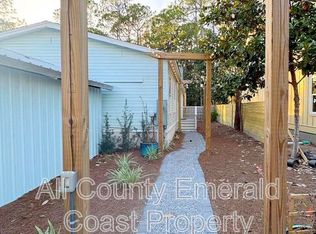
- $3,800,0006 bd6 ba5.2k sqft466 N Montigo Ave, Santa Rosa Beach, FL 32459Sold

- $504,2002 bd2 ba924 sqft130 Shady Pines Dr, Santa Rosa Beach, FL 32459Off Market
- $488,4002 bd2 ba924 sqft82 Shady Pines Dr, Santa Rosa Beach, FL 32459Off Market
- $501,1002 bd2 ba840 sqft134 Shady Pines Dr, Santa Rosa Beach, FL 32459Off Market
- $764,4003 bd2 ba1.4k sqft458 Montigo Ave N, Santa Rosa Beach, FL 32459Off Market
- $95,400-- bd-- ba-- sqft165 Montigo Ave, Santa Rosa Beach, FL 32459Off Market
A local agent can set up tours, give advice and negotiate with sellers.
A local lender can help you make sure your offer is ready when you are.
Similar homes
- $2,500,0005 bd5 ba2.7k sqft5 Red Basil Dr, Santa Rosa Beach, FL 32459For Sale

 MLS ID #1008482, Alexandra P Chaney, Rising Star Real Estate Inc. ECAOR
 - $2,490,0006 bd5 ba3.3k sqft35 Cote D'azur Dr, Pt Washington, FL 32459For Sale
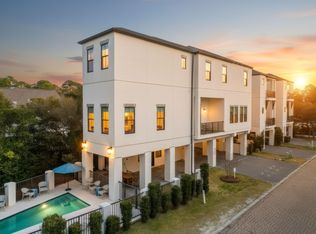 MLS ID #996696, Jessica Foy, EXP Realty LLC. ECAOR
 - $2,490,0004 bd5 ba2.9k sqft164 S Gulf Dr, Santa Rosa Beach, FL 32459For Sale
 MLS ID #1004117, Dahler & Co., Scenic Sotheby's International Realty. ECAOR
 - $2,390,0004 bd4 ba2.7k sqft77 Sandalwood Dr, Santa Rosa Beach, FL 32459For Sale
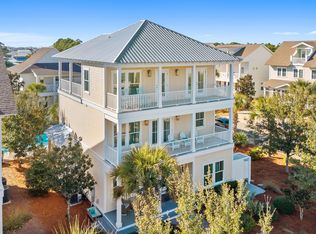 MLS ID #1006758, Dahler & Co., Scenic Sotheby's International Realty. ECAOR
 - $2,399,0005 bd5 ba3.1k sqft83 Dalton Dr, Santa Rosa Beach, FL 32459For SaleMLS ID #1006798, Justin D Wilkerson, Real Broker LLC. ECAOR
- $2,895,0005 bd4 ba3.8k sqft392 Wood Beach Dr, Santa Rosa Beach, FL 32459For SaleMLS ID #987910, Tara P Walker, Rosemary Beach Realty LLC. ECAOR
- $2,250,0006 bd5 ba3.5k sqft111 Walnut St, Santa Rosa Beach, FL 32459For SaleMLS ID #1008908, Tammy E Mitchell, Legacy Hill Realty. ECAOR
- $2,290,0004 bd5 ba2.7k sqft40 Full Moon Ln, Santa Rosa Beach, FL 32459For SaleMLS ID #1006996, Tami Moats, The Premier Property Group Seacrest Office. ECAOR
- $2,650,0005 bd7 ba3.8k sqft53 S Gulf Dr, Pt Washington, FL 32459For SaleMLS ID #1004514, Abbott Martin Group, EXP Realty LLC. ECAOR
- $2,330,0005 bd6 ba3.1k sqft144 Dalton Dr, Santa Rosa Beach, FL 32459For SaleMLS ID #1002839, Robert A Augustine, Corcoran Reverie SRB. ECAOR
- $2,170,0003 bd5 ba2.3k sqft11 Deer Moss Ln, Santa Rosa Beach, FL 32459For SaleMLS ID #993959, Yeidy Mundo, Compass. ECAOR
- $2,499,9994 bd4 ba3.1k sqft510 Ridge Rd, Santa Rosa Beach, FL 32459For SaleMLS ID #1005421, Enslen Coastal Group, EXP Realty LLC. ECAOR
- $2,395,0004 bd5 ba2.3k sqft28 Dalton Dr, Santa Rosa Beach, FL 32459For SaleMLS ID #995248, Hilary K Farnum-Fasth, Corcoran Reverie SRB. ECAOR
- $2,655,0005 bd6 ba3.1k sqft17 Sand Dunes Rd, Santa Rosa Beach, FL 32459For SaleMLS ID #992470, Brittney Sullins, Christies International Real Estate Emerald Coast. ECAOR
- $2,499,0007 bd7 ba3.5k sqft6312 W County Highway 30a, Santa Rosa Beach, FL 32459For SaleMLS ID #994276, Sarah K Svoboda, Compass. ECAOR
- $2,999,9997 bd8 ba4.4k sqft62 Cote Dazur Dr, Santa Rosa Beach, FL 32459For SaleMLS ID #999622, Laura D Westendorf, Compass. ECAOR
- $2,149,0005 bd4 ba2.9k sqft325 Morgans Trl, Santa Rosa Beach, FL 32459For SaleMLS ID #1007616, Patrick Wilson, Mainsail Realty Company. ECAOR
- $1,949,0003 bd3 ba2k sqft131 Hammock Ln, Santa Rosa Beach, FL 32459For SaleMLS ID #997034, Abbott Martin Group, EXP Realty LLC. ECAOR
- $3,299,0004 bd5 ba3.5k sqft144 Royal Fern Way, Santa Rosa Beach, FL 32459For SaleMLS ID #1004924, Randy Carroll, Scenic Sotheby's International Realty. ECAOR
- $1,995,0004 bd4 ba2.2k sqft80 Trae Ln, Santa Rosa Beach, FL 32459For SaleMLS ID #1006240, Kimberly C Bellville, World Impact Real Estate. ECAOR
