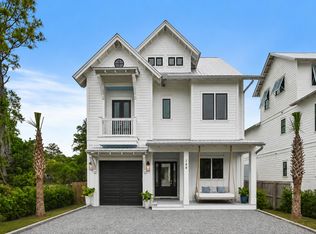
This incredible NEW CONSTRUCTION coastal home is located south of 30A in the highly sought-after Eastern Lake neighborhood. This home is just a short walk away from the public beach access. Boasting just under 4000 sq ft, this home encompasses 5 bedrooms, 1 bunk room, 5 full baths, 2 half baths, loft/game room, 1-car garage, and a private pool making it perfectly suited as a primary residence, second home, or investment property with NO HOA! Notable features of the home include high end LVP floors throughout the common areas & bedrooms, beautiful custom backsplash in the kitchen & bathrooms, trim accent walls, and gorgeous custom lighting throughout. This home offers the added benefits of steel framing, including higher wind, termite, and fire resistance resulting in significantly reduced insurance premiums.
The first level offers an accommodating open floor plan & features a lovely great room with recessed lighting, paneled walls and direct access to the large covered porch. The kitchen is beautiful with Quartz countertops, custom tile backsplash, large island/breakfast bar with pendant lighting, and stainless steel appliances. The kitchen comes with a 6-burner gas range & beautiful vented hood. The spacious master bedroom is on the first level & features a walk-in closet & luxurious en-suite master bath. The master bath offers a double vanity with Quartz countertops, garden tub with tile wall & gorgeous chandelier, and a walk-in tile shower with frameless glass door. Also, on the first level is a sunroom off of the living area leading out to the outdoor deck and pool area. This area has a powder bath, custom shelving and hooks for towels and laundry making it super convenient being adjacent to the pool area. An Ice maker and an under counter beverage center are in this sunroom as well making it super easy to access drinks while enjoying your outdoor sanctuary! The pool area also comes with a beautiful outdoor kitchen/grilling area with granite countertops perfect for enjoying a pool day with family and friends!
The additional 4 bedrooms are all generous in size and located on the second level, giving the master bedroom extra privacy. Two of the bedrooms feature en-suite bathrooms and direct access to a large covered porch. One of these could be considered a second master suite as it features two walk-in closets and a double vanity in the en-suite bathroom. Two of the bedrooms share a Jack and Jill bathroom with one of these bedrooms offering a walk-in closet. The fifth bedroom is a bunk room with built-in bunk beds great for the kids!
The third level offers an enormous bonus room with a wet bar, beverage center and a half bath making it the perfect entertainment space! In addition to this great third level bonus space, the two large porches, pool deck, and fenced-in back yard are also perfect for entertaining. **Photos are of a previous home this builder built down the road. Photos are of the same floor plan, but the finishes will be slightly different.**
Situated next to Eastern Lake, a rare coastal dune lake, and the Gulf of Mexico, this home enjoys quick and easy access to all that the coastal lifestyle has to offer such as kayaking, canoeing, paddle boarding, swimming, fishing, and boating (only small motorboats are allowed on the coastal dune lake). There is a public boat ramp at the county park on Lakewood Drive and a public beach access at the outfall on South Gulf Drive & Eastern Lake Road. With a short stroll over to the public beach access, you will have your toes in the sugar-white sand along the emerald green and crystal blue waters of the Gulf of Mexico within just minutes! Old Florida Fish House is also a short stroll away on the north side of 30A and offers delicious lakeside dining and live music. While Seagrove definitely has a small town charm, it also has a luxurious side to it with Greenway Station a short walk away offering premier dining, boutique shopping, art galleries, art festivals, outdoor concerts, bike paths, and neighbors the upscale communities of Seaside & Watersound. Don't miss the opportunity to make this phenomenal home a great rental investment, vacation retreat, or a full-time residence!
For sale
$2,650,000
53 S Gulf Dr, Pt Washington, FL 32459
5beds
3,868sqft
:
Get pre-qualified$16,521/mo
Single Family Residence
Built in 2026
7,405 Square Feet Lot
$2,545,400 Zestimate®
$685/sqft
$-- HOA
What's special
Private poolPool deckLarge covered porchTwo large porchesGorgeous custom lighting throughoutAccommodating open floor planLuxurious en-suite master bath
- 54 days |
- 224 |
- 17 |
Zillow last checked:
Listing updated:
Listed by:
Abbott Martin Group 850-460-2900,
EXP Realty LLC,
Lesley A Dionne 612-735-7871,
EXP Realty LLC
Source: ECAOR,MLS#: 1004514
Facts & features
Interior
Bedrooms & bathrooms
- Bedrooms: 5
- Bathrooms: 7
- Full bathrooms: 5
- 1/2 bathrooms: 2
Primary bedroom
- Level: First
- Area: 214.2 Square Feet
- Dimensions: 17 x 12.6
Bedroom
- Level: Second
- Area: 202.24 Square Feet
- Dimensions: 15.8 x 12.8
Bedroom
- Level: Second
- Area: 156.24 Square Feet
- Dimensions: 12.6 x 12.4
Bedroom
- Level: Second
- Area: 163.02 Square Feet
- Dimensions: 14.3 x 11.4
Bedroom
- Level: Second
- Area: 190.12 Square Feet
- Dimensions: 16.4 x 11.6
Other
- Level: Second
- Area: 123.12 Square Feet
- Dimensions: 11.4 x 10.8
Great room
- Level: First
- Area: 336.35 Square Feet
- Dimensions: 21.7 x 15.5
Heating
- Central, Natural Gas
Cooling
- Central Air, Ceiling Fan(s)
Appliances
- Included: Disposal, Microwave, Range Hood, Refrigerator, Tankless Water Heater
- Laundry: Washer/Dryer Hookup
Features
- Breakfast Bar, Crown Molding, Kitchen Island, Recessed Lighting, Pantry, Wet Bar, Woodwork Painted
- Flooring: Hardwood, Tile
- Windows: Double Pane Windows
- Furnished: Yes
- Common walls with other units/homes: No Common Walls
Interior area
- Total structure area: 3,868
- Total interior livable area: 3,868 sqft
Property
Parking
- Total spaces: 6
- Parking features: Garage Door Opener
- Attached garage spaces: 1
Features
- Stories: 3
- Patio & porch: Covered, Deck
- Exterior features: Balcony, Private Yard, Lawn Pump, Outdoor Shower, Sprinkler System
- Has private pool: Yes
- Pool features: Heated, Gunite
- Fencing: Privacy
- Has view: Yes
- View description: Lake
- Has water view: Yes
- Water view: Lake
Lot
- Size: 7,405 Square Feet
- Dimensions: 50 x 75
- Features: Survey Available, Within 1/2 Mile to Water
Details
- Parcel number: 193S181601000E0190
- Zoning description: Resid Single Family
Construction
Type & style
- Home type: SingleFamily
- Architectural style: Beach House
- Property subtype: Single Family Residence
Materials
- Shake Siding, Siding CmntFbrHrdBrd
- Roof: Metal
Condition
- Under Construction
- New construction: No
- Year built: 2026
Utilities & green energy
- Water: Public
Green energy
- Energy efficient items: Doors
Community & HOA
Community
- Security: Smoke Detector(s)
- Subdivision: EASTERN LAKE S/D
Location
- Region: Pt Washington
Financial & listing details
- Price per square foot: $685/sqft
- Date on market: 6/2/2026
- Road surface type: Paved
Estimated market value
$2,545,400
$2.42M - $2.67M
$6,309/mo
Price history
| Date | Event | Price |
|---|---|---|
| 6/2/2026 | Listed for sale | $2,650,000$685/sqft |
Source:  ECAOR #1004514 Report a problem ECAOR #1004514 Report a problem | ||
Public tax history
Tax history is unavailable.
Monthly payment
Est. payment
Payment breakdown
Explore the cost of this home by adjusting the details. Changes won't be saved.Climate risks
Neighborhood: 32459
Nearby schools
GreatSchools rating
- 10/10Bay Elementary SchoolGrades: K-5Distance: 2.6 mi
- 8/10Emerald Coast Middle SchoolGrades: 6-8Distance: 3.3 mi
- 8/10South Walton High SchoolGrades: 9-12Distance: 6.9 mi
Schools provided by the listing agent
- Elementary: Dune Lakes
- Middle: Emerald Coast
- High: South Walton
Source: ECAOR. This data may not be complete. We recommend contacting the local school district to confirm school assignments for this home.
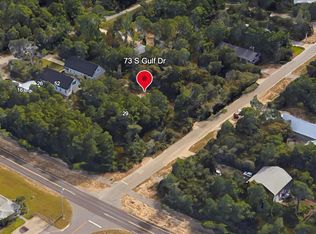
- $1,200,0000.34 Acres73 S Gulf Dr, Santa Rosa Beach, FL 32459Sold
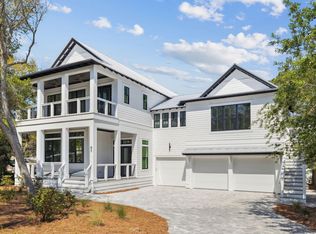
- $2,672,9005 bd5 ba3.9k sqft29 Gulf Walk, Santa Rosa Beach, FL 32459Off Market
- $3,500,0006 bd7 ba5k sqft65 S Gulf Dr, Santa Rosa Beach, FL 32459Sold
- $1,295,0004 bd4 ba2k sqft30 S Gulf Dr, Santa Rosa Beach, FL 32459Sold
- $---- bd-- ba-- sqft42 S Gulf Dr, Santa Rosa Beach, FL 32459Off Market
- $890,1001 bd1 ba768 sqft42 Gulf St S, Santa Rosa Beach, FL 32459Off Market
- $2,500,0005 bd7 ba3.8k sqft19 S Gulf Dr, Santa Rosa Beach, FL 32459Sold
- $1,714,2005 bd4 ba2.3k sqft36 S Gulf Dr, Santa Rosa Beach, FL 32459Off Market
A local agent can set up tours, give advice and negotiate with sellers.
A local lender can help you make sure your offer is ready when you are.
Similar homes
- $2,490,0004 bd5 ba2.9k sqft164 S Gulf Dr, Santa Rosa Beach, FL 32459For Sale

 MLS ID #1004117, Dahler & Co., Scenic Sotheby's International Realty. ECAOR
 - $2,399,0005 bd5 ba3.1k sqft83 Dalton Dr, Santa Rosa Beach, FL 32459For Sale
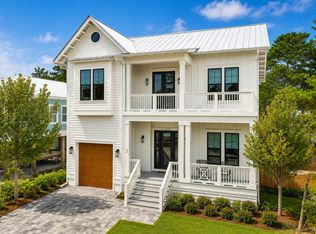 MLS ID #1006798, Justin D Wilkerson, Real Broker LLC. ECAOR
 - $2,490,0006 bd5 ba3.3k sqft35 Cote D'azur Dr, Pt Washington, FL 32459For Sale
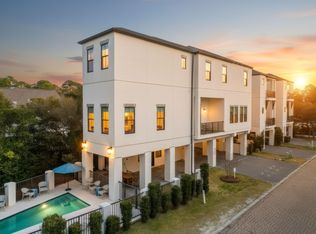 MLS ID #996696, Jessica Foy, EXP Realty LLC. ECAOR
 - $2,330,0005 bd6 ba3.1k sqft144 Dalton Dr, Santa Rosa Beach, FL 32459For Sale
 MLS ID #1002839, Robert A Augustine, Corcoran Reverie SRB. ECAOR
 - $2,395,0004 bd5 ba2.3k sqft28 Dalton Dr, Santa Rosa Beach, FL 32459For SaleMLS ID #995248, Hilary K Farnum-Fasth, Corcoran Reverie SRB. ECAOR
- $2,290,0004 bd5 ba2.7k sqft40 Full Moon Ln, Santa Rosa Beach, FL 32459For SaleMLS ID #1006996, Tami Moats, The Premier Property Group Seacrest Office. ECAOR
- $2,895,0005 bd4 ba3.8k sqft392 Wood Beach Dr, Santa Rosa Beach, FL 32459For SaleMLS ID #987910, Tara P Walker, Rosemary Beach Realty LLC. ECAOR
- $2,655,0005 bd6 ba3.1k sqft17 Sand Dunes Rd, Santa Rosa Beach, FL 32459For SaleMLS ID #992470, Brittney Sullins, Christies International Real Estate Emerald Coast. ECAOR
- $1,989,9994 bd5 ba2.8k sqft106 Eastern Lake Ct, Santa Rosa Beach, FL 32459For SaleMLS ID #1003914, Genieve P Baranowski, World Impact Real Estate. ECAOR
- $2,695,0005 bd5 ba2.7k sqft43 Suzanne Dr, Santa Rosa Beach, FL 32459For SaleMLS ID #995580, Dahler & Co., Scenic Sotheby's International Realty. ECAOR
- $2,579,0004 bd5 ba2.9k sqft200 Siasconset Ln, Inlet Beach, FL 32461For SaleMLS ID #1008368, Lisa Moyer, Christies International Real Estate Emerald Coast. ECAOR
- $2,990,5006 bd4 ba2.7k sqft3319 E County Highway 30a, Santa Rosa Beach, FL 32459For SaleMLS ID #1002145, Brittney Sullins, Christies International Real Estate Emerald Coast. ECAOR
- $1,995,0004 bd5 ba2.7k sqft93 Eastern Lake Ct, Santa Rosa Beach, FL 32459For SaleMLS ID #994099, Jimbo B Holloway, The Premier Property Group Seacrest Office. ECAOR
- $2,500,0006 bd6 ba3.1k sqft464 N Montigo Ave, Pt Washington, FL 32459For SaleMLS ID #987654, Brian K LoCicero, Keller Williams Realty Destin. ECAOR
- $3,299,0004 bd5 ba3.5k sqft144 Royal Fern Way, Santa Rosa Beach, FL 32459For SaleMLS ID #1004924, Randy Carroll, Scenic Sotheby's International Realty. ECAOR
- $2,499,9994 bd4 ba3.1k sqft510 Ridge Rd, Santa Rosa Beach, FL 32459For SaleMLS ID #1005421, Enslen Coastal Group, EXP Realty LLC. ECAOR
- $3,549,0005 bd6 ba3.5k sqft21 Clove Hitch Ln, Santa Rosa Beach, FL 32459For SaleMLS ID #1005708, Tami Moats, The Premier Property Group Seacrest Office. ECAOR
- $2,790,0004 bd6 ba3.5k sqft53 Bartons Way, Pt Washington, FL 32459For SaleMLS ID #1005194, The Allen Adams Team, 850 Properties - Santa Rosa Beach. ECAOR
- $3,579,0006 bd7 ba5.1k sqft212 S Gulf Dr, Santa Rosa Beach, FL 32459For SaleMLS ID #995044, Hilary K Farnum-Fasth, Corcoran Reverie SRB. ECAOR
- $2,149,0005 bd4 ba2.9k sqft325 Morgans Trl, Santa Rosa Beach, FL 32459For SaleMLS ID #1007616, Patrick Wilson, Mainsail Realty Company. ECAOR
