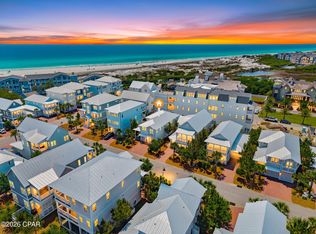
Welcome to 200 Siasconset Lane, an exceptional coastal retreat gracefully positioned at the end of a private cul-de-sac in Prominence, where sweeping Gulf views and refined architecture create an unforgettable first impression. Never rented and meticulously maintained, this residence presents in pristine condition, offering the feel and quality of a brand new luxury home.
A brick-paved driveway welcomes you to the attached garage, while expansive covered porches on both levels and a private screened porch off the main level primary suite invite seamless indoor-outdoor living. Whether enjoying sunrise coffee, sunset cocktails, or the gentle Gulf breeze, every outdoor space has been thoughtfully designed for relaxation and entertaining.
Inside, timeless coastal elegance meets sophisticated design. Rich LVP flooring, soaring 12-foot tongue-and-groove ceilings with painted beams, and walls of windows bathe the home in natural light while creating an airy, inviting ambiance. Two luxurious primary suites adorned with custom shiplap detailing provide exceptional comfort and privacy. Fully furnished with exception of owner's closet contents (both master closets and under stair closet), shell art on 2nd floor guest bedroom, tools, ladders and blower located in garage. At the heart of the home, the chef's kitchen is both beautiful and functional, featuring quartz countertops, a pot filler above the cooktop, premium stainless steel appliances, a spacious pantry, and an oversized island that naturally becomes the gathering place for family and guests. Every finish has been thoughtfully selected to deliver understated luxury and effortless coastal living.
For sale
Price cut: $279K (8/28)
$2,300,000
200 Siasconset Ln, Inlet Beach, FL 32461
4beds
2,907sqft
Single Family Residence
Built in 2021
4,356 Square Feet Lot
$-- Zestimate®
$791/sqft
$-- HOA
What's special
Attached garageSweeping gulf viewsQuartz countertopsTimeless coastal elegancePrivate cul-de-sacRefined architectureAiry inviting ambiance
- 59 days
- 543
- 36
Zillow last checked:
Listing updated:
Listed by:
Lisa Moyer 404-274-6048,
Christies International Real Estate Emerald Coast
Source: ECAOR,MLS#: 1008368
Facts & features
Interior
Bedrooms & bathrooms
- Bedrooms: 4
- Bathrooms: 5
- Full bathrooms: 4
- 1/2 bathrooms: 1
Bedroom
- Level: Second
- Area: 110 Square Feet
- Dimensions: 11 x 10
Bedroom
- Level: Second
- Area: 150 Square Feet
- Dimensions: 15 x 10
Primary bathroom
- Level: First
- Area: 264 Square Feet
- Dimensions: 22 x 12
Primary bathroom
- Level: Second
- Area: 286 Square Feet
- Dimensions: 13 x 22
Other
- Level: First
- Area: 160 Square Feet
- Dimensions: 16 x 10
Family room
- Level: First
- Area: 440 Square Feet
- Dimensions: 20 x 22
Kitchen
- Level: First
- Area: 198 Square Feet
- Dimensions: 9 x 22
Other
- Description: Second Level Flex Space
- Level: Second
- Area: 156 Square Feet
- Dimensions: 12 x 13
Heating
- Central, Natural Gas
Cooling
- Central Air, Ceiling Fan(s)
Appliances
- Included: Cooktop, Dishwasher, Disposal, Dryer, Freezer, Microwave, Range Hood, Washer, Gas Water Heater, Tankless Water Heater
- Laundry: Washer/Dryer Hookup
Features
- Beamed Ceilings, Crown Molding, Kitchen Island, Recessed Lighting, Owner's Closet, Pantry
- Flooring: Tile, Vinyl
- Doors: Storm Door(s)
- Windows: Storm Window(s), Plantation Shutters
- Furnished: Yes
- Common walls with other units/homes: No Common Walls
Interior area
- Total structure area: 2,907
- Total interior livable area: 2,907 sqft
Property
Parking
- Total spaces: 3
- Parking features: Garage Door Opener, Garage
- Attached garage spaces: 1
Features
- Stories: 2
- Patio & porch: Covered, Patio, Porch, Screened
- Exterior features: Outdoor Grill, Balcony, Outdoor Shower, Sprinkler System
- Has view: Yes
- View description: Gulf
- Has water view: Yes
- Water view: Gulf
Lot
- Size: 4,356 Square Feet
- Dimensions: 50 x 90
- Features: Dead End
Details
- Parcel number: 203S18162070000490
- Zoning description: Resid Single Family
Construction
Type & style
- Home type: SingleFamily
- Architectural style: Beach House
- Property subtype: Single Family Residence
Materials
- Siding CmntFbrHrdBrd
- Roof: Metal
Condition
- Construction Complete
- New construction: No
- Year built: 2021
Utilities & green energy
- Water: Public
Community & HOA
Community
- Features: BBQ Pit/Grill, Pool, Short Term Rental - Allowed
- Security: Security System, Smoke Detector(s)
- Subdivision: Prominence South Phase III
HOA
- Has HOA: Yes
- Services included: Maintenance Grounds, Management, Security, Trash
Location
- Region: Inlet Beach
Financial & listing details
- Price per square foot: $791/sqft
- Tax assessed value: $1,972,461
- Annual tax amount: $17,287
- Date on market: 7/24/2026
Estimated market value
Not available
Estimated sales range
Not available
Not available
Price history
| Date | Event | Price |
|---|---|---|
| 8/28/2026 | Price change | $2,300,000-10.8%$791/sqft |
Source:  ECAOR #1008368 Report a problem ECAOR #1008368 Report a problem | ||
| 7/24/2026 | Listed for sale | $2,579,000-11%$887/sqft |
Source: ECAOR #1008368 Report a problem | ||
| 9/4/2025 | Listing removed | $2,899,000$997/sqft |
Source: ECAOR #968869 Report a problem | ||
| 2/18/2025 | Listed for sale | $2,899,000-6.3%$997/sqft |
Source: ECAOR #968869 Report a problem | ||
| 6/1/2023 | Listing removed | -- |
Source: ECAOR #912314 Report a problem | ||
| 2/2/2023 | Listing removed | $3,095,000$1,065/sqft |
Source: ECAOR #912314 Report a problem | ||
| 11/21/2022 | Listed for sale | $3,095,000-0.2%$1,065/sqft |
Source: ECAOR #912314 Report a problem | ||
| 5/2/2022 | Sold | $3,100,000$1,066/sqft |
Source: Public Record Report a problem | ||
Public tax history
| Year | Property taxes | Tax assessment |
|---|---|---|
| 2025 | $17,823 -14.9% | $1,972,461 -14% |
| 2024 | $20,950 +0.5% | $2,293,497 |
| 2023 | $20,840 +565.2% | $2,293,497 +940.4% |
| 2022 | $3,133 +61.5% | $220,439 +10% |
| 2021 | $1,940 +6% | $200,399 +9.3% |
| 2020 | $1,830 +3.5% | $183,340 +3% |
| 2019 | $1,768 | $178,000 |
Find assessor info on the county website
Monthly payment
Est. payment
Payment breakdown
Explore the cost of this home by adjusting the details. Changes won't be saved.Climate risks
Neighborhood: WaterSound Beach
Nearby schools
Schools provided by the listing agent
- Elementary: Dune Lakes
- Middle: Emerald Coast
- High: South Walton
Source: ECAOR. This data may not be complete. We recommend contacting the local school district to confirm school assignments for this home.
- $1,850,000-- bd-- ba-- sqft206 Siasconset Ln, Inlet Beach, FL 32461Off Market
- $2,825,2005 bd6 ba4.1k sqft76 Candlehouse Ln, Inlet Beach, FL 32461Off Market
- $2,260,8005 bd6 ba3.5k sqft68 Candlehouse Ln, Inlet Beach, FL 32461Off Market
- $1,875,0004 bd5 ba3.1k sqft56 Candlehouse Ln, Inlet Beach, FL 32461Sold
Similar homes
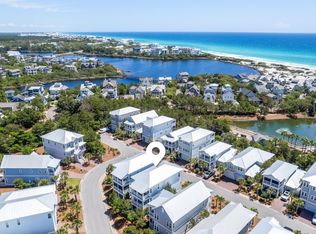
- $2,085,0004 bd4 ba3.3k sqft42 Siasconset Ln, Inlet Beach, FL 32461For Sale
 MLS ID #1002776, Blankenship Watkins Advisory Group, Christies International Real Estate Emerald Coast. ECAOR
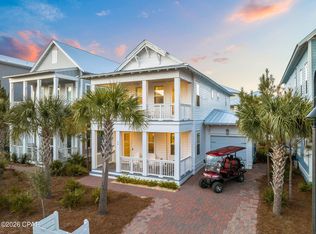
 - $1,899,9955 bd5 ba2.7k sqft90 Siasconset Ln, Inlet Beach, FL 32461For Sale
 MLS ID #794034, James Loznicka. CPAR
 - $1,899,0004 bd5 ba2.9k sqft11 Pleasant St, Inlet Beach, FL 32461For Sale
 MLS ID #1007003, Tanika O'Brien, Compass. ECAOR
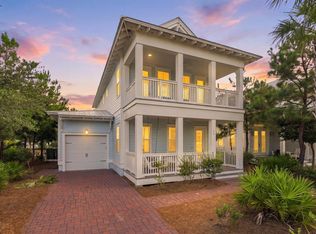
 - $1,725,0004 bd4 ba2.7k sqft56 W Crabbing Hole Ln, Inlet Beach, FL 32461For Sale
 MLS ID #1011056, Marla Hanna, Corcoran Reverie SRB. ECAOR
 - $2,950,0004 bd5 ba2.8k sqft35 Shore Bridge Cir, Watersound, FL 32461For SaleMLS ID #1010354, Anne Winicki, Scenic Sotheby's International Realty. ECAOR
- $1,999,5004 bd5 ba2.1k sqft349 Seabreeze Blvd, Inlet Beach, FL 32461For SaleMLS ID #1010320, Bell Smith Team, Better Homes and Gardens Real Estate Coast Properties. ECAOR
- $2,775,0003 bd4 ba2.4k sqft260 Gulf Bridge Ln, Watersound, FL 32461For SaleMLS ID #1011125, Blankenship Watkins Advisory Group, Christies International Real Estate Emerald Coast. ECAOR
- $2,249,0005 bd5 ba2.6k sqft27 Chance Ln, Inlet Beach, FL 32461For SaleMLS ID #1006920, Blankenship Watkins Advisory Group, Christies International Real Estate Emerald Coast. ECAOR
- $2,750,0004 bd4 ba2.4k sqft30 N Shingle Ln, Watersound, FL 32461For SaleMLS ID #994973, The Geppert Beeker Group, Scenic Sotheby's International Realty. ECAOR
- $2,249,0005 bd5 ba3.3k sqft24 High Tide Way, Inlet Beach, FL 32461For SaleMLS ID #1009100, Dahler & Co., Scenic Sotheby's International Realty. ECAOR
- $1,850,0004 bd4 ba2.5k sqft7 Sandal Ln, Inlet Beach, FL 32461For SaleMLS ID #1009785, Cameron Garofalo, Live 30A Real Estate LLC. ECAOR
- $1,598,0004 bd5 ba2.6k sqft28 Pollard Cv W, Rosemary Beach, FL 32461For SaleMLS ID #1012340, William K Pumphrey, Watersound Real Estate. ECAOR
- $2,900,0005 bd6 ba3.3k sqft17 Dulce Ln, Inlet Beach, FL 32461For SaleMLS ID #1008024, Terri M Lavender, Berkshire Hathaway HomeServices. ECAOR
- $2,295,0004 bd5 ba2.3k sqft28 Dalton Dr, Santa Rosa Beach, FL 32459For SaleMLS ID #995248, Hilary K Farnum-Fasth, Corcoran Reverie SRB. ECAOR
- $2,100,0003 bd4 ba2.2k sqft27 Anchor Rode Cir, Santa Rosa Beach, FL 32459For SaleMLS ID #1012128, Tami Moats, The Premier Property Group Seacrest Office. ECAOR
- $1,725,0004 bd4 ba3.5k sqft67 Tamoka Ct, Inlet Beach, FL 32461For SaleMLS ID #1009009, Tanika O'Brien, Compass. ECAOR
- $2,899,0005 bd6 ba3.3k sqft11 Dulce Ln, Inlet Beach, FL 32461For SaleMLS ID #1005819, The Dixon Team, 30A Homes Sales. ECAOR
- $1,649,0004 bd5 ba2.9k sqft133 Sandchase Cir Lot 15, Watersound, FL 32461For SaleMLS ID #1003105, Randall L Rintala, Watersound Real Estate. ECAOR
