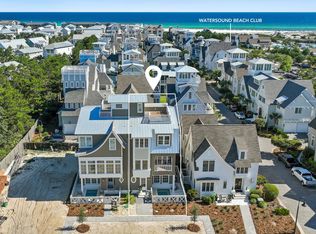
Located within the private gated community of Grace Point and just steps from the permanent, deeded members-only private gate access to the Watersound Beach Club, this designer-furnished 4-bedroom, 4.5-bath residence with a 2-car garage, and an existing permit to add a private pool presents the opportunity to own the only home of its floor plan and design within the community. Offering 3,456 square feet of thoughtfully custom designed indoor and outdoor living and entertaining space, including 2,582 square feet of heated and cooled living area, the home showcases exceptional architectural detail with custom millwork, shiplap walls, hardwood flooring, premium Wolf appliances, curated furnishings, designer lighting, Wi-Fi thermostats, remote-controlled blinds, and an outdoor entertaining area featuring a hot tub, fire pit, and a new Wolf outdoor grill, Sold fully furnished and meticulously cared for with minimal owner usage, this exceptional residence nestled just south of 30A represents a truly one-of-a-kind offering exclusivity, luxury, and location in Grace Point along Scenic Highway 30A. The open-concept living, dining, and kitchen spaces serve as the heart of the home, creating an inviting atmosphere for everyday living and effortless entertaining. The well-appointed kitchen features premium Wolf appliances, an oversized island, quartz countertops, shaker-style cabinetry, a classic subway tile backsplash, and generous storage, while the adjoining living area opens to the outdoor patio, where evenings are spent gathered around the fire pit, unwinding in the hot tub, or enjoying dinner from the new Wolf outdoor grill. A private first-floor guest suite with an ensuite bath offers added flexibility, while the second level is home to a beautifully appointed primary retreat complete with a morning coffee bar, spa-inspired bath, and spacious walk-in closet, along with two additional ensuite bedrooms, one featuring its own private balcony. Dual laundry rooms on both levels further enhance the home's everyday comfort and convenience.
Grace Point is one of 30A's most sought-after gated communities, offering a private coastal setting with beautifully designed homes, peaceful surroundings, and an unmatched location directly along Scenic Highway 30A. Just steps from the Watersound Beach Club and minutes from Camp Creek, state park trails, Rosemary Beach, Alys Beach, Seaside, acclaimed dining, boutique shopping, and the Emerald Coast's renowned sugar-white beaches, the community places the very best of 30A within easy reach. Whether you're searching for a full-time residence or a luxury coastal retreat, 87 Grace Point Way offers a rare opportunity to own an exceptional home in one of 30A's most desirable communities.
For sale
Price cut: $10K (9/2)
$3,589,000
87 Grace Point Way, Inlet Beach, FL 32461
4beds
2,582sqft
Single Family Residence
Built in 2017
2,975 Square Feet Lot
$-- Zestimate®
$1,390/sqft
$-- HOA
What's special
Shaker-style cabinetryOversized islandTwo additional ensuite bedroomsQuartz countertopsCustom millworkNew wolf outdoor grillCurated furnishings
- 66 days
- 352
- 16
Zillow last checked:
Listing updated:
Listed by:
Justin D Wilkerson 850-502-6472,
Real Broker LLC
Source: ECAOR,MLS#: 1007431
Facts & features
Interior
Bedrooms & bathrooms
- Bedrooms: 4
- Bathrooms: 5
- Full bathrooms: 4
- 1/2 bathrooms: 1
Primary bedroom
- Level: First
- Area: 137.5 Square Feet
- Dimensions: 12.5 x 11
Primary bedroom
- Level: Second
- Area: 228 Square Feet
- Dimensions: 19 x 12
Bedroom
- Level: Second
- Area: 147.96 Square Feet
- Dimensions: 12.33 x 12
Bedroom
- Level: Second
- Area: 141.75 Square Feet
- Dimensions: 13.5 x 10.5
Primary bathroom
- Level: First
- Area: 55 Square Feet
- Dimensions: 11 x 5
Primary bathroom
- Level: Second
- Area: 125.58 Square Feet
- Dimensions: 19.33 x 6.5
Bathroom
- Level: Second
- Area: 44 Square Feet
- Dimensions: 8 x 5.5
Bathroom
- Level: Second
- Area: 51.65 Square Feet
- Dimensions: 10.33 x 5
Bathroom
- Level: First
- Area: 32.5 Square Feet
- Dimensions: 6.5 x 5
Dining area
- Level: First
- Area: 144 Square Feet
- Dimensions: 18 x 8
Garage
- Level: First
- Area: 356.25 Square Feet
- Dimensions: 19 x 18.75
Kitchen
- Level: First
- Area: 189 Square Feet
- Dimensions: 18 x 10.5
Laundry
- Level: Second
- Area: 48 Square Feet
- Dimensions: 8 x 6
Living room
- Level: First
- Area: 234 Square Feet
- Dimensions: 18 x 13
Pantry
- Level: First
- Area: 27 Square Feet
- Dimensions: 6.75 x 4
Other
- Level: First
- Area: 112.5 Square Feet
- Dimensions: 12.5 x 9
Heating
- Natural Gas
Cooling
- Ceiling Fan(s)
Appliances
- Included: Dishwasher, Microwave, Range Hood, Gas Water Heater, Tankless Water Heater
- Laundry: Washer/Dryer Hookup
Features
- Breakfast Bar, Beamed Ceilings, Crown Molding, Kitchen Island, Recessed Lighting, Newly Painted, Woodwork Painted, Natural Woodwork
- Flooring: Hardwood
- Furnished: Yes
- Common walls with other units/homes: No Common Walls
Interior area
- Total structure area: 2,582
- Total interior livable area: 2,582 sqft
Property
Parking
- Total spaces: 2
- Parking features: Garage Door Opener, Golf Cart Garage
- Attached garage spaces: 2
Features
- Stories: 2
- Patio & porch: Deck, Porch
- Exterior features: Outdoor Grill
- Has spa: Yes
- Spa features: Heated
- Has view: Yes
- View description: Gulf
- Has water view: Yes
- Water view: Gulf
Lot
- Size: 2,975 Square Feet
- Dimensions: 42.5 x 70
- Features: Covenants, Interior Lot, Level, Within 1/2 Mile to Water
Details
- Parcel number: 203S18163100000360
- Zoning description: Resid Single Family
Construction
Type & style
- Home type: SingleFamily
- Architectural style: Beach House
- Property subtype: Single Family Residence
Materials
- Frame, Shake Siding, Siding CmntFbrHrdBrd
- Foundation: Foundation Off Grade
- Roof: Shingle
Condition
- Construction Complete
- New construction: No
- Year built: 2017
Community & HOA
Community
- Features: Gated
- Security: Security System, Smoke Detector(s)
- Subdivision: Grace Point
HOA
- Has HOA: Yes
- Services included: Maintenance Grounds, Security, Trash
Location
- Region: Inlet Beach
Financial & listing details
- Price per square foot: $1,390/sqft
- Tax assessed value: $2,680,143
- Annual tax amount: $18,705
- Date on market: 7/11/2026
Estimated market value
Not available
Estimated sales range
Not available
Not available
Price history
| Date | Event | Price |
|---|---|---|
| 9/2/2026 | Price change | $3,589,000-0.3%$1,390/sqft |
Source:  ECAOR #1007431 Report a problem ECAOR #1007431 Report a problem | ||
| 8/3/2026 | Price change | $3,599,000-1.4%$1,394/sqft |
Source: ECAOR #1007431 Report a problem | ||
| 7/27/2026 | Price change | $3,650,000-0.8%$1,414/sqft |
Source: ECAOR #1007431 Report a problem | ||
| 7/11/2026 | Listed for sale | $3,680,000+60%$1,425/sqft |
Source: ECAOR #1007431 Report a problem | ||
| 5/28/2021 | Sold | $2,300,000-2.1%$891/sqft |
Source: ECAOR #853697 Report a problem | ||
| 11/23/2020 | Pending sale | $2,350,000$910/sqft |
Source: ECAOR #853697 Report a problem | ||
| 8/21/2020 | Listed for sale | $2,350,000+67.9%$910/sqft |
Source: Corcoran Reverie #853697 Report a problem | ||
| 5/4/2018 | Sold | $1,400,000$542/sqft |
Source: Public Record Report a problem | ||
Public tax history
| Year | Property taxes | Tax assessment |
|---|---|---|
| 2025 | $18,705 +1.8% | $2,108,709 +2.9% |
| 2024 | $18,369 +3.6% | $2,049,280 +3% |
| 2023 | $17,730 +1% | $1,989,592 +3% |
| 2022 | $17,548 +30.9% | $1,931,643 +42.3% |
| 2021 | $13,410 +6.1% | $1,357,507 +10% |
| 2020 | $12,644 +13.5% | $1,234,097 +10% |
| 2019 | $11,142 | $1,121,906 +3.5% |
| 2018 | $11,142 +15.9% | $1,083,943 +608.4% |
| 2017 | $9,617 +585.4% | $153,010 +30% |
| 2016 | $1,403 +19.1% | $117,700 +7% |
| 2015 | $1,178 | $110,000 |
Find assessor info on the county website
Monthly payment
Est. payment
Payment breakdown
Explore the cost of this home by adjusting the details. Changes won't be saved.Climate risks
Neighborhood: WaterSound Beach
Nearby schools
Schools provided by the listing agent
- Elementary: Dune Lakes
- Middle: Emerald Coast
- High: South Walton
Source: ECAOR. This data may not be complete. We recommend contacting the local school district to confirm school assignments for this home.
Similar homes
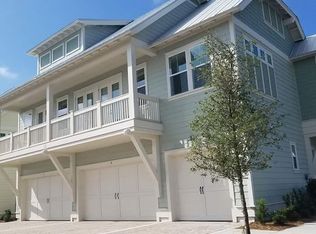
- $3,789,0004 bd5 ba3k sqft177 Tidal Bridge Way, Inlet Beach, FL 32461For Sale
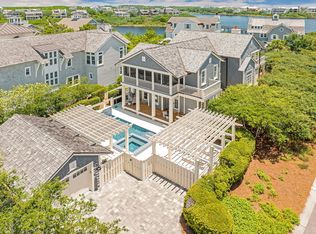
 MLS ID #1011103, Billy F Creswell, Christies International Real Estate Emerald Coast. ECAOR
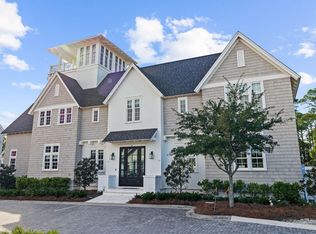
 - $2,950,0004 bd5 ba2.8k sqft35 Shore Bridge Cir, Watersound, FL 32461For Sale
 MLS ID #1010354, Anne Winicki, Scenic Sotheby's International Realty. ECAOR
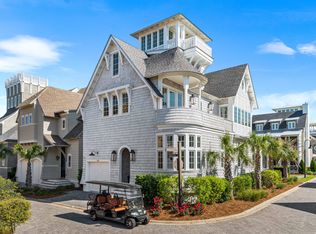
 - $4,346,0004 bd5 ba3.3k sqft72 Bridge Water Ln, Inlet Beach, FL 32461For Sale
 MLS ID #1009363, Ogle Luxury Group, EXP Realty LLC. ECAOR
 - $2,775,0003 bd4 ba2.4k sqft260 Gulf Bridge Ln, Watersound, FL 32461For Sale
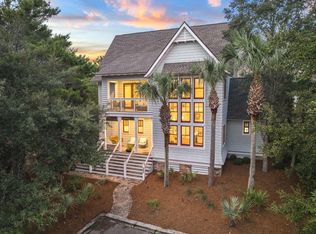 MLS ID #1011125, Blankenship Watkins Advisory Group, Christies International Real Estate Emerald Coast. ECAOR
 - $3,749,5004 bd5 ba2.6k sqft198 E Water St, Rosemary Beach, FL 32461For SaleMLS ID #1008286, Stephen M McGrath, Rosemary Beach Realty LLC. ECAOR
- $1,899,0004 bd5 ba2.9k sqft11 Pleasant St, Inlet Beach, FL 32461For SaleMLS ID #1007003, Tanika O'Brien, Compass. ECAOR
- $2,300,0004 bd5 ba2.9k sqft200 Siasconset Ln, Inlet Beach, FL 32461For SaleMLS ID #1008368, Lisa Moyer, Christies International Real Estate Emerald Coast. ECAOR
- $3,400,0005 bd5 ba3.8k sqft102 Camp Creek Rd S, Inlet Beach, FL 32461For SaleMLS ID #996292, Kimberly D McCall, Compass. ECAOR
- $2,750,0004 bd4 ba2.4k sqft30 N Shingle Ln, Watersound, FL 32461For SaleMLS ID #994973, The Geppert Beeker Group, Scenic Sotheby's International Realty. ECAOR
- $3,650,0005 bd6 ba2.9k sqft92 N Winston Ln, Inlet Beach, FL 32461For SaleMLS ID #1008089, Robert S Weil, Engel & Voelkers 30A Beaches. ECAOR
- $2,099,0003 bd3 ba1.7k sqft260 Salt Box Ln, Inlet Beach, FL 32461For SaleMLS ID #1011359, Willis E Palmer, Better Homes and Gardens Real Estate Coast Properties. ECAOR
- $3,319,0003 bd3 ba2k sqft37 Compass Point Way S #421, Watersound, FL 32461For SaleMLS ID #994825, Penny Jackson, Scenic Sotheby's International Realty. ECAOR
- $2,490,0004 bd5 ba2.4k sqft7951 E County Highway 30a, Inlet Beach, FL 32461For SaleMLS ID #1011712, Daphne L Corr, Corr Group Agency LLC. ECAOR
- $2,085,0004 bd4 ba3.3k sqft42 Siasconset Ln, Inlet Beach, FL 32461For SaleMLS ID #1002776, Blankenship Watkins Advisory Group, Christies International Real Estate Emerald Coast. ECAOR
- $3,695,0005 bd4 ba2.9k sqft296 Walton Rose Ln, Inlet Beach, FL 32461For SaleMLS ID #999565, Blankenship Watkins Advisory Group, Christies International Real Estate Emerald Coast. ECAOR
- $2,275,0004 bd5 ba2.1k sqft349 Seabreeze Blvd, Inlet Beach, FL 32461For SaleMLS ID #1010320, Bell Smith Team, Better Homes and Gardens Real Estate Coast Properties. ECAOR
- $2,950,0004 bd5 ba2.2k sqft106 N Winston Ln, Rosemary Beach, FL 32461For SaleMLS ID #994064, Bremer Group, EXP Realty LLC. ECAOR
- $2,699,9995 bd5 ba3.1k sqft181 Seacrest Beach Blvd W, Inlet Beach, FL 32461For SaleMLS ID #1007096, Karen S Oliver, Rosemary Beach Realty LLC. ECAOR
- $2,900,0005 bd6 ba3.3k sqft17 Dulce Ln, Inlet Beach, FL 32461For SaleMLS ID #1008024, Terri M Lavender, Berkshire Hathaway HomeServices. ECAOR
