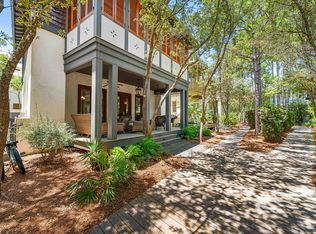
This exceptional 4 bedroom 4 bath Rosemary Beach Retreat is perfectly situated on the Parkside of this highly coveted community, close to North Barrett Square and East Long Green. Having never been rented by the current owner, this property is in PRISTINE condition and has just enjoyed a 2025 refresh with new exterior and interior paint, kitchen appliances, furnishings, light fixtures, etc. On the 2nd floor you will find a primary retreat complete with a large private balcony, an ensuite bath with double vanity, separate shower and garden bathtub. An additional king-sized guestroom with its own porch and ensuite bath awaits. An additional den separates the primary and guest quarters allowing for maximum rest and relaxation. Thoughtfully designed for multigenerational enjoyment, the third floor offers a private retreat equally suited for children or adults--an inviting escape that enhances the home's versatility and livability.
The professionally curated courtyard is a true extension of the living space, featuring a fully appointed summer kitchen, outdoor shower, and additional storage. This secluded outdoor sanctuary provides an ideal setting for al fresco dining and relaxed coastal evenings.
Located just one block from the community's Sky Pool, Fitness Center, and Racquet Club, this residence offers effortless access to the exceptional amenities that define the Rosemary Beach lifestyle.
For sale
Price cut: $191K (7/29)
$3,599,000
114 Bourne Ln, Rosemary Beach, FL 32461
4beds
2,876sqft
:
Get pre-qualified$22,380/mo
Single Family Residence
Built in 2003
2,613 Square Feet Lot
$-- Zestimate®
$1,251/sqft
$-- HOA
What's special
Fully appointed summer kitchenAdditional storageOutdoor shower
- 163 days |
- 1,185 |
- 41 |
Zillow last checked:
Listing updated:
Listed by:
Smith & Southern Collective 404-510-6005,
Rosemary Beach Realty LLC
Source: ECAOR,MLS#: 996457
Facts & features
Interior
Bedrooms & bathrooms
- Bedrooms: 4
- Bathrooms: 4
- Full bathrooms: 4
Primary bedroom
- Level: Second
- Area: 221 Square Feet
- Dimensions: 17 x 13
Bedroom
- Level: First
- Area: 165 Square Feet
- Dimensions: 15 x 11
Primary bathroom
- Level: Second
- Area: 98 Square Feet
- Dimensions: 14 x 7
Bathroom
- Level: First
- Area: 72 Square Feet
- Dimensions: 9 x 8
Dining area
- Level: First
- Area: 340 Square Feet
- Dimensions: 20 x 17
Kitchen
- Level: First
- Area: 77 Square Feet
- Dimensions: 11 x 7
Heating
- Central
Cooling
- Central Air, Ceiling Fan(s)
Appliances
- Included: Dishwasher, Disposal, Dryer, Microwave, Washer, Electric Water Heater
- Laundry: Washer/Dryer Hookup
Features
- Breakfast Bar, Recessed Lighting, Upgraded Media Wing, Woodwork Painted
- Flooring: Hardwood, Marble
- Windows: Double Pane Windows, Window Treatments
- Furnished: Yes
- Common walls with other units/homes: No Common Walls
Interior area
- Total structure area: 2,876
- Total interior livable area: 2,876 sqft
Property
Features
- Stories: 3
- Patio & porch: Deck, Patio, Porch, Screened
- Exterior features: Outdoor Grill, Balcony, Outdoor Shower, Separate Living Area, Outdoor Kitchen
- On waterfront: Yes
Lot
- Size: 2,613 Square Feet
- Dimensions: 32 x 85
- Features: Covenants, Restrictions, Within 1/2 Mile to Water
Details
- Parcel number: 353S18160640330060
- Zoning description: Resid Single Family
Construction
Type & style
- Home type: SingleFamily
- Architectural style: Beach House
- Property subtype: Single Family Residence
Materials
- Block, Concrete, Stucco, Wood Siding, Trim Wood
- Foundation: Foundation Off Grade
- Roof: Metal
Condition
- Construction Complete
- New construction: No
- Year built: 2003
Utilities & green energy
- Water: Public
Community & HOA
Community
- Features: Beach, Community Room, Deed Access, Fitness Center, Playground, Pool, TV Cable, Tennis Court(s), Waterfront, Short Term Rental - Allowed
- Security: Smoke Detector(s)
- Subdivision: ROSEMARY BEACH
HOA
- Has HOA: Yes
- Services included: Recreational Faclty, Security, Cable TV, Internet
Location
- Region: Rosemary Beach
Financial & listing details
- Price per square foot: $1,251/sqft
- Tax assessed value: $2,478,315
- Annual tax amount: $20,730
- Date on market: 2/27/2026
Estimated market value
Not available
Estimated sales range
Not available
Not available
Price history
| Date | Event | Price |
|---|---|---|
| 7/29/2026 | Price change | $3,599,000-5%$1,251/sqft |
Source:  ECAOR #996457 Report a problem ECAOR #996457 Report a problem | ||
| 2/27/2026 | Listed for sale | $3,790,000+4.2%$1,318/sqft |
Source: ECAOR #996457 Report a problem | ||
| 12/18/2025 | Listing removed | $3,638,000$1,265/sqft |
Source: ECAOR #981140 Report a problem | ||
| 7/17/2025 | Listed for sale | $3,638,000+412.4%$1,265/sqft |
Source: ECAOR #981140 Report a problem | ||
| 1/31/2011 | Sold | $710,000-58.7%$247/sqft |
Source: Public Record Report a problem | ||
| 11/1/2004 | Sold | $1,720,000+41.9%$598/sqft |
Source: Public Record Report a problem | ||
| 9/3/2003 | Sold | $1,212,500+667.4%$422/sqft |
Source: Public Record Report a problem | ||
| 7/6/2001 | Sold | $158,000$55/sqft |
Source: Public Record Report a problem | ||
Public tax history
| Year | Property taxes | Tax assessment |
|---|---|---|
| 2025 | $20,731 +1.1% | $2,130,065 +10% |
| 2024 | $20,505 +6.1% | $1,936,423 +10% |
| 2023 | $19,331 +12.4% | $1,760,385 +10% |
| 2022 | $17,191 +22.1% | $1,600,350 +10% |
| 2021 | $14,083 +2.3% | $1,454,864 +5.5% |
| 2020 | $13,764 +5.4% | $1,378,784 +4.8% |
| 2019 | $13,062 | $1,315,295 +1.2% |
| 2018 | $13,062 +0.8% | $1,300,031 +2.9% |
| 2017 | $12,963 +6.8% | $1,263,337 +6.7% |
| 2016 | $12,134 +7.2% | $1,183,657 +8.5% |
| 2015 | $11,323 +7.4% | $1,090,756 +10% |
| 2014 | $10,542 | $991,347 +22.7% |
| 2013 | -- | $807,971 -0.9% |
| 2012 | -- | $814,900 +2.2% |
| 2011 | -- | $797,259 -1.8% |
| 2010 | -- | $811,614 -19.9% |
| 2009 | -- | $1,012,930 -12.9% |
| 2008 | -- | $1,162,702 -5.6% |
| 2007 | -- | $1,231,314 +17.6% |
| 2005 | -- | $1,046,921 +18.5% |
| 2004 | -- | $883,651 +409% |
| 2003 | -- | $173,612 +57.8% |
| 2002 | -- | $110,000 |
| 2001 | -- | $110,000 |
Find assessor info on the county website
Monthly payment
Est. payment
Payment breakdown
Explore the cost of this home by adjusting the details. Changes won't be saved.Climate risks
Neighborhood: Rosemary Beach
Nearby schools
GreatSchools rating
- 10/10Bay Elementary SchoolGrades: K-5Distance: 5.7 mi
- 8/10Emerald Coast Middle SchoolGrades: 6-8Distance: 8 mi
- 8/10South Walton High SchoolGrades: 9-12Distance: 12.1 mi
Schools provided by the listing agent
- Elementary: Dune Lakes
- Middle: Emerald Coast
- High: South Walton
Source: ECAOR. This data may not be complete. We recommend contacting the local school district to confirm school assignments for this home.
- $2,634,4003 bd4 ba2k sqft122 Bourne Ln, Inlet Beach, FL 32461Off Market
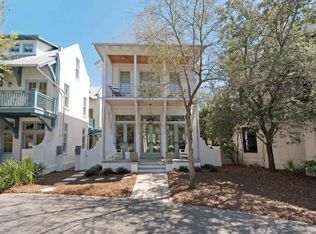
- $2,658,3003 bd4 ba2.5k sqft108 Bourne Ln, Inlet Beach, FL 32461Off Market
- $3,922,1004 bd4 ba3.2k sqft54 Atticus Rd, Inlet Beach, FL 32461Off Market
- $2,617,7003 bd3 ba2k sqft72 Atticus Rd, Inlet Beach, FL 32461Off Market
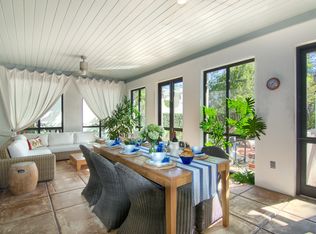
- $3,297,3003 bd3 ba2.5k sqft113 Bourne Ln, Inlet Beach, FL 32461Off Market
- $2,098,8003 bd3 ba1.4k sqft136 Wiggle Ln, Inlet Beach, FL 32461Off Market
- $2,843,3003 bd3 ba2k sqft88 Bourne Ln, Inlet Beach, FL 32461Off Market
- $1,767,500-- bd-- ba-- sqft75 Atticus Rd, Inlet Beach, FL 32461Off Market
A local agent can set up tours, give advice and negotiate with sellers.
A local lender can help you make sure your offer is ready when you are.
Similar homes
- $3,749,5004 bd5 ba2.6k sqft198 E Water St, Rosemary Beach, FL 32461For Sale

 MLS ID #1008286, Stephen M McGrath, Rosemary Beach Realty LLC. ECAOR
 - $3,650,0005 bd6 ba2.9k sqft92 N Winston Ln, Inlet Beach, FL 32461For Sale
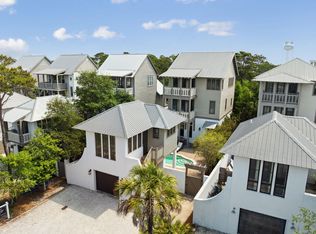 MLS ID #1008089, Robert S Weil, Engel & Voelkers 30A Beaches. ECAOR
 - $3,695,0005 bd4 ba2.9k sqft296 Walton Rose Ln, Inlet Beach, FL 32461For Sale
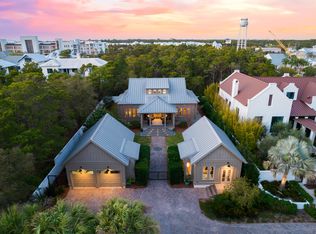 MLS ID #999565, Blankenship Watkins Advisory Group, Christies International Real Estate Emerald Coast. ECAOR
 - $4,250,0004 bd5 ba3.3k sqft77 Wiggle Ln, Inlet Beach, FL 32461For Sale
 MLS ID #1006780, Karen N Otten, Rosemary Beach Realty LLC. ECAOR
 - $2,950,0004 bd5 ba2.2k sqft106 N Winston Ln, Rosemary Beach, FL 32461For SaleMLS ID #994064, Bremer Group, EXP Realty LLC. ECAOR
- $3,900,0005 bd4 ba3.1k sqft169 Pompano St, Inlet Beach, FL 32461For SaleMLS ID #992087, Cheryl M Amari, Keller Williams Realty SRB. ECAOR
- $3,550,0005 bd6 ba3.4k sqft38 Shingle Ln, Inlet Beach, FL 32461For SaleMLS ID #998640, Elizabeth Shore, Berkshire Hathaway HomeServices. ECAOR
- $3,200,0005 bd6 ba3.3k sqft17 Dulce Ln, Inlet Beach, FL 32461For SaleMLS ID #1008024, Terri M Lavender, Berkshire Hathaway HomeServices. ECAOR
- $2,299,0005 bd5 ba3.3k sqft24 High Tide Way, Inlet Beach, FL 32461For SaleMLS ID #1009100, Dahler & Co., Scenic Sotheby's International Realty. ECAOR
- $3,400,0003 bd3 ba2.2k sqft46 N Barrett Sq #201, Inlet Beach, FL 32461For SaleMLS ID #1004458, Carson Patrick, Better Homes and Gardens Real Estate Coast Properties. ECAOR
- $4,900,0004 bd4 ba2.2k sqft270 E Water St, Inlet Beach, FL 32461For SaleMLS ID #994605, Linda M Miller, Linda Miller Real Estate LLC. ECAOR
- $4,275,0003 bd4 ba2.6k sqft46 North Charles Street, Alys Beach, FL 32461For SaleMLS ID #1005577, Ben R Bricken, Alys Beach Properties Llc. ECAOR
- $2,999,0005 bd6 ba3.3k sqft11 Dulce Ln, Inlet Beach, FL 32461For SaleMLS ID #1005819, The Dixon Team, 30A Homes Sales. ECAOR
- $2,065,0005 bd5 ba3k sqft9 Blue Crab Loop W, Rosemary Beach, FL 32461For SaleMLS ID #1008623, The Dixon Team, 30A Homes Sales. ECAOR
- $2,699,9995 bd5 ba3.1k sqft181 Seacrest Beach Blvd W, Inlet Beach, FL 32461For SaleMLS ID #1007096, Karen S Oliver, Rosemary Beach Realty LLC. ECAOR
- $3,795,0005 bd6 ba3.3k sqft90 S Founders Ln, Inlet Beach, FL 32461For SaleMLS ID #1002354, Jason A Green, Watersound Real Estate. ECAOR
- $3,345,0005 bd5 ba3.2k sqft53 Creek Bridge Way, Inlet Beach, FL 32461For SaleMLS ID #997203, Scott G Cobine, Berkshire Hathaway HomeServices. ECAOR
- $3,545,0005 bd7 ba3.3k sqft38 Shore Bridge Cir, Watersound, FL 32461For SaleMLS ID #999318, Dahler & Co., Scenic Sotheby's International Realty. ECAOR
- $3,700,0005 bd6 ba2.8k sqft306 W Park Place Ave, Rosemary Beach, FL 32461For SaleMLS ID #1000242, Stephen M McGrath, Rosemary Beach Realty LLC. ECAOR
- $3,275,0004 bd4 ba3k sqft10 Coopersmith Ln, Inlet Beach, FL 32461For SaleMLS ID #985711, Nathan T Lambert, Real Broker LLC. ECAOR
