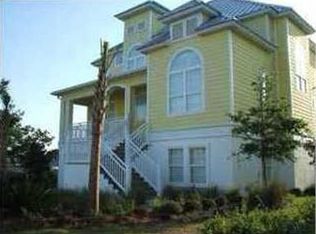
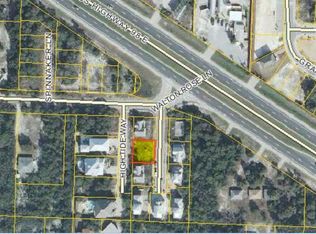
Remember when a beach house actually felt like a beach house? 24 High Tide Way captures that easygoing coastal lifestyle--a place designed for long beach days, afternoons by the private pool, and family and friends gathered together under one roof. Tucked away on a quiet private street in Inlet Beach, south of 30A and just moments from the beach and Rosemary Beach, this thoughtfully updated retreat offers more than 3,300 square feet, 5 bedrooms, 4.5 baths, a private carriage house, and a resort-style courtyard with heated pool and spa. For buyers looking for a second home or investment property, much of the work has already been done. Recent improvements include a renovated kitchen and bathrooms, updated flooring, newer HVAC systems, new water heater, fresh stucco and paint, new decking with waterproofing and railings, and extensive pool and outdoor improvements. The heart of the home is the second-floor living space, where an updated kitchen, dining area, and living room come together in an open-concept layout. The kitchen features an oversized quartz island, 6-burner gas range, new appliances, custom cabinetry, and designer lighting. A balcony overlooking the private courtyard offers additional space for outdoor dining and direct access to the carriage house.
The first floor makes pool days easy, with a spacious guest suite featuring an ensuite bath and direct access to the courtyard. A two-car garage provides additional flexibility, with one bay currently set up as a game and recreation space.
Upstairs, the primary suite features vaulted ceilings, a private balcony, and renovated ensuite bath with double vanity, seated makeup vanity, and towel warmer. Two additional guest bedrooms complete this level, including a bunk room with access to a covered balcony.
The two-story carriage house provides even more room for family and guests, with a private bedroom, full bath, kitchenette with refrigerator, microwave and sink, and two separate living areas.
Outside is where the beach-house lifestyle really comes together. After a long day at the Gulf, come home to your own private courtyard, take a dip in the resurfaced pool, unwind in the gas-heated spa, gather around the fire pit, or enjoy dinner outside. Recent improvements include expanded patio space with new pavers, updated pool equipment, and smart controls. With no HOA, easy beach access, proximity to Rosemary Beach, generous accommodations for family and guests, and many of the property's major updates already completed, 24 High Tide Way offers the opportunity to step into the Inlet Beach lifestyle and start enjoying it from day one--whether as a primary residence, second home, or investment property.
For sale
Price cut: $50K (9/16)
$2,249,000
24 High Tide Way, Inlet Beach, FL 32461
5beds
3,308sqft
Single Family Residence
Built in 2007
7,405 Square Feet Lot
$-- Zestimate®
$680/sqft
$-- HOA
What's special
Private poolPrivate balconyPrivate courtyardTwo-car garageRenovated kitchenResurfaced poolSecond-floor living space
- 48 days
- 1,031
- 105
Zillow last checked:
Listing updated:
Listed by:
Dahler & Co. dahlerandco@scenicsir.com,
Scenic Sotheby's International Realty
Source: ECAOR,MLS#: 1009100
Facts & features
Interior
Bedrooms & bathrooms
- Bedrooms: 5
- Bathrooms: 5
- Full bathrooms: 4
- 1/2 bathrooms: 1
Primary bedroom
- Level: Third
- Area: 304.31 Square Feet
- Dimensions: 20.41 x 14.91
Bedroom
- Level: First
- Area: 166.75 Square Feet
- Dimensions: 14.5 x 11.5
Breakfast room
- Level: Second
- Area: 145 Square Feet
- Dimensions: 14.5 x 10
Dining area
- Level: Second
- Area: 155.12 Square Feet
- Dimensions: 14 x 11.08
Garage
- Level: First
- Area: 768.5 Square Feet
- Dimensions: 29 x 26.5
Kitchen
- Level: Second
- Area: 146.41 Square Feet
- Dimensions: 14.41 x 10.16
Living room
- Level: Second
- Area: 223.22 Square Feet
- Dimensions: 19.41 x 11.5
Heating
- Central, Heat High Efficiency
Cooling
- Central Air, Ceiling Fan(s)
Appliances
- Included: Dishwasher, Disposal, Dryer, Microwave, Washer, Electric Water Heater
- Laundry: Washer/Dryer Hookup
Features
- Breakfast Bar, Crown Molding, Vaulted Ceiling(s), Tray Ceiling(s), In-Law Floorplan, Recessed Lighting, Owner's Closet, Pantry
- Flooring: Hardwood, Tile, Carpet
- Doors: Storm Door(s)
- Windows: Storm Window(s), Window Treatments
- Furnished: Yes
- Common walls with other units/homes: No Common Walls
Interior area
- Total structure area: 3,308
- Total interior livable area: 3,308 sqft
Video & virtual tour
Property
Parking
- Total spaces: 6
- Parking features: Garage Door Opener, Oversized
- Attached garage spaces: 2
Features
- Stories: 3
- Patio & porch: Covered, Patio, Porch
- Exterior features: Balcony, Columns, Private Yard, Outdoor Shower, Sprinkler System
- Pool features: In Ground
- Has spa: Yes
- Spa features: Heated
Lot
- Size: 7,405 Square Feet
- Dimensions: 50' x 100'
- Features: Interior Lot, Level, Within 1/2 Mile to Water
Details
- Additional structures: Separate Bldg Rent
- Parcel number: 363S18161600000020
- Zoning description: Resid Single Family
Construction
Type & style
- Home type: SingleFamily
- Architectural style: Beach House
- Property subtype: Single Family Residence
Materials
- Frame, Stucco, Siding CmntFbrHrdBrd
- Roof: Metal
Condition
- Construction Complete
- New construction: No
- Year built: 2007
Utilities & green energy
- Water: Public
Community & HOA
Community
- Security: Smoke Detector(s)
- Subdivision: Cottages at Walton Rose
Location
- Region: Inlet Beach
Financial & listing details
- Price per square foot: $680/sqft
- Tax assessed value: $1,512,950
- Annual tax amount: $11,436
- Date on market: 8/3/2026
- Road surface type: Paved
Estimated market value
Not available
Estimated sales range
Not available
Not available
Price history
| Date | Event | Price |
|---|---|---|
| 9/16/2026 | Price change | $2,249,000-2.2%$680/sqft |
Source:  ECAOR #1009100 Report a problem ECAOR #1009100 Report a problem | ||
| 8/3/2026 | Listed for sale | $2,299,000-4%$695/sqft |
Source: ECAOR #1009100 Report a problem | ||
| 4/20/2026 | Listing removed | $26,072$8/sqft |
Source: Zillow Rentals Report a problem | ||
| 4/20/2026 | Price change | $26,072+0%$8/sqft |
Source: Zillow Rentals Report a problem | ||
| 4/18/2026 | Listed for rent | $26,067$8/sqft |
Source: Zillow Rentals Report a problem | ||
| 11/26/2025 | Listing removed | $2,395,000$724/sqft |
Source: ECAOR #976994 Report a problem | ||
| 5/22/2025 | Listed for sale | $2,395,000+155.9%$724/sqft |
Source: ECAOR #976994 Report a problem | ||
| 4/20/2018 | Sold | $936,000-16.8%$283/sqft |
Source: Public Record Report a problem | ||
| 5/5/2017 | Price change | $1,125,000-11.8%$340/sqft |
Source: 30A Local Properties #774941 Report a problem | ||
| 3/7/2017 | Price change | $1,275,000-1.8%$385/sqft |
Source: Paradise Properties #757443 Report a problem | ||
| 1/31/2017 | Listed for sale | $1,299,000+83%$393/sqft |
Source: Paradise Properties #757443 Report a problem | ||
| 5/3/2005 | Sold | $710,000$215/sqft |
Source: Public Record Report a problem | ||
Public tax history
| Year | Property taxes | Tax assessment |
|---|---|---|
| 2025 | $11,790 +4.6% | $1,119,129 +10% |
| 2024 | $11,274 +4.3% | $1,017,390 +10% |
| 2023 | $10,812 +3.5% | $924,900 +10% |
| 2022 | $10,444 +41.2% | $840,818 +10% |
| 2021 | $7,399 +1.6% | $764,380 +4.7% |
| 2020 | $7,285 +3.6% | $729,740 +3% |
| 2019 | $7,035 | $708,361 +2% |
| 2018 | $7,035 +14.6% | $694,359 +29.7% |
| 2017 | $6,138 +21.1% | $535,281 +21.2% |
| 2016 | $5,068 +14.6% | $441,716 +4.2% |
| 2015 | $4,420 +3.4% | $423,745 +11.8% |
| 2014 | $4,275 | $379,066 +5.4% |
| 2013 | -- | $359,746 -10.3% |
| 2012 | -- | $401,062 -2.6% |
| 2011 | -- | $411,800 -5.3% |
| 2010 | -- | $434,708 -14.7% |
| 2009 | -- | $509,679 -24.8% |
| 2008 | -- | $677,656 +12.9% |
| 2007 | -- | $600,000 +1920.2% |
| 2005 | -- | $29,700 |
Find assessor info on the county website
Monthly payment
Est. payment
Payment breakdown
Explore the cost of this home by adjusting the details. Changes won't be saved.Climate risks
Neighborhood: 32461
Nearby schools
Schools provided by the listing agent
- Elementary: Bay
- Middle: Emerald Coast
- High: South Walton
Source: ECAOR. This data may not be complete. We recommend contacting the local school district to confirm school assignments for this home.
Similar homes
- $2,300,0004 bd5 ba2.9k sqft200 Siasconset Ln, Inlet Beach, FL 32461For Sale
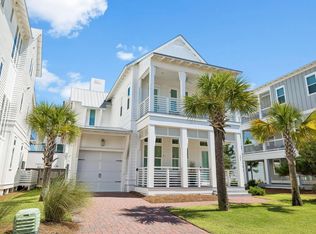
 MLS ID #1008368, Lisa Moyer, Christies International Real Estate Emerald Coast. ECAOR
 - $2,699,9995 bd5 ba3.1k sqft181 Seacrest Beach Blvd W, Inlet Beach, FL 32461For Sale
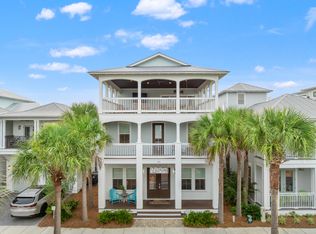 MLS ID #1007096, Karen S Oliver, Rosemary Beach Realty LLC. ECAOR
 - $2,899,0005 bd6 ba3.3k sqft11 Dulce Ln, Inlet Beach, FL 32461For Sale
 MLS ID #1005819, The Dixon Team, 30A Homes Sales. ECAOR
 - $2,999,0005 bd4 ba2.7k sqft93 N Emerald Cove Ln, Inlet Beach, FL 32461For Sale
 MLS ID #984728, Paige L Peterson, Compass. ECAOR
 - $1,850,0004 bd4 ba2.5k sqft7 Sandal Ln, Inlet Beach, FL 32461For SaleMLS ID #1009785, Cameron Garofalo, Live 30A Real Estate LLC. ECAOR
- $1,125,0004 bd4 ba2.6k sqft123 Grande Pointe Dr, Inlet Beach, FL 32461For SaleMLS ID #1010018, The Bobby J Team, EXP Realty LLC. ECAOR
- $2,490,0004 bd5 ba2.4k sqft7951 E County Highway 30a, Inlet Beach, FL 32461For SaleMLS ID #1011712, Daphne L Corr, Corr Group Agency LLC. ECAOR
- $1,450,0004 bd4 ba2.6k sqft226 Medley St, Inlet Beach, FL 32461For SaleMLS ID #1008621, Spears Group, Compass. ECAOR
- $2,950,0004 bd5 ba2.2k sqft106 N Winston Ln, Rosemary Beach, FL 32461For SaleMLS ID #994064, Bremer Group, EXP Realty LLC. ECAOR
- $3,350,0004 bd4 ba2.8k sqft114 Bourne Ln, Rosemary Beach, FL 32461For SaleMLS ID #996457, Smith & Southern Collective, Rosemary Beach Realty LLC. ECAOR
- $1,649,0004 bd5 ba2.9k sqft133 Sandchase Cir Lot 15, Watersound, FL 32461For SaleMLS ID #1003105, Randall L Rintala, Watersound Real Estate. ECAOR
- $2,099,0003 bd3 ba1.7k sqft260 Salt Box Ln, Inlet Beach, FL 32461For SaleMLS ID #1011359, Willis E Palmer, Better Homes and Gardens Real Estate Coast Properties. ECAOR
- $1,899,0004 bd5 ba2.9k sqft11 Pleasant St, Inlet Beach, FL 32461For SaleMLS ID #1007003, Tanika O'Brien, Compass. ECAOR
- $1,799,9994 bd4 ba2.4k sqft87 Endless Summer Way W, Inlet Beach, FL 32461For SaleMLS ID #1006479, The Rabbitt Group, Corcoran Reverie SRB. ECAOR
- $2,995,0005 bd6 ba4.3k sqft85 Trailhead Dr, Watersound, FL 32461For SaleMLS ID #999707, Dahler & Co., Scenic Sotheby's International Realty. ECAOR
- $1,995,0003 bd4 ba1.8k sqft265 Salt Box Ln, Inlet Beach, FL 32461For SaleMLS ID #1011451, The Neals, Berkshire Hathaway HomeServices. ECAOR
- $1,550,0005 bd5 ba2.9k sqft27 Federal St, Inlet Beach, FL 32461For SaleMLS ID #1009305, Justin D Wilkerson, Real Broker LLC. ECAOR
- $1,550,0004 bd4 ba2.4k sqft22 Moonlight Beach Ln, Inlet Beach, FL 32461For SaleMLS ID #999515, Yeidy Mundo, Compass. ECAOR
