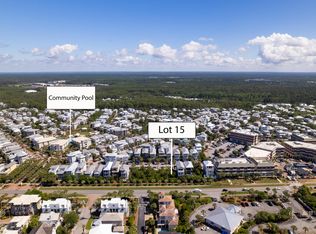
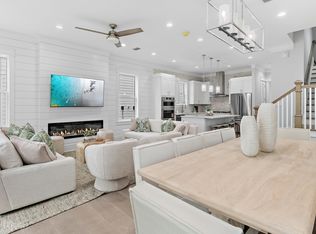
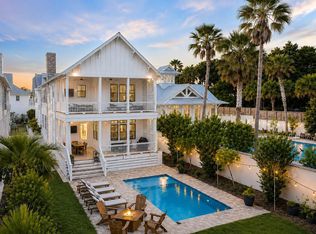
Situated in the highly desirable Seacrest Beach community along scenic 30A, this stunning new construction beach home offers the perfect blend of luxury and relaxed coastal living and comes fully furnished. The residence features five generously sized bedrooms and four and a half beautifully appointed bathrooms, highlighted by elegant 9-inch wide engineered wood plank flooring that flows throughout the home. Designed with both comfort and flexibility in mind, the layout includes two primary suites--one conveniently located on the first floor and another on the third--providing ideal accommodations for owners and guests. The home also features three separate living areas, giving everyone space to gather or unwind. The main living room on the first floor serves as the central hub and showcases a dramatic 72-inch three-dimensional electric fireplace, adding both warmth and a modern focal point.
On the second floor, you'll find another comfortable living area that opens to a covered porch, creating the perfect setting for relaxing or entertaining while enjoying the coastal breeze. The open-concept kitchen is designed to impress with stylish shaker cabinetry, quartz countertops, a beautiful tile backsplash, and premium appliances that will delight any home chef. Just off the kitchen, a thoughtfully designed wet bar with open wood shelving, a wine refrigerator, and an ice maker makes hosting effortless.
The third level offers yet another spacious living area along with a large porch featuring a summer kitchen and views overlooking Scenic 30A--an ideal spot for gathering with friends and family.
This home also incorporates modern efficiency and convenience, including a high-performance Rinnai 11.5 GPM tankless water heater that delivers continuous hot water, as well as a washer and dryer.
For effortless beach days, the Seacrest Beach community shuttle provides quick transportation to the Gulf.
Enjoy starting your mornings at a nearby café or exploring the exceptional dining, shopping, and entertainment found just a short distance away in Rosemary Beach and Alys Beach. Spend your days relaxing along the world-famous white sand beaches of 30A, casting a line along the coast, or playing a round at Camp Creek Golf Club. Outdoor enthusiasts will also love visiting Camp Helen State Park, where opportunities for birdwatching, hiking, kayaking, and fishing await along the tranquil shores of Lake Powell.
For sale
$2,650,000
44 Trigger Trl E, Rosemary Beach, FL 32461
5beds
2,890sqft
Single Family Residence
Built in 2026
3,484 Square Feet Lot
$2,587,900 Zestimate®
$917/sqft
$-- HOA
What's special
Stylish shaker cabinetryTwo primary suitesFive generously sized bedroomsCovered porchQuartz countertopsWasher and dryerPremium appliances
- 159 days |
- 280 |
- 19 |
Zillow last checked:
Listing updated:
Listed by:
Debbie A Watson 850-708-2727,
Compass
Source: ECAOR,MLS#: 998203
Facts & features
Interior
Bedrooms & bathrooms
- Bedrooms: 5
- Bathrooms: 5
- Full bathrooms: 4
- 1/2 bathrooms: 1
Primary bedroom
- Level: First
- Area: 179.55 Square Feet
- Dimensions: 13.3 x 13.5
Primary bedroom
- Level: Third
- Area: 184.8 Square Feet
- Dimensions: 15.4 x 12
Bedroom
- Level: Second
- Area: 184 Square Feet
- Dimensions: 16 x 11.5
Bedroom
- Level: Second
- Area: 151.2 Square Feet
- Dimensions: 14 x 10.8
Bedroom
- Level: Second
- Area: 112.05 Square Feet
- Dimensions: 13.5 x 8.3
Other
- Level: Third
- Area: 401.8 Square Feet
- Dimensions: 19.6 x 20.5
Kitchen
- Level: First
- Area: 170 Square Feet
- Dimensions: 12.5 x 13.6
Living room
- Description: Living/Dining
- Level: First
- Area: 390 Square Feet
- Dimensions: 20 x 19.5
Living room
- Level: Second
- Area: 249.6 Square Feet
- Dimensions: 16 x 15.6
Living room
- Level: Third
- Area: 233.84 Square Feet
- Dimensions: 14.8 x 15.8
Heating
- Central, Natural Gas
Cooling
- Central Air
Appliances
- Included: Dishwasher, Disposal, Dryer, Microwave, Range Hood, Refrigerator, Washer, Gas Water Heater, Tankless Water Heater
- Laundry: Washer/Dryer Hookup
Features
- Breakfast Bar, Kitchen Island, Newly Painted, Woodwork Painted
- Flooring: Hardwood, Tile
- Has fireplace: Yes
- Common walls with other units/homes: No Common Walls
Interior area
- Total structure area: 2,890
- Total interior livable area: 2,890 sqft
Video & virtual tour
Property
Features
- Stories: 3
- Patio & porch: Porch
- Exterior features: Balcony, Outdoor Shower
Lot
- Size: 3,484 Square Feet
- Dimensions: 30' x 113'
- Features: Covenants, Restrictions, Within 1/2 Mile to Water
Details
- Parcel number: 263S18160360000140
- Zoning description: Resid Single Family
Construction
Type & style
- Home type: SingleFamily
- Architectural style: Beach House
- Property subtype: Single Family Residence
Materials
- Frame, Siding CmntFbrHrdBrd
- Foundation: Pillar/Post/Pier
- Roof: Metal
Condition
- Under Construction
- New construction: No
- Year built: 2026
Utilities & green energy
- Water: Public
Community & HOA
Community
- Features: Beach, Deed Access, Picnic Area, Pool, TV Cable, Short Term Rental - Allowed
- Subdivision: SEACREST BEACH
HOA
- Has HOA: Yes
- Services included: Maintenance Grounds, Insurance, Legal, Licenses/Permits, Management, Recreational Faclty, Maintenance Structure, Cable TV, Internet
Location
- Region: Rosemary Beach
Financial & listing details
- Price per square foot: $917/sqft
- Annual tax amount: $4,066
- Date on market: 3/18/2026
- Road surface type: Paved
Estimated market value
$2,587,900
$2.46M - $2.72M
$7,342/mo
Price history
| Date | Event | Price |
|---|---|---|
| 3/18/2026 | Listed for sale | $2,650,000$917/sqft |
Source:  ECAOR #998203 Report a problem ECAOR #998203 Report a problem | ||
Public tax history
Tax history is unavailable.
Monthly payment
Est. payment
Payment breakdown
Explore the cost of this home by adjusting the details. Changes won't be saved.Climate risks
Neighborhood: 32461
Nearby schools
GreatSchools rating
- 10/10Dune Lakes Elementary SchoolGrades: K-5Distance: 5.5 mi
- 8/10Emerald Coast Middle SchoolGrades: 6-8Distance: 7.6 mi
- 8/10South Walton High SchoolGrades: 9-12Distance: 11.7 mi
Schools provided by the listing agent
- Elementary: Dune Lakes
- Middle: Emerald Coast
- High: South Walton
Source: ECAOR. This data may not be complete. We recommend contacting the local school district to confirm school assignments for this home.
- $--3,049 sqft15 Trigger Trl, Rosemary Beach, FL 32461Off Market
- $2,650,0005 bd5 ba2.8k sqft48 Trigger Trl E, Rosemary Beach, FL 32461For Sale
- $--3,484 sqftLot 7 Trigger Trails, Panama City Beach, FL 32413Off Market
- $1,859,2004 bd4 ba2.6k sqft50 Trigger Trl E, Inlet Beach, FL 32461Off Market
- $1,607,6003 bd3 ba2.3k sqft56 Trigger Trl E, Inlet Beach, FL 32461Off Market
- $---- bd-- ba-- sqft56 Trigger Trl E, Rosemary Beach, FL 32461Off Market
- $1,740,0004 bd4 ba2.5k sqft35 Trigger Trl E, Inlet Beach, FL 32461Sold
- $1,751,8004 bd4 ba2.3k sqft7 Trigger Trl, Santa Rosa Beach, FL 32459Off Market
A local agent can set up tours, give advice and negotiate with sellers.
A local lender can help you make sure your offer is ready when you are.
Similar homes
- $2,650,0005 bd5 ba2.8k sqft48 Trigger Trl E, Rosemary Beach, FL 32461For Sale
 MLS ID #998206, Debbie A Watson, Compass. ECAOR
 - $2,699,9995 bd5 ba3.1k sqft181 Seacrest Beach Blvd W, Inlet Beach, FL 32461For Sale
 MLS ID #1007096, Karen S Oliver, Rosemary Beach Realty LLC. ECAOR
 - $2,650,0005 bd6 ba2.9k sqft228 Beach Bike Way, Rosemary Beach, FL 32461For Sale
 MLS ID #997886, Debbie A Watson, Compass. ECAOR
 - $2,899,0005 bd6 ba3.3k sqft11 Dulce Ln, Inlet Beach, FL 32461For Sale
 MLS ID #1005819, The Dixon Team, 30A Homes Sales. ECAOR
 - $2,375,0004 bd6 ba4k sqft224 Needle Cast Ln, Watersound, FL 32461For SaleMLS ID #1009855, Ashley B Cottrell, Scenic Sotheby's International Realty. ECAOR
- $1,899,0004 bd4 ba2.5k sqft7 Sandal Ln, Inlet Beach, FL 32461For SaleMLS ID #1009785, Cameron Garofalo, Live 30A Real Estate LLC. ECAOR
- $2,299,0005 bd5 ba3.3k sqft24 High Tide Way, Inlet Beach, FL 32461For SaleMLS ID #1009100, Dahler & Co., Scenic Sotheby's International Realty. ECAOR
- $2,950,0004 bd5 ba2.8k sqft35 Shore Bridge Cir, Watersound, FL 32461For SaleMLS ID #1010354, Anne Winicki, Scenic Sotheby's International Realty. ECAOR
- $2,579,0004 bd5 ba2.9k sqft200 Siasconset Ln, Inlet Beach, FL 32461For SaleMLS ID #1008368, Lisa Moyer, Christies International Real Estate Emerald Coast. ECAOR
- $2,795,0005 bd5 ba3.5k sqft16 Bluewater View Ave, Inlet Beach, FL 32461For SaleMLS ID #1003767, Christopher G Lambert, Real Broker LLC. ECAOR
- $1,550,0004 bd4 ba2.4k sqft22 Moonlight Beach Ln, Inlet Beach, FL 32461For SaleMLS ID #999515, Yeidy Mundo, Compass. ECAOR
- $1,449,0004 bd4 ba2.3k sqft396 Beach Bike Way, Inlet Beach, FL 32461For SaleMLS ID #784608, Adrian M Jacob. CPAR
- $3,190,0005 bd4 ba2.7k sqft93 N Emerald Cove Ln, Inlet Beach, FL 32461For SaleMLS ID #778616, Paige L Peterson. CPAR
- $1,899,9955 bd5 ba2.7k sqft90 Siasconset Ln, Inlet Beach, FL 32461For SaleMLS ID #794034, James Loznicka. CPAR
- $2,625,0003 bd4 ba2.1k sqft220 Salt Box Ln, Inlet Beach, FL 32461For SaleMLS ID #999997, Laura A Calhoun, Compass. ECAOR
- $1,450,0004 bd4 ba2.6k sqft226 Medley St, Inlet Beach, FL 32461For SaleMLS ID #1008621, Spears Group, Compass. ECAOR
- $2,100,0004 bd4 ba3.3k sqft42 Siasconset Ln, Inlet Beach, FL 32461For SaleMLS ID #1002776, Blankenship Watkins Advisory Group, Christies International Real Estate Emerald Coast. ECAOR
- $1,725,0004 bd4 ba3.5k sqft67 Tamoka Ct, Inlet Beach, FL 32461For SaleMLS ID #1009009, Tanika O'Brien, Compass. ECAOR
- $1,790,0005 bd4 ba3.7k sqft121 Needle Cast Ln, Inlet Beach, FL 32461For SaleMLS ID #996036, Laurel C Corbin, Watersound Real Estate. ECAOR
- $1,325,0004 bd5 ba3k sqft34 W Majestic Palm Dr, Inlet Beach, FL 32461For SaleMLS ID #1003596, Spears Group, Compass. ECAOR
