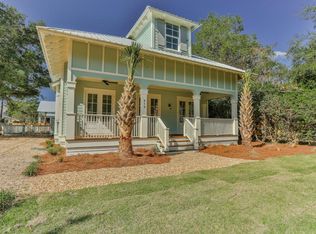
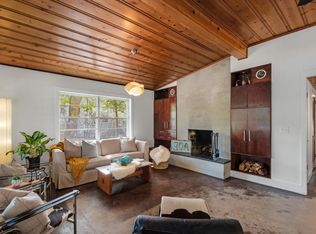
Welcome to your new Beach Home - 515 Seacrest Drive, a beautifully appointed 5-bedroom, 6-bath beach home located on the east end of Scenic 30A ideally situated near Alys & Rosemary Beach. From the moment you step onto the Large Front Porch Fully Furnished & Rental-ready home you will be impressed. Property offers Spacious Living w/hardwood floors, shiplap accents tiled baths & an open-concept layout designed for comfort & entertaining. The Chef's kitchen features stainless steel appliances, a large island along with lots of cabinet storage space; Two Primary Suites - one on each floor -Plus the HUGE 5th Bedroom has 2 built in double beds! Relax outdoors on the spacious porches; Large Lot w/ private pool & fenced backyard, ideal for relaxing with family & friends! Positioned on a quiet street with no HOA, this home offers both privacy and walkable beach access just down the road at Seacrest Drive and 30A. The prime location places you minutes from The Hub, Watersound Town Center, Alys Beach, and the shops and dining of Rosemary Beach. Whether you're seeking a primary residence, second home, or income-generating vacation rental, 515 Seacrest Drive delivers the very best of the 30A lifestyle - laid-back, luxurious, and close to everything that makes this coastal community so special.
For sale
$2,195,000
515 Seacrest Dr, Inlet Beach, FL 32461
5beds
3,096sqft
Single Family Residence
Built in 2016
10,508 Square Feet Lot
$2,082,800 Zestimate®
$709/sqft
$-- HOA
What's special
Private poolLarge islandTwo primary suitesShiplap accentsSpacious porchesTiled bathsOpen-concept layout
- 350 days
- 223
- 16
Zillow last checked:
Listing updated:
Listed by:
Bremer Group 850-462-5738,
EXP Realty LLC
Source: ECAOR,MLS#: 978381
Facts & features
Interior
Bedrooms & bathrooms
- Bedrooms: 5
- Bathrooms: 6
- Full bathrooms: 5
- 1/2 bathrooms: 1
Bedroom
- Level: First
- Area: 168 Square Feet
- Dimensions: 14 x 12
Bedroom
- Level: First
- Area: 100 Square Feet
- Dimensions: 10 x 10
Bedroom
- Level: First
- Area: 154 Square Feet
- Dimensions: 14 x 11
Bedroom
- Level: First
- Area: 140 Square Feet
- Dimensions: 14 x 10
Bedroom
- Level: Second
- Area: 176 Square Feet
- Dimensions: 16 x 11
Bedroom
- Level: Second
- Area: 72 Square Feet
- Dimensions: 12 x 6
Bedroom
- Level: Second
- Area: 260 Square Feet
- Dimensions: 26 x 10
Bathroom
- Level: First
- Area: 60 Square Feet
- Dimensions: 10 x 6
Bathroom
- Level: First
- Area: 45 Square Feet
- Dimensions: 9 x 5
Bathroom
- Level: First
- Area: 30 Square Feet
- Dimensions: 6 x 5
Bathroom
- Level: Second
- Area: 128 Square Feet
- Dimensions: 16 x 8
Other
- Level: First
- Area: 320 Square Feet
- Dimensions: 32 x 10
Other
- Level: First
- Area: 320 Square Feet
- Dimensions: 32 x 10
Dining room
- Description: Dining/Living Combo
- Level: First
- Area: 450 Square Feet
- Dimensions: 25 x 18
Kitchen
- Level: First
- Area: 154 Square Feet
- Dimensions: 14 x 11
Laundry
- Level: First
- Area: 30 Square Feet
- Dimensions: 6 x 5
Heating
- Heat High Efficiency, Natural Gas
Cooling
- Ceiling Fan(s)
Appliances
- Included: Cooktop, Dishwasher, Disposal, Dryer, Microwave, Washer, Electric Water Heater
Features
- Breakfast Bar, Vaulted Ceiling(s), Kitchen Island, Recessed Lighting
- Flooring: Hardwood, Tile
- Windows: Double Pane Windows, Window Treatments
- Furnished: Yes
- Common walls with other units/homes: No Common Walls
Interior area
- Total structure area: 3,096
- Total interior livable area: 3,096 sqft
Property
Parking
- Total spaces: 4
Features
- Stories: 2
- Patio & porch: Patio, Porch
- Exterior features: Outdoor Grill, Private Yard, Outdoor Shower, Outdoor Kitchen
- Pool features: In Ground
Lot
- Size: 10,508 Square Feet
- Dimensions: 142 x 74
- Features: Level, Within 1/2 Mile to Water
Details
- Parcel number: 273S181605000B0030
- Zoning description: Resid Single Family
Construction
Type & style
- Home type: SingleFamily
- Architectural style: Florida Cottage
- Property subtype: Single Family Residence
Materials
- Frame, Trim Wood, Siding CmntFbrHrdBrd
- Foundation: Pillar/Post/Pier
- Roof: Metal
Condition
- Construction Complete
- New construction: No
- Year built: 2016
Utilities & green energy
- Water: Public
Green energy
- Energy efficient items: Doors
Community & HOA
Community
- Security: Smoke Detector(s)
- Subdivision: SEACREST
Location
- Region: Inlet Beach
Financial & listing details
- Price per square foot: $709/sqft
- Tax assessed value: $1,676,691
- Annual tax amount: $11,521
- Date on market: 10/8/2025
- Road surface type: Paved
Estimated market value
$2,082,800
$1.98M - $2.19M
$8,709/mo
Price history
| Date | Event | Price |
|---|---|---|
| 5/11/2026 | Price change | $2,195,000-2.4%$709/sqft |
Source:  ECAOR #978381 Report a problem ECAOR #978381 Report a problem | ||
| 10/8/2025 | Listed for sale | $2,250,000-2%$727/sqft |
Source: ECAOR #978381 Report a problem | ||
| 9/30/2025 | Listing removed | $2,295,000$741/sqft |
Source: ECAOR #978381 Report a problem | ||
| 8/8/2025 | Price change | $2,295,000-0.2%$741/sqft |
Source: ECAOR #978381 Report a problem | ||
| 6/9/2025 | Listed for sale | $2,300,000+170.6%$743/sqft |
Source: ECAOR #978381 Report a problem | ||
| 6/4/2018 | Sold | $850,000+9.7%$275/sqft |
Source: Public Record Report a problem | ||
| 5/24/2017 | Sold | $775,000+384.4%$250/sqft |
Source: Public Record Report a problem | ||
| 12/16/2015 | Sold | $160,000+77.8%$52/sqft |
Source: Public Record Report a problem | ||
| 3/6/2013 | Sold | $90,000$29/sqft |
Source: Public Record Report a problem | ||
Public tax history
| Year | Property taxes | Tax assessment |
|---|---|---|
| 2025 | $11,839 +2.8% | $983,140 +10% |
| 2024 | $11,521 +3.8% | $893,764 +10% |
| 2023 | $11,103 +15.1% | $812,513 +10% |
| 2022 | $9,647 +34.4% | $738,648 +10% |
| 2021 | $7,176 +17.8% | $671,498 +10% |
| 2020 | $6,094 +3.5% | $610,453 +2.9% |
| 2019 | $5,889 | $592,977 +3.3% |
| 2018 | $5,889 +2.9% | $573,916 +10.1% |
| 2017 | $5,723 +12.2% | $521,398 +260.8% |
| 2016 | $5,101 +252.8% | $144,500 +39.2% |
| 2015 | $1,446 +37% | $103,818 +33.1% |
| 2014 | $1,055 | $78,000 +68.8% |
| 2013 | -- | $46,200 +10% |
| 2012 | -- | $42,000 -19.2% |
| 2011 | -- | $51,966 -5.1% |
| 2010 | -- | $54,740 -44% |
| 2009 | -- | $97,750 -15% |
| 2008 | -- | $115,000 -51.8% |
| 2007 | -- | $238,500 -10% |
| 2005 | -- | $265,000 +253.3% |
| 2004 | -- | $75,000 +96.1% |
| 2003 | -- | $38,250 |
| 2002 | -- | $38,250 +45.7% |
| 2001 | -- | $26,250 |
Find assessor info on the county website
Monthly payment
Est. payment
Payment breakdown
Explore the cost of this home by adjusting the details. Changes won't be saved.Climate risks
Neighborhood: 32461
Nearby schools
Schools provided by the listing agent
- Elementary: Bay
- Middle: Emerald Coast
- High: South Walton
Source: ECAOR. This data may not be complete. We recommend contacting the local school district to confirm school assignments for this home.
Similar homes
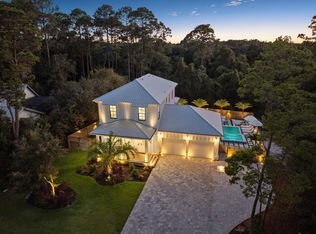
- $1,999,5004 bd5 ba2.1k sqft349 Seabreeze Blvd, Inlet Beach, FL 32461For Sale
 MLS ID #1010320, Bell Smith Team, Better Homes and Gardens Real Estate Coast Properties. ECAOR
 - $2,249,0005 bd5 ba3.3k sqft24 High Tide Way, Inlet Beach, FL 32461For Sale
 MLS ID #1009100, Dahler & Co., Scenic Sotheby's International Realty. ECAOR
 - $1,899,9955 bd5 ba2.7k sqft90 Siasconset Ln, Inlet Beach, FL 32461For Sale
 MLS ID #794034, James Loznicka. CPAR
 - $1,899,0004 bd5 ba2.9k sqft11 Pleasant St, Inlet Beach, FL 32461For Sale
 MLS ID #1007003, Tanika O'Brien, Compass. ECAOR
 - $1,725,0004 bd4 ba2.7k sqft56 W Crabbing Hole Ln, Inlet Beach, FL 32461For SaleMLS ID #1011056, Marla Hanna, Corcoran Reverie SRB. ECAOR
- $2,099,0003 bd3 ba1.7k sqft260 Salt Box Ln, Inlet Beach, FL 32461For SaleMLS ID #1011359, Willis E Palmer, Better Homes and Gardens Real Estate Coast Properties. ECAOR
- $1,995,0003 bd4 ba1.8k sqft265 Salt Box Ln, Inlet Beach, FL 32461For SaleMLS ID #1011451, The Neals, Berkshire Hathaway HomeServices. ECAOR
- $2,699,9995 bd5 ba3.1k sqft181 Seacrest Beach Blvd W, Inlet Beach, FL 32461For SaleMLS ID #1007096, Karen S Oliver, Rosemary Beach Realty LLC. ECAOR
- $2,950,0004 bd5 ba2.8k sqft35 Shore Bridge Cir, Watersound, FL 32461For SaleMLS ID #1010354, Anne Winicki, Scenic Sotheby's International Realty. ECAOR
- $1,850,0004 bd4 ba2.5k sqft7 Sandal Ln, Inlet Beach, FL 32461For SaleMLS ID #1009785, Cameron Garofalo, Live 30A Real Estate LLC. ECAOR
- $1,699,0005 bd5 ba3.7k sqft121 Needle Cast Ln, Inlet Beach, FL 32461For SaleMLS ID #996036, Laurel C Corbin, Watersound Real Estate. ECAOR
- $1,799,9994 bd4 ba2.4k sqft87 Endless Summer Way W, Inlet Beach, FL 32461For SaleMLS ID #1006479, The Rabbitt Group, Corcoran Reverie SRB. ECAOR
- $1,588,8884 bd4 ba2.5k sqft48 Cast Net Ln, Seacrest, FL 32461For Sale
 MLS ID #1011443, Steve Koleno, Beycome of Florida LLC. Navarre Area BOR
 - $2,899,0005 bd6 ba3.3k sqft11 Dulce Ln, Inlet Beach, FL 32461For SaleMLS ID #1005819, The Dixon Team, 30A Homes Sales. ECAOR
- $1,649,0004 bd5 ba2.9k sqft133 Sandchase Cir Lot 15, Watersound, FL 32461For SaleMLS ID #1003105, Randall L Rintala, Watersound Real Estate. ECAOR
- $1,575,0003 bd4 ba1.7k sqft79 Patina Blvd, Inlet Beach, FL 32461For SaleMLS ID #1006205, Blake C Jones, Scenic Sotheby's International Realty. ECAOR
- $2,750,0004 bd4 ba2.4k sqft30 N Shingle Ln, Watersound, FL 32461For SaleMLS ID #994973, The Geppert Beeker Group, Scenic Sotheby's International Realty. ECAOR
