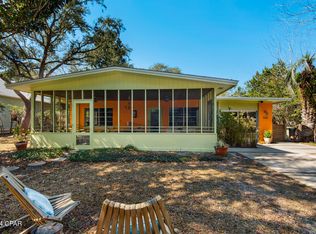
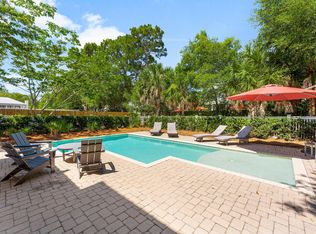
Atomic Flamingo at 543 Seacrest Drive reports $153,100.18 in total booking value for its first full rental year in 2026, including guest taxes and cleaning fees. Built in 1965, this three-bedroom, two-bath mid century beach house features concrete block construction and a private heated saltwater pool with a sunken fire-pit lounge. The .32 acre property sits at the quiet end of Seacrest Drive.
Inside, wood-plank ceilings, exposed beams and polished concrete floors give the home its Old Florida character. Rich wood cabinetry, stainless steel appliances and a diner-style booth define the kitchen, while colorful furnishings, globe and starburst lighting and a vintage mint-green guest bath continue the retro style. There's also a game lounge with a flamingo mural and Pac-Man arcade table plus a large screened front porch.
The current owners added the pool and fire-pit lounge, with water surrounding the sunken stone seating area on three sides. The pool includes a sun shelf and waterslide, while a covered hot tub and expansive patio sit within the fully fenced backyard beneath mature trees. Extensive improvements in 2025 also included a full HVAC replacement, a new water heater, a primary bathroom rebuilt from the studs and plumbing and electrical upgrades. Offered fully furnished and rental-ready, Atomic Flamingo has a 4.96-out-of-5 guest rating across 24 reviews. Professional management is in place, and one year at a 0% management fee is included with an acceptable offer. Rental income and expense information is available upon request.
Beach access is directly across Scenic 30A from the entrance to Seacrest Drive. This east-end location puts the restaurants, shops and town centers of Alys Beach, Seacrest Beach and Rosemary Beach close to home. Whether you're looking for a second home or an income-producing vacation rental, Atomic Flamingo offers a little Old Florida on 30A.
For sale
$1,425,000
543 Seacrest Dr, Inlet Beach, FL 32461
3beds
1,588sqft
Single Family Residence
Built in 1965
0.32 Acres Lot
$1,351,800 Zestimate®
$897/sqft
$-- HOA
What's special
Covered hot tubPrivate heated saltwater poolWood-plank ceilingsSunken fire-pit loungeVintage mint-green guest bathGlobe and starburst lightingExposed beams
- 5 days
- 332
- 24
Likely to sell faster than
Zillow last checked:
Listing updated:
Listed by:
Johnny Milan LLC 850-419-4311,
Scenic Real Estate,
Janette A Klein 850-585-7872,
Scenic Real Estate
Source: ECAOR,MLS#: 1015140
Facts & features
Interior
Bedrooms & bathrooms
- Bedrooms: 3
- Bathrooms: 2
- Full bathrooms: 2
Primary bedroom
- Level: First
- Area: 156.26 Square Feet
- Dimensions: 13 x 12.02
Bedroom
- Level: First
- Area: 121.71 Square Feet
- Dimensions: 12.11 x 10.05
Bedroom
- Description: BR w/Bunks
- Level: First
- Area: 110.32 Square Feet
- Dimensions: 9.11 x 12.11
Primary bathroom
- Level: First
- Area: 41.23 Square Feet
- Dimensions: 10.08 x 4.1
Bathroom
- Level: First
- Area: 36.58 Square Feet
- Dimensions: 4.11 x 8.9
Bonus room
- Level: First
- Area: 222.02 Square Feet
- Dimensions: 20.02 x 11.09
Kitchen
- Description: Incudes Dining Area
- Level: First
- Area: 157.49 Square Feet
- Dimensions: 12.05 x 13.07
Living room
- Level: First
- Area: 224.86 Square Feet
- Dimensions: 16.06 x 14.01
Screened porch
- Level: First
- Area: 299.65 Square Feet
- Dimensions: 27.02 x 11.09
Heating
- Central
Cooling
- Central Air, Ceiling Fan(s)
Appliances
- Included: Dishwasher, Dryer, Microwave, Refrigerator, Washer
Features
- Bookcases, Recessed Lighting
- Windows: Window Treatments
- Has fireplace: Yes
- Furnished: Yes
- Common walls with other units/homes: No Common Walls
Interior area
- Total structure area: 1,588
- Total interior livable area: 1,588 sqft
Video & virtual tour
Property
Parking
- Total spaces: 3
Features
- Stories: 1
- Patio & porch: Screened
- Exterior features: Private Yard, Lawn Pump
- Has private pool: Yes
- Pool features: Heated, In Ground, Gunite
- Has spa: Yes
- Spa features: Heated
Lot
- Size: 0.32 Acres
- Dimensions: 100 x 142
- Features: Interior Lot
Details
- Additional structures: Yard Building
- Parcel number: 273S181605000B0020
- Zoning description: Resid Single Family
Construction
Type & style
- Home type: SingleFamily
- Architectural style: Florida Cottage
- Property subtype: Single Family Residence
Materials
- Block
- Foundation: Slab
- Roof: Composition
Condition
- Construction Complete
- New construction: No
- Year built: 1965
Utilities & green energy
- Water: Public
Community & HOA
Community
- Subdivision: SEACREST
Location
- Region: Inlet Beach
Financial & listing details
- Price per square foot: $897/sqft
- Tax assessed value: $930,246
- Annual tax amount: $7,313
- Date on market: 11/8/2026
- Road surface type: Paved
Estimated market value
$1,351,800
$1.28M - $1.42M
$3,834/mo
Price history
| Date | Event | Price |
|---|---|---|
| 11/8/2026 | Listed for sale | $1,425,000+1.8%$897/sqft |
Source:  ECAOR #1015140 Report a problem | ||
| 8/23/2026 | Listing removed | $1,400,000$882/sqft |
Source:  CPAR #786036 Report a problem | ||
| 7/6/2026 | Price change | $1,400,000-1.8%$882/sqft |
Source: ECAOR #996504 Report a problem | ||
| 2/28/2026 | Listed for sale | $1,425,000+66.7%$897/sqft |
Source: ECAOR #996504 Report a problem | ||
| 1/28/2025 | Sold | $855,000-5%$538/sqft |
Source: ECAOR #943712 Report a problem | ||
| 10/11/2024 | Pending sale | $900,000$567/sqft |
Source: ECAOR #943712 Report a problem | ||
| 9/28/2024 | Listed for sale | $900,000$567/sqft |
Source: ECAOR #943712 Report a problem | ||
| 7/9/2024 | Pending sale | $900,000$567/sqft |
Source: ECAOR #943712 Report a problem | ||
| 7/5/2024 | Price change | $900,000-8.6%$567/sqft |
Source: ECAOR #943712 Report a problem | ||
| 6/7/2024 | Price change | $985,000-10.5%$620/sqft |
Source: ECAOR #943712 Report a problem | ||
| 5/15/2024 | Price change | $1,100,000-4.3%$693/sqft |
Source: ECAOR #943712 Report a problem | ||
| 4/2/2024 | Price change | $1,149,000-4.3%$724/sqft |
Source: ECAOR #943712 Report a problem | ||
| 3/2/2024 | Listed for sale | $1,200,000+11900%$756/sqft |
Source: ECAOR #943712 Report a problem | ||
| 9/2/2020 | Sold | $10,000-92%$6/sqft |
Source: Public Record Report a problem | ||
| 5/29/2001 | Sold | $125,000$79/sqft |
Source: Public Record Report a problem | ||
Public tax history
| Year | Property taxes | Tax assessment |
|---|---|---|
| 2025 | $8,405 -2.1% | $930,246 -1.1% |
| 2024 | $8,588 +675.2% | $940,190 +486.8% |
| 2023 | $1,108 +1.8% | $160,223 +3% |
| 2022 | $1,088 -0.9% | $155,556 +3% |
| 2021 | $1,098 -1.5% | $151,025 +1.4% |
| 2020 | $1,115 +3.7% | $148,940 +2.3% |
| 2019 | $1,075 | $145,591 +1.9% |
| 2018 | $1,075 +2.1% | $142,876 +2.1% |
| 2017 | $1,053 +3.3% | $139,937 +2.1% |
| 2016 | $1,019 +1.8% | $137,059 +0.7% |
| 2015 | $1,001 -0.8% | $136,106 +0.8% |
| 2014 | $1,009 | $135,026 +1.5% |
| 2013 | -- | $133,031 +1.7% |
| 2012 | -- | $130,807 +3% |
| 2011 | -- | $126,997 +1.5% |
| 2010 | -- | $125,120 +2.7% |
| 2009 | -- | $121,831 +0% |
| 2008 | -- | $121,800 +3% |
| 2007 | -- | $118,252 +5.6% |
| 2005 | -- | $112,008 +3% |
| 2004 | -- | $108,746 +1.9% |
| 2003 | -- | $106,718 +2.4% |
| 2002 | -- | $104,217 +47.6% |
| 2001 | -- | $70,589 |
Find assessor info on the county website
Monthly payment
Est. payment
Payment breakdown
Explore the cost of this home by adjusting the details. Changes won't be saved.Climate risks
Neighborhood: 32461
Nearby schools
Schools provided by the listing agent
- Elementary: Dune Lakes
- Middle: Emerald Coast
- High: South Walton
Source: ECAOR. This data may not be complete. We recommend contacting the local school district to confirm school assignments for this home.
Similar homes
- $1,394,0003 bd3 ba1.4k sqft408 Seacrest Dr, Inlet Beach, FL 32461For Sale
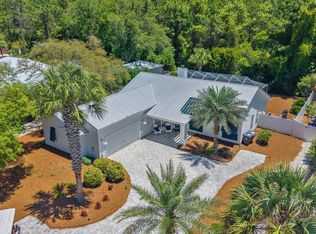
 MLS ID #1003248, Shawna G Jacoby, The Naumann Group Real Estate Inc. ECAOR
- $1,595,0003 bd2 ba1.6k sqft276 Seacrest Dr, Inlet Beach, FL 32461For Sale
 MLS ID #1013152, Brad Reese, Douglas Elliman. ECAOR
- $1,250,0003 bd2 ba1.9k sqft170 Seabreeze Blvd, Inlet Beach, FL 32461For Sale
 MLS ID #1007766, Corina Lambert, Real Broker LLC. ECAOR
- $1,548,0003 bd4 ba1.8k sqft657 Patina Blvd, Inlet Beach, FL 32461For Sale
 MLS ID #997276, Spears Group, Compass. ECAOR
- $1,545,0003 bd4 ba1.7k sqft79 Patina Blvd, Inlet Beach, FL 32461For SaleMLS ID #1006205, Blake C Jones, Scenic Sotheby's International Realty. ECAOR
- $1,450,0004 bd3 ba1.9k sqft306 Beach Bike Way, Inlet Beach, FL 32461For SaleMLS ID #995566, Cindy Cole, Cindy Cole Fine Homes LLC. ECAOR
- $1,099,0004 bd5 ba2.2k sqft80 Grande Pointe Dr, Inlet Beach, FL 32461For SaleMLS ID #1015074, Whitney E Cooley, Scenic Sotheby's International Realty. ECAOR
- $1,650,0004 bd3 ba2k sqft63 The Greenway Loop, Inlet Beach, FL 32461For SaleMLS ID #1012254, Judy C Jones, Berkshire Hathaway HomeServices. ECAOR
- $1,990,0003 bd2 ba1.4k sqft180 Walton Bonita Dr, Inlet Beach, FL 32461For SaleMLS ID #997695, Gordon C Tarver, Inlet Beach Real Estate. ECAOR
- $1,100,0004 bd4 ba2.3k sqft159 Windrow Way, Watersound, FL 32461For SaleMLS ID #1014595, Vogel Group, Scenic Sotheby's International Realty. ECAOR
- $1,450,0003 bd3 ba2.2k sqft187 Campbell St, Santa Rosa Beach, FL 32459For SaleMLS ID #1009930, LaRonda Kallmeyer, Berkshire Hathaway Home Services PenFed Realty. ECAOR
- $1,075,0003 bd3 ba2.3k sqft145 Catface Dr, Inlet Beach, FL 32461For SaleMLS ID #1013186, Laura H Burnsed, Keller Williams Realty SRB. ECAOR
- $980,0004 bd3 ba2.2k sqft265 Artesian Way, Watersound, FL 32461For SaleMLS ID #1010351, Anne Winicki, Scenic Sotheby's International Realty. ECAOR
- $1,499,0004 bd3 ba2k sqft93 Beach Dr N, Miramar Beach, FL 32550For SaleMLS ID #1015462, Abbott Martin Group, EXP Realty LLC. ECAOR
- $1,395,0003 bd2 ba2k sqft1066 N County Highway 395, Santa Rosa Beach, FL 32459For SaleMLS ID #999733, Billy F Creswell, Christies International Real Estate Emerald Coast. ECAOR
- $1,995,0003 bd2 ba2.2k sqft826 N Walton Lakeshore Dr, Inlet Beach, FL 32461For SaleMLS ID #1003895, Blankenship Watkins Advisory Group, Christies International Real Estate Emerald Coast. ECAOR
- $2,025,0002 bd3 ba1.7k sqft260 Salt Box Ln, Inlet Beach, FL 32461For SaleMLS ID #1011359, Willis E Palmer, Better Homes and Gardens Real Estate Coast Properties. ECAOR
- $749,0003 bd3 ba1.7k sqft12 Saint Vincent Ln, Inlet Beach, FL 32461For SaleMLS ID #1008405, Gordon C Tarver, Inlet Beach Real Estate. ECAOR
- $760,0003 bd3 ba1.7k sqft54 Topside Dr, Inlet Beach, FL 32461For SaleMLS ID #1011632, Leah J Yuhasz, EXP Realty LLC. ECAOR
