Beautifully renovated, single-story Florida cottage in the highly desirable Seabreeze community. Just 2 short blocks to the sugar-white beaches and clear emerald waters of the Gulf of America. Ideally located just minutes from boutique shopping, dining, and entertainment in Alys Beach, Rosemary Beach, and 30a Avenue, this move-in-ready home offers the perfect blend of coastal living and convenience. Situated on a spacious ¼-acre lot with no HOA, this beach home is ideal as a primary residence, second home, or investment property. The thoughtfully designed open-concept floor plan features 10-foot ceilings, light Oak Flooring, recessed lighting, elegant 8-foot solid-core doors and abundant natural light throughout. The Gourmet Kitchen is appointed with custom cabinetry, Quartz Countertops, Stainless Steel Appliances, and a natural Gas Range. A spacious living room with a cozy gas fireplace makes for the perfect family gathering space Outside, enjoy a welcoming covered front porch, detached one-car garage, and outdoor shower for easy beach days. The fully fenced in backyard offers exceptional privacy and endless possibilities to create your own outdoor retreat, with ample room for a custom pool, cabana, outdoor kitchen and lush tropical landscaping.
For sale
$1,250,000
170 Seabreeze Blvd, Inlet Beach, FL 32461
3beds
1,920sqft
Single Family Residence
Built in 2000
0.26 Acres Lot
$1,197,500 Zestimate®
$651/sqft
$-- HOA
What's special
Cozy gas fireplaceDetached one-car garageQuartz countertopsNatural gas rangeLush tropical landscapingCustom cabinetryWelcoming covered front porch
- 70 days
- 244
- 16
Zillow last checked:
Listing updated:
Listed by:
Corina Lambert 850-368-2439,
Real Broker LLC,
Nathan T Lambert 850-259-2561,
Real Broker LLC
Source: ECAOR,MLS#: 1007766
Facts & features
Interior
Bedrooms & bathrooms
- Bedrooms: 3
- Bathrooms: 2
- Full bathrooms: 2
Primary bedroom
- Level: First
- Area: 221 Square Feet
- Dimensions: 17 x 13
Bedroom
- Level: First
- Area: 143 Square Feet
- Dimensions: 13 x 11
Bedroom
- Level: First
- Area: 182 Square Feet
- Dimensions: 14 x 13
Primary bathroom
- Level: First
- Area: 88 Square Feet
- Dimensions: 11 x 8
Bonus room
- Level: First
- Area: 234 Square Feet
- Dimensions: 18 x 13
Dining area
- Level: First
- Area: 150 Square Feet
- Dimensions: 15 x 10
Family room
- Level: First
- Area: 462 Square Feet
- Dimensions: 22 x 21
Garage
- Level: First
- Area: 288 Square Feet
- Dimensions: 24 x 12
Kitchen
- Level: First
- Area: 121 Square Feet
- Dimensions: 11 x 11
Laundry
- Level: First
- Area: 91 Square Feet
- Dimensions: 13 x 7
Heating
- Heat Pump, Natural Gas
Cooling
- Ceiling Fan(s)
Appliances
- Included: Dishwasher, Disposal, Microwave, Range Hood, Refrigerator, Electric Water Heater
- Laundry: Washer/Dryer Hookup
Features
- Vaulted Ceiling(s), Kitchen Island, Recessed Lighting, Shelving
- Flooring: Hardwood, Tile
- Windows: Double Pane Windows, Window Treatments
- Has fireplace: Yes
- Fireplace features: Gas
- Common walls with other units/homes: No Common Walls
Interior area
- Total structure area: 1,920
- Total interior livable area: 1,920 sqft
Video & virtual tour
Property
Parking
- Total spaces: 6
- Parking features: Garage Door Opener, Detached, Guest
- Garage spaces: 1
Features
- Stories: 1
- Patio & porch: Porch
- Exterior features: Private Yard, Outdoor Shower
- Fencing: Privacy
Lot
- Size: 0.26 Acres
- Dimensions: 77' x 163' x 65' x 166'
- Features: Covenants, Interior Lot, Level, Survey Available, Within 1/2 Mile to Water
Details
- Parcel number: 283S181614200A0150
- Zoning description: Resid Single Family
Construction
Type & style
- Home type: SingleFamily
- Architectural style: Florida Cottage
- Property subtype: Single Family Residence
Materials
- Frame, Siding EIFS, Stucco
- Foundation: Foundation Off Grade
- Roof: Metal,Roof Pitched
Condition
- Construction Complete,Renovated
- New construction: No
- Year built: 2000
Utilities & green energy
- Sewer: Septic Tank
Green energy
- Energy efficient items: Doors
Community & HOA
Community
- Features: Beach, Short Term Rental - Allowed
- Security: Security System
- Subdivision: SEABREEZE EAST
Location
- Region: Inlet Beach
Financial & listing details
- Price per square foot: $651/sqft
- Tax assessed value: $875,828
- Annual tax amount: $6,216
- Date on market: 9/16/2026
- Road surface type: Paved
Estimated market value
$1,197,500
$1.14M - $1.26M
$4,217/mo
Price history
| Date | Event | Price |
|---|---|---|
| 9/16/2026 | Listed for sale | $1,250,000$651/sqft |
Source:  ECAOR #1007766 Report a problem ECAOR #1007766 Report a problem | ||
| 9/1/2026 | Pending sale | $1,250,000$651/sqft |
Source: ECAOR #1007766 Report a problem | ||
| 7/16/2026 | Listed for sale | $1,250,000$651/sqft |
Source: ECAOR #1007766 Report a problem | ||
| 4/9/2026 | Listing removed | $1,250,000$651/sqft |
Source: ECAOR #983354 Report a problem | ||
| 3/10/2026 | Price change | $1,250,000-4.9%$651/sqft |
Source: ECAOR #983354 Report a problem | ||
| 2/11/2026 | Price change | $1,314,9000%$685/sqft |
Source: ECAOR #983354 Report a problem | ||
| 12/4/2025 | Price change | $1,315,000-4.4%$685/sqft |
Source: ECAOR #983354 Report a problem | ||
| 8/18/2025 | Listed for sale | $1,375,000+38.2%$716/sqft |
Source: ECAOR #983354 Report a problem | ||
| 4/30/2021 | Sold | $995,000$518/sqft |
Source: ECAOR #866268 Report a problem | ||
| 3/8/2021 | Pending sale | $995,000$518/sqft |
Source: ECAOR #866268 Report a problem | ||
| 3/7/2021 | Listed for sale | $995,000+202.4%$518/sqft |
Source: ECAOR #866268 Report a problem | ||
| 11/3/2009 | Sold | $329,000-13.2%$171/sqft |
Source: Public Record Report a problem | ||
| 6/28/2009 | Listed for sale | $379,000$197/sqft |
Source: Coldwell Banker United, Realtors #518464 Report a problem | ||
Public tax history
| Year | Property taxes | Tax assessment |
|---|---|---|
| 2025 | $6,475 +1.9% | $755,213 +2.9% |
| 2024 | $6,354 +3.7% | $733,929 +3% |
| 2023 | $6,127 +1.1% | $712,552 +3% |
| 2022 | $6,057 +46.9% | $691,798 +66.3% |
| 2021 | $4,123 +9.2% | $415,910 +10% |
| 2020 | $3,774 +2.9% | $378,100 +2.4% |
| 2019 | $3,668 | $369,352 +2.7% |
| 2018 | $3,668 +2.3% | $359,490 +1.5% |
| 2017 | $3,585 +2.1% | $354,165 +9.9% |
| 2016 | $3,510 +8.9% | $322,220 +9% |
| 2015 | $3,224 +7.3% | $295,514 +1.4% |
| 2014 | $3,004 | $291,407 +19% |
| 2013 | -- | $244,794 |
| 2012 | -- | $244,794 +15.2% |
| 2011 | -- | $212,421 -0.3% |
| 2010 | -- | $213,016 +3.2% |
| 2009 | -- | $206,450 +0.1% |
| 2008 | -- | $206,244 +3% |
| 2007 | -- | $200,237 -48.6% |
| 2005 | -- | $389,463 +73% |
| 2004 | -- | $225,137 +8.7% |
| 2003 | -- | $207,065 +9.9% |
| 2002 | -- | $188,403 +8.5% |
| 2001 | -- | $173,692 |
Find assessor info on the county website
Monthly payment
Est. payment
Payment breakdown
Explore the cost of this home by adjusting the details. Changes won't be saved.Climate risks
Neighborhood: 32461
Nearby schools
Schools provided by the listing agent
- Elementary: Dune Lakes
- Middle: Emerald Coast
- High: South Walton
Source: ECAOR. This data may not be complete. We recommend contacting the local school district to confirm school assignments for this home.
- $1,477,8003 bd3 ba1.6k sqft150 Seabreeze Blvd, Panama City Beach, FL 32413Off Market

- $2,244,9005 bd5 ba4.1k sqft184 Seabreeze Blvd, Inlet Beach, FL 32461Off Market
- $890,7003 bd2 ba1.6k sqft150 Seabreeze Blvd, Inlet Beach, FL 32461Off Market
- $1,400,4003 bd2 ba1.6k sqft150 Seabreeze Blvd, Panama City Beach, FL 32461Off Market
Similar homes
- $1,470,0003 bd3 ba1.4k sqft408 Seacrest Dr, Inlet Beach, FL 32461For Sale
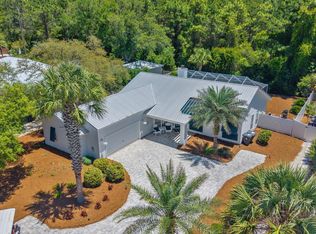
 MLS ID #1003248, Shawna G Jacoby, Compass. ECAOR
 - $1,130,0003 bd3 ba1.6k sqft8329 E County Highway 30a #8, Inlet Beach, FL 32461For Sale
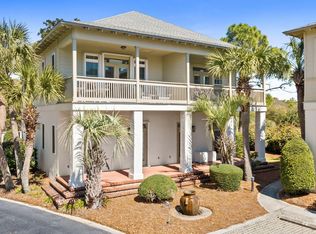 MLS ID #998226, Spears Group, Compass. ECAOR
 - $1,350,0003 bd3 ba2.3k sqft40 Tamoka Ct, Inlet Beach, FL 32461For Sale
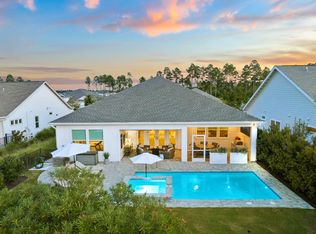 MLS ID #1012080, Tanika O'Brien, Compass. ECAOR
 - $1,548,0003 bd4 ba1.8k sqft657 Patina Blvd, Inlet Beach, FL 32461For Sale
 MLS ID #997276, Spears Group, Compass. ECAOR
 - $1,085,0004 bd3 ba2.3k sqft654 Breakers St, Inlet Beach, FL 32461For SaleMLS ID #1010374, 30AMY HOMES, Rising Star Real Estate Inc. ECAOR
- $1,125,0003 bd3 ba2k sqft145 Catface Dr, Inlet Beach, FL 32461For SaleMLS ID #1009904, Laura H Burnsed, Keller Williams Realty SRB. ECAOR
- $1,268,9754 bd4 ba2.6k sqft425 W Lafayette Rd, Rosemary Beach, FL 32461For SaleMLS ID #999067, Kromer Collective, Compass. ECAOR
- $1,450,0004 bd4 ba2.6k sqft226 Medley St, Inlet Beach, FL 32461For SaleMLS ID #1008621, Spears Group, Compass. ECAOR
- $980,0004 bd3 ba2.2k sqft265 Artesian Way, Watersound, FL 32461For SaleMLS ID #1010351, Anne Winicki, Scenic Sotheby's International Realty. ECAOR
- $1,149,0004 bd5 ba2.2k sqft80 Grande Pointe Dr, Inlet Beach, FL 32461For SaleMLS ID #1002608, Whitney E Cooley, Scenic Sotheby's International Realty. ECAOR
- $1,395,0004 bd5 ba2.7k sqft20 W Firethorn Cir Lot 9, Rosemary Beach, FL 32461For SaleMLS ID #1010815, Randall L Rintala, Watersound Real Estate. ECAOR
- $975,0004 bd4 ba2.4k sqft267 Log Landing St, Inlet Beach, FL 32461For SaleMLS ID #1004296, Renee T Friesen, Beach Sunsets Inc. ECAOR
- $1,095,0004 bd4 ba2.6k sqft90 Basal St, Watersound, FL 32461For SaleMLS ID #1004218, Randall L Rintala, Watersound Real Estate. ECAOR
- $1,225,0003 bd3 ba1.7k sqft335 San Juan Ave, Santa Rosa Beach, FL 32459For SaleMLS ID #1011428, Travis C Wilburn, Live 30A Real Estate LLC. ECAOR
- $1,250,0004 bd3 ba2k sqft149 Lakewood Dr, Santa Rosa Beach, FL 32459For SaleMLS ID #1000838, Rush Krug, Scenic Sotheby's International Realty. ECAOR
- $869,0003 bd3 ba2k sqft73 Somersault Ln, Inlet Beach, FL 32461For SaleMLS ID #1000682, Robin A Lee, Florida Sales Realty. ECAOR
- $1,598,0004 bd5 ba2.6k sqft28 Pollard Cv W, Rosemary Beach, FL 32461For SaleMLS ID #1012340, William K Pumphrey, Watersound Real Estate. ECAOR
- $999,0004 bd3 ba2.5k sqft158 Trailhead Dr, Inlet Beach, FL 32461For SaleMLS ID #1003317, Robert S Weil, Engel & Voelkers 30A Beaches. ECAOR
- $799,0002 bd2 ba1.8k sqft105 E Lafayette Rd, Rosemary Beach, FL 32461For SaleMLS ID #1011841, Lynne Andrews, Christies International Real Estate Emerald Coast. ECAOR
