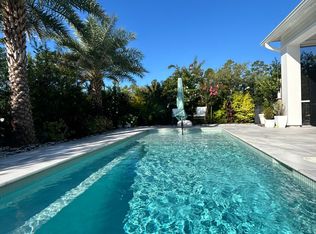
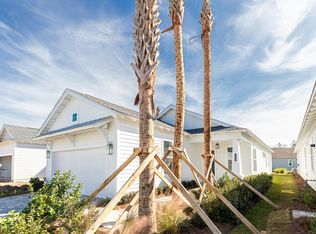
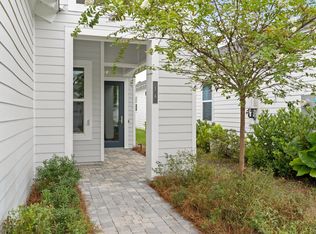
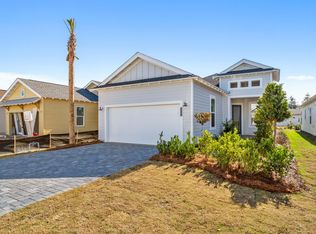
Set on one of NatureWalk at Watersound Origins' most coveted private lots, this nearly-new 2022-built Clearwater floor plan sits on an oversized lot with plenty of room to add a pool, offering both privacy and convenience. Located an easy golf cart or bike ride you are just minutes from community amenities with easy access to Watersound Parkway. Meticulously maintained by its original owner, this true one-owner home shows like new.
The open-concept great room features soaring tray ceilings, shiplap accents, wide-plank RevWood flooring, and designer-selected lighting fixtures and ceiling fans. The gourmet kitchen, situated toward the rear of the home, boasts white shaker cabinetry, brushed gold hardware, quartz countertops, herringbone tile backsplash, a gas cooktop, and stainless steel appliances, plus a large island with breakfast bar. This 2-bedroom home also features a private den enclosed with French doors for added flexibility, and a primary suite with dual vanities, a glass-enclosed shower, and a custom walk-in closet. Unwind after a long day on the private screened-in porch overlooking a serene pond view. Residents also enjoy access to The Gathering Place, NatureWalk's social and fitness hub featuring a lakeside pool with beach entry, sundeck, fire pit, outdoor spa, fitness center, four pickleball courts, two tennis courts, a social lanai with bar, and an event lawn -- plus access to Watersound Origins amenities including the Origins Golf Course and Lake Powell.
For sale
$799,000
105 E Lafayette Rd, Rosemary Beach, FL 32461
2beds
1,865sqft
Single Family Residence
Built in 2022
0.36 Acres Lot
$-- Zestimate®
$428/sqft
$-- HOA
What's special
Shiplap accentsQuartz countertopsGourmet kitchenOversized lotSoaring tray ceilingsOpen-concept great roomBrushed gold hardware
- 12 days
- 216
- 16
Likely to sell faster than
Zillow last checked:
Listing updated:
Listed by:
Lynne Andrews 404-784-5606,
Christies International Real Estate Emerald Coast
Source: ECAOR,MLS#: 1011841
Facts & features
Interior
Bedrooms & bathrooms
- Bedrooms: 2
- Bathrooms: 2
- Full bathrooms: 2
Primary bedroom
- Level: First
- Area: 202.22 Square Feet
- Dimensions: 13.33 x 15.17
Bedroom
- Level: First
- Area: 130.13 Square Feet
- Dimensions: 11 x 11.83
Kitchen
- Level: First
- Area: 268.28 Square Feet
- Dimensions: 15.33 x 17.5
Living room
- Level: First
- Area: 268.28 Square Feet
- Dimensions: 15.33 x 17.5
Heating
- Central, Natural Gas
Cooling
- Central Air, Ceiling Fan(s)
Appliances
- Included: Cooktop, Dishwasher, Disposal, Dryer, Washer, Gas Water Heater, Tankless Water Heater
- Laundry: Washer/Dryer Hookup
Features
- Breakfast Bar, Crown Molding, Kitchen Island, Recessed Lighting, Pantry, Split Bedroom
- Flooring: Hardwood
- Windows: Window Treatments
- Common walls with other units/homes: No Common Walls
Interior area
- Total structure area: 1,865
- Total interior livable area: 1,865 sqft
Property
Parking
- Total spaces: 6
- Parking features: Garage Door Opener
- Attached garage spaces: 2
Features
- Stories: 1
- Patio & porch: Enclosed, Screened
Lot
- Size: 0.36 Acres
- Dimensions: 50 x 130
- Features: Level
Details
- Parcel number: 243S18161210000690
- Zoning description: Resid Single Family
Construction
Type & style
- Home type: SingleFamily
- Architectural style: Florida Cottage
- Property subtype: Single Family Residence
Materials
- Siding CmntFbrHrdBrd
- Roof: Composition
Condition
- Construction Complete
- New construction: No
- Year built: 2022
Utilities & green energy
- Water: Public
Community & HOA
Community
- Features: BBQ Pit/Grill, Community Room, Fitness Center, Gated, Golf, Short Term Rental - Not Allowed, Picnic Area, Pool, Tennis Court(s), Pickleball
- Security: Fire Alarm
- Subdivision: WATERSOUND ORIGINS - NATUREWALK
HOA
- Has HOA: Yes
- Services included: Recreational Faclty, Security
Location
- Region: Rosemary Beach
Financial & listing details
- Price per square foot: $428/sqft
- Annual tax amount: $3,282
- Date on market: 9/11/2026
- Road surface type: Paved
Estimated market value
Not available
Estimated sales range
Not available
Not available
Price history
| Date | Event | Price |
|---|---|---|
| 9/11/2026 | Listed for sale | $799,000+10.2%$428/sqft |
Source:  ECAOR #1011841 Report a problem ECAOR #1011841 Report a problem | ||
| 2/15/2023 | Sold | $724,990$389/sqft |
Source: ECAOR #912345 Report a problem | ||
| 12/28/2022 | Pending sale | $724,990$389/sqft |
Source: ECAOR #912345 Report a problem | ||
| 11/11/2022 | Price change | $724,990-9.6%$389/sqft |
Source:  Kolter Homes Report a problem Kolter Homes Report a problem | ||
| 9/22/2022 | Price change | $801,790+0.1%$430/sqft |
Source: ECAOR #906760 Report a problem | ||
| 9/1/2022 | Price change | $800,990+0.6%$429/sqft |
Source: ECAOR #906760 Report a problem | ||
| 8/25/2022 | Listed for sale | $795,990$427/sqft |
Source: ECAOR #906760 Report a problem | ||
Public tax history
Tax history is unavailable.
Monthly payment
Est. payment
Payment breakdown
Explore the cost of this home by adjusting the details. Changes won't be saved.Climate risks
Neighborhood: 32461
Nearby schools
Schools provided by the listing agent
- Elementary: Dune Lakes
- Middle: Emerald Coast
- High: South Walton
Source: ECAOR. This data may not be complete. We recommend contacting the local school district to confirm school assignments for this home.
Similar homes
- $785,0002 bd2 ba1.8k sqft92 E Lafayette Rd, Watersound, FL 32461For Sale
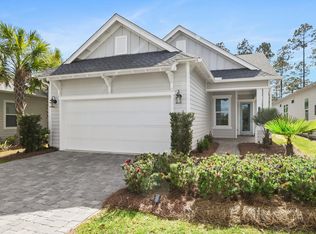
 MLS ID #1000933, Dana L Ford, Scenic Sotheby's International Realty. ECAOR
 - $899,0002 bd2 ba1.8k sqft78 E Lafayette Rd, Inlet Beach, FL 32461For Sale
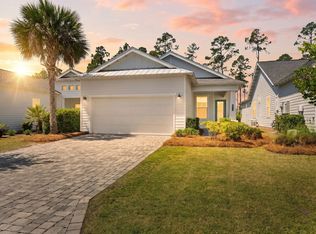 MLS ID #1001423, Blankenship Watkins Advisory Group, Christies International Real Estate Emerald Coast. ECAOR
 - $785,0004 bd3 ba1.9k sqft227 Suwannee Dr, Inlet Beach, FL 32461For Sale
 MLS ID #1008933, Jason A Green, Watersound Real Estate. ECAOR
 - $659,9003 bd2 ba1.7k sqft169 Windrow Way, Inlet Beach, FL 32461For Sale
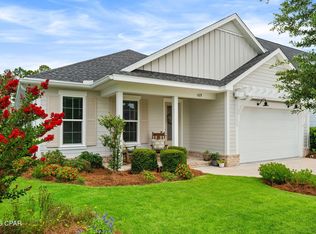 MLS ID #792115, Lori E Roland. CPAR
 - $829,0004 bd4 ba2k sqft33 Sunset Key Ct, Inlet Beach, FL 32461For SaleMLS ID #997931, Craig Baranowski, Scenic Sotheby's International Realty. ECAOR
- $869,0003 bd3 ba2k sqft73 Somersault Ln, Inlet Beach, FL 32461For SaleMLS ID #1000682, Robin A Lee, Florida Sales Realty. ECAOR
- $699,9003 bd2 ba1.8k sqft59 Suwannee Dr, Rosemary Beach, FL 32461For SaleMLS ID #1007575, Delawalla Group, Christies International Real Estate Emerald Coast. ECAOR
- $975,0004 bd4 ba2.4k sqft267 Log Landing St, Inlet Beach, FL 32461For SaleMLS ID #1004296, Renee T Friesen, Beach Sunsets Inc. ECAOR
- $999,0004 bd3 ba2.5k sqft158 Trailhead Dr, Inlet Beach, FL 32461For SaleMLS ID #1003317, Robert S Weil, Engel & Voelkers 30A Beaches. ECAOR
- $815,0004 bd3 ba1.7k sqftAsher St Lot 44, Rosemary Beach, FL 32461For SaleMLS ID #979830, Abbott Martin Group, EXP Realty LLC. ECAOR
- $839,9003 bd3 ba1.9k sqft23 Green Heron St Lot 54, Rosemary Beach, FL 32461For SaleMLS ID #989421, Builder Services, Watersound Real Estate. ECAOR
- $890,0003 bd3 ba1.6k sqft111 E Pine Lands Loop #B, Inlet Beach, FL 32461For SaleMLS ID #1011807, Spears Group, Compass. ECAOR
- $875,0003 bd3 ba1.6k sqft64 W Pine Lands Loop #B, Inlet Beach, FL 32461For SaleMLS ID #997640, Stuart Kirby, Scenic Sotheby's International Realty. ECAOR
- $939,0003 bd3 ba1.7k sqft97 Dune Comet Ln Unit A, Inlet Beach, FL 32461For SaleMLS ID #1010996, Lisa Moyer, Christies International Real Estate Emerald Coast. ECAOR
- $925,0003 bd3 ba1.6k sqft91 Milestone Dr Unit A, Rosemary Beach, FL 32461For SaleMLS ID #1010978, James N Deslonde, Gulf Realty 30A LLC. ECAOR
- $1,095,0004 bd4 ba2.6k sqft90 Basal St, Watersound, FL 32461For SaleMLS ID #1004218, Randall L Rintala, Watersound Real Estate. ECAOR
- $935,0003 bd3 ba1.7k sqft4 E Milestone Dr #A, Inlet Beach, FL 32461For SaleMLS ID #1009245, Justin D Wilkerson, Real Broker LLC. ECAOR
- $947,5002 bd2 ba1.2k sqft80 Wharf Ln #C, Inlet Beach, FL 32461For SaleMLS ID #1003530, Yeidy Mundo, Compass. ECAOR
