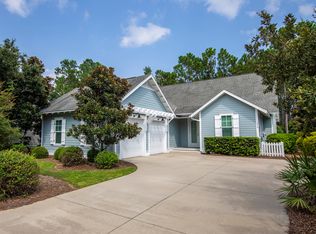
Located on a premium lot in the sought-after Winter Garden phase of Watersound Origins, this immaculate 4-bedroom home is surrounded by mature trees, lush landscaping, and beautifully established streetscapes that offer character and charm that can't be found in the newer sections of the community. The spacious backyard opens to a community trail, while the screened porch provides the perfect place to relax, entertain, and enjoy the peaceful surroundings--all just minutes from the sugar-white sands and emerald waters of the Gulf.
Here, the best of the Watersound lifestyle is right at your fingertips. Enjoy unlimited golf with no green fees (cart fees apply), a resort-style pool, fitness center, tennis and pickleball courts, playground, miles of scenic trails, and access to Lake Powell for kayaking and outdoor adventures. Everyday conveniences are just a golf cart or bike ride away at Watersound Town Center, where you'll find Starbucks, Publix, ice cream, restaurants, boutique shopping and more.
Step inside to 10-foot ceilings, hardwood floors, and an open, light-filled floor plan, where a brick fireplace creates a striking focal point in the living area. The beautiful kitchen features quartz countertops, custom cabinetry, premium appliances, a generous island, and a dedicated pantry. The dining area overlooks the backyard, creating a picturesque backdrop for meals and gatherings. The large primary suite is separated from the guest bedrooms for added privacy and offers a serene place to unwind. The primary en suite has natural stone travertine flooring, quartz countertops, a walk-in shower, separate soaking tub, and an expansive closet with custom built-ins. Three additional bedrooms provide comfortable accommodations for family and guests, including one with a private en suite bath. An additional full guest bath features a walk-in shower, natural stone travertine flooring, and quartz countertops. A dedicated laundry room adds everyday convenience.
Quality and thoughtful details continue throughout the property. JELD-WEN impact windows provide added protection and efficiency, while additional features include 40-year asphalt shingles, a tankless water heater, surround sound prewiring in the living room, and a Ring doorbell camera. A side-entry two-car garage provides generous parking and storage while preserving the home's curb appeal. Outdoors, the landscaping package is completed by drip irrigation and a sprinkler system connected to reclaimed water.
Beautifully maintained and truly move-in ready, this home combines the established beauty of Winter Garden with exceptional amenities, everyday convenience, and the coastal lifestyle that makes Watersound Origins so special.
For sale
Price cut: $13K (9/16)
$1,085,000
654 Breakers St, Inlet Beach, FL 32461
4beds
2,317sqft
Single Family Residence
Built in 2014
8,712 Square Feet Lot
$-- Zestimate®
$468/sqft
$-- HOA
What's special
- 34 days
- 531
- 39
Likely to sell faster than
Zillow last checked:
Listing updated:
Listed by:
30AMY HOMES 850-420-5663,
Rising Star Real Estate Inc
Source: ECAOR,MLS#: 1010374
Facts & features
Interior
Bedrooms & bathrooms
- Bedrooms: 4
- Bathrooms: 3
- Full bathrooms: 3
Primary bedroom
- Level: First
- Area: 199.08 Square Feet
- Dimensions: 15.8 x 12.6
Bedroom
- Level: First
- Area: 180 Square Feet
- Dimensions: 15 x 12
Bedroom
- Level: First
- Area: 171.36 Square Feet
- Dimensions: 13.6 x 12.6
Bedroom
- Level: First
- Area: 157.44 Square Feet
- Dimensions: 13.12 x 12
Dining area
- Level: First
- Area: 144 Square Feet
- Dimensions: 16 x 9
Living room
- Level: First
- Area: 413.88 Square Feet
- Dimensions: 23.8 x 17.4
Heating
- Central
Cooling
- Central Air
Appliances
- Included: Dishwasher, Disposal, Microwave, Tankless Water Heater
- Laundry: Washer/Dryer Hookup
Features
- Vaulted Ceiling(s), Kitchen Island, Recessed Lighting, Pantry, Shelving, Walls Wainscoting
- Flooring: Hardwood
- Has fireplace: Yes
- Common walls with other units/homes: No Common Walls
Interior area
- Total structure area: 2,317
- Total interior livable area: 2,317 sqft
Property
Parking
- Total spaces: 8
- Parking features: Garage, Covered
- Garage spaces: 2
Features
- Stories: 1
- Patio & porch: Covered, Screened
- Exterior features: Private Yard, Outdoor Shower, Sprinkler System
Lot
- Size: 8,712 Square Feet
- Dimensions: 65 x 140 x 65 x 140
Details
- Parcel number: 253S18162000000800
- Zoning description: City, Resid Single Family
Construction
Type & style
- Home type: SingleFamily
- Architectural style: Beach House
- Property subtype: Single Family Residence
Materials
- Trim Wood, Siding CmntFbrHrdBrd
- Foundation: Foundation Off Grade
- Roof: Composition
Condition
- Construction Complete
- New construction: No
- Year built: 2014
Utilities & green energy
- Water: Public
Community & HOA
Community
- Features: BBQ Pit/Grill, Community Room, Fitness Center, Fishing, Golf, Short Term Rental - Not Allowed, Picnic Area, Playground, Pool, Tennis Court(s), Pickleball
- Subdivision: WATERSOUND ORIGINS
HOA
- Has HOA: Yes
- Services included: Maintenance Grounds, Land Recreation, Licenses/Permits, Recreational Faclty
Location
- Region: Inlet Beach
Financial & listing details
- Price per square foot: $468/sqft
- Tax assessed value: $913,659
- Annual tax amount: $7,906
- Date on market: 8/21/2026
- Road surface type: Paved
Estimated market value
Not available
Estimated sales range
Not available
Not available
Price history
| Date | Event | Price |
|---|---|---|
| 9/16/2026 | Price change | $1,085,000-1.2%$468/sqft |
Source:  ECAOR #1010374 Report a problem ECAOR #1010374 Report a problem | ||
| 8/21/2026 | Listed for sale | $1,098,000+1.9%$474/sqft |
Source: ECAOR #1010374 Report a problem | ||
| 3/23/2026 | Sold | $1,078,000-9.8%$465/sqft |
Source: ECAOR #988207 Report a problem | ||
| 2/26/2026 | Pending sale | $1,195,000$516/sqft |
Source: ECAOR #988207 Report a problem | ||
| 10/24/2025 | Listed for sale | $1,195,000+29.2%$516/sqft |
Source: ECAOR #988207 Report a problem | ||
| 7/29/2021 | Sold | $925,000+97.9%$399/sqft |
Source: ECAOR #869719 Report a problem | ||
| 10/7/2014 | Sold | $467,300$202/sqft |
Source: Public Record Report a problem | ||
Public tax history
| Year | Property taxes | Tax assessment |
|---|---|---|
| 2025 | $7,907 +1.5% | $913,659 +2.6% |
| 2024 | $7,786 +3.7% | $890,678 +3% |
| 2023 | $7,509 +1.1% | $864,736 +3% |
| 2022 | $7,427 +90.4% | $839,550 +90.5% |
| 2021 | $3,901 -1.6% | $440,686 +1.4% |
| 2020 | $3,966 +3.1% | $434,602 +2.3% |
| 2019 | $3,848 | $424,831 +1.9% |
| 2018 | $3,848 +1.7% | $416,910 +2.1% |
| 2017 | $3,785 +2.9% | $408,335 +2.1% |
| 2016 | $3,679 +1.3% | $399,936 +0.7% |
| 2015 | $3,631 -0.8% | $397,156 +575.4% |
| 2014 | $3,662 | $58,800 +26.1% |
| 2013 | -- | $46,620 -14.8% |
| 2012 | -- | $54,720 -31.6% |
| 2011 | -- | $80,000 +23.1% |
| 2010 | -- | $65,000 |
| 2009 | -- | $65,000 -49.3% |
| 2008 | -- | $128,160 -10% |
| 2007 | -- | $142,400 |
Find assessor info on the county website
Monthly payment
Est. payment
Payment breakdown
Explore the cost of this home by adjusting the details. Changes won't be saved.Climate risks
Neighborhood: 32461
Nearby schools
Schools provided by the listing agent
- Elementary: Bay
- Middle: Emerald Coast
- High: South Walton
Source: ECAOR. This data may not be complete. We recommend contacting the local school district to confirm school assignments for this home.
Similar homes
- $980,0004 bd3 ba2.2k sqft265 Artesian Way, Watersound, FL 32461For Sale

 MLS ID #1010351, Anne Winicki, Scenic Sotheby's International Realty. ECAOR
 - $1,095,0004 bd4 ba2.6k sqft90 Basal St, Watersound, FL 32461For Sale
 MLS ID #1004218, Randall L Rintala, Watersound Real Estate. ECAOR
 - $999,0004 bd3 ba2.5k sqft158 Trailhead Dr, Inlet Beach, FL 32461For Sale
 MLS ID #1003317, Robert S Weil, Engel & Voelkers 30A Beaches. ECAOR
 - $975,0004 bd4 ba2.4k sqft267 Log Landing St, Inlet Beach, FL 32461For Sale
 MLS ID #1004296, Renee T Friesen, Beach Sunsets Inc. ECAOR
 - $1,450,0004 bd4 ba2.6k sqft226 Medley St, Inlet Beach, FL 32461For SaleMLS ID #1008621, Spears Group, Compass. ECAOR
- $1,280,0004 bd3 ba2.6k sqft39 W Firethorn Cir, Watersound, FL 32461For SaleMLS ID #1011289, Dahler & Co., Scenic Sotheby's International Realty. ECAOR
- $869,0003 bd3 ba2k sqft73 Somersault Ln, Inlet Beach, FL 32461For SaleMLS ID #1000682, Robin A Lee, Florida Sales Realty. ECAOR
- $1,395,0004 bd5 ba2.7k sqft20 W Firethorn Cir Lot 9, Rosemary Beach, FL 32461For SaleMLS ID #1010815, Randall L Rintala, Watersound Real Estate. ECAOR
- $1,598,0004 bd5 ba2.6k sqft28 Pollard Cv W, Rosemary Beach, FL 32461For SaleMLS ID #1012340, William K Pumphrey, Watersound Real Estate. ECAOR
- $1,268,9754 bd4 ba2.6k sqft425 W Lafayette Rd, Rosemary Beach, FL 32461For SaleMLS ID #999067, Kromer Collective, Compass. ECAOR
- $1,588,8884 bd4 ba2.5k sqft48 Cast Net Ln, Seacrest, FL 32461For Sale
 MLS ID #1011443, Steve Koleno, Beycome of Florida LLC. Navarre Area BOR
 - $799,0002 bd2 ba1.8k sqft105 E Lafayette Rd, Rosemary Beach, FL 32461For SaleMLS ID #1011841, Lynne Andrews, Christies International Real Estate Emerald Coast. ECAOR
- $749,0003 bd3 ba1.7k sqft12 Saint Vincent Ln, Inlet Beach, FL 32461For SaleMLS ID #1008405, Gordon C Tarver, Inlet Beach Real Estate. ECAOR
- $839,0003 bd3 ba2.2k sqft370 Grande Pointe Cir, Inlet Beach, FL 32461For SaleMLS ID #998917, Robert A Augustine, Corcoran Reverie SRB. ECAOR
- $1,325,0003 bd3 ba1.9k sqft34 Lifeguard Loop E, Inlet Beach, FL 32461For SaleMLS ID #996950, Angie Gibson, Watersound Real Estate. ECAOR
- $1,550,0004 bd4 ba2.4k sqft22 Moonlight Beach Ln, Inlet Beach, FL 32461For SaleMLS ID #999515, Yeidy Mundo, Compass. ECAOR
- $1,390,0003 bd3 ba1.9k sqft258 Seabreeze Cir, Inlet Beach, FL 32461For SaleMLS ID #1000850, Ann B Mosely, Berkshire Hathaway HomeServices. ECAOR
- $1,399,9993 bd3 ba2.3k sqft125 Seabreeze Trl, Inlet Beach, FL 32461For SaleMLS ID #985582, Danya L Wilson, Superior Realty Group LLC. ECAOR
