There's something about Grande Pointe that feels removed from the pace of 30A, even though so much of it is right outside the neighborhood. Set between Lake Powell and protected state land, this Inlet Beach community puts you within walking distance of 30Avenue, Rosemary Beach, and public beach access, while giving you a quieter place to come home to.
Spanning three stories and 2,646 square feet, this 4-bedroom, 3.5-bath home was designed with outdoor living woven into every level. Large front and rear balconies create space to slow down, catch the breeze, and enjoy the wooded surroundings. Screened balconies add even more usable outdoor space, while abundant natural light carries throughout the home. Inside, the details have substance: hand-scraped maple flooring, custom KraftMaid cabinetry, travertine baths, crown molding, wainscoting, tiled front porches with stained tongue-and-groove ceilings, and rear porches finished in Cumaru hardwood.
The ground-floor bedroom has a private exterior entrance, creating flexibility for guests or potential rental use. A large garage accommodates two vehicles with additional room for a golf cart, complemented by extra driveway parking.

Grande Pointe sits along Lake Powell and offers a community dock, pool, clubhouse, and nature walk. From here, the beach is an easy walk, Rosemary Beach and 30Avenue are close by, and you can enjoy everything along 30A without having to live directly in the middle of its traffic.
Close to what brings you here. Quiet enough to make you want to stay.
All information is deemed reliable and provided for informational purposes; buyers are encouraged to independently verify all details.
For sale
$1,125,000
123 Grande Pointe Dr, Inlet Beach, FL 32461
4beds
2,688sqft
Single Family Residence
Built in 2007
4,356 Square Feet Lot
$1,073,700 Zestimate®
$419/sqft
$-- HOA
What's special
Abundant natural lightSpanning three storiesExtra driveway parkingCustom kraftmaid cabinetryHand-scraped maple flooringCrown moldingTravertine baths
- 38 days
- 275
- 17
Zillow last checked:
Listing updated:
Listed by:
The Bobby J Team 850-865-7798,
EXP Realty LLC
Source: ECAOR,MLS#: 1010018
Facts & features
Interior
Bedrooms & bathrooms
- Bedrooms: 4
- Bathrooms: 4
- Full bathrooms: 3
- 1/2 bathrooms: 1
Bedroom
- Description: Buyer to Verify All Measurements
- Level: First
- Area: 210 Square Feet
- Dimensions: 15 x 14
Bedroom
- Level: Third
- Area: 110 Square Feet
- Dimensions: 11 x 10
Bedroom
- Level: Third
- Area: 165 Square Feet
- Dimensions: 15 x 11
Primary bathroom
- Level: Third
- Area: 240 Square Feet
- Dimensions: 16 x 15
Primary bathroom
- Level: Third
- Area: 80 Square Feet
- Dimensions: 10 x 8
Bathroom
- Level: Third
- Area: 90 Square Feet
- Dimensions: 10 x 9
Bathroom
- Level: Second
- Area: 20 Square Feet
- Dimensions: 5 x 4
Bathroom
- Level: First
- Area: 132 Square Feet
- Dimensions: 12 x 11
Breakfast room
- Level: Second
- Area: 154 Square Feet
- Dimensions: 14 x 11
Dining room
- Level: Second
- Area: 252 Square Feet
- Dimensions: 18 x 14
Kitchen
- Level: Second
- Area: 120 Square Feet
- Dimensions: 12 x 10
Living room
- Level: Second
- Area: 252 Square Feet
- Dimensions: 18 x 14
Office
- Level: Second
- Area: 156 Square Feet
- Dimensions: 13 x 12
Heating
- Central
Cooling
- Ceiling Fan(s)
Appliances
- Included: Cooktop, Dishwasher, Microwave, Electric Water Heater
Features
- Breakfast Bar, Recessed Lighting, Pantry, Walls Wainscoting
- Flooring: Hardwood, Tile
- Windows: Double Pane Windows
- Common walls with other units/homes: No Common Walls
Interior area
- Total structure area: 2,688
- Total interior livable area: 2,688 sqft
Property
Parking
- Total spaces: 4
- Parking features: Garage
- Garage spaces: 2
Features
- Stories: 2
- Patio & porch: Deck, Patio
Lot
- Size: 4,356 Square Feet
- Dimensions: 46 x 90
Details
- Parcel number: 363S18161800000670
- Zoning description: Resid Single Family
Construction
Type & style
- Home type: SingleFamily
- Architectural style: Beach House
- Property subtype: Single Family Residence
Materials
- Wood Siding, Trim Wood
- Foundation: Pillar/Post/Pier
- Roof: Metal
Condition
- Construction Complete
- New construction: No
- Year built: 2007
Utilities & green energy
- Water: Public
Community & HOA
Community
- Features: Dock, Pool
- Subdivision: GRANDE POINTE AT INLET BEACH
HOA
- Has HOA: Yes
- Services included: Maintenance Grounds, Management, Recreational Faclty
Location
- Region: Inlet Beach
Financial & listing details
- Price per square foot: $419/sqft
- Tax assessed value: $981,158
- Annual tax amount: $4,839
- Date on market: 8/17/2026
- Road surface type: Paved
Estimated market value
$1,073,700
$1.02M - $1.13M
$5,236/mo
Price history
| Date | Event | Price |
|---|---|---|
| 8/17/2026 | Listed for sale | $1,125,000-47.1%$419/sqft |
Source:  ECAOR #1010018 Report a problem ECAOR #1010018 Report a problem | ||
| 4/10/2022 | Listing removed | -- |
Source: Owner Report a problem | ||
| 1/8/2022 | Price change | $2,125,000-1.2%$791/sqft |
Source: Owner Report a problem | ||
| 10/10/2021 | Listed for sale | $2,150,000+7.6%$800/sqft |
Source: Owner Report a problem | ||
| 9/8/2021 | Listing removed | -- |
Source: Owner Report a problem | ||
| 6/9/2021 | Listed for sale | $1,999,000+310.1%$744/sqft |
Source: Owner Report a problem | ||
| 10/29/2017 | Listing removed | $487,500$181/sqft |
Source: Beach Group Properties Llc #785635 Report a problem | ||
| 10/26/2017 | Listed for sale | $487,500-59.3%$181/sqft |
Source: Beach Group Properties Llc #785635 Report a problem | ||
| 6/10/2017 | Listing removed | $1,199,000$446/sqft |
Source: Owner Report a problem | ||
| 6/9/2017 | Listed for sale | $1,199,000+325.9%$446/sqft |
Source: Owner Report a problem | ||
| 7/1/2013 | Sold | $281,500-14.6%$105/sqft |
Source: Public Record Report a problem | ||
| 4/20/2013 | Listed for sale | $329,600+14.4%$123/sqft |
Source: Coldwell Banker United #608418 Report a problem | ||
| 3/13/2013 | Sold | $288,100-39.9%$107/sqft |
Source: Public Record Report a problem | ||
| 8/25/2011 | Listing removed | $479,000$178/sqft |
Source: Josh Mclean Report a problem | ||
| 6/25/2010 | Price change | $479,000+10.1%$178/sqft |
Source: Josh Mclean Report a problem | ||
| 5/8/2010 | Price change | $435,000-9.2%$162/sqft |
Source: Five Star Beach Properties Realty LLC #537248 Report a problem | ||
| 1/7/2010 | Price change | $479,000+17.1%$178/sqft |
Source: Josh Mclean Report a problem | ||
| 8/20/2009 | Price change | $409,000-14.6%$152/sqft |
Source: CLAY & COMPANY LLC #463455 Report a problem | ||
| 6/13/2009 | Listed for sale | $479,000+36.7%$178/sqft |
Source: CLAY & COMPANY LLC #463455 Report a problem | ||
| 7/19/2005 | Sold | $350,500$130/sqft |
Source: Public Record Report a problem | ||
Public tax history
| Year | Property taxes | Tax assessment |
|---|---|---|
| 2025 | $4,840 +1.9% | $574,204 +2.9% |
| 2024 | $4,748 +3.8% | $558,021 +3% |
| 2023 | $4,575 +1.2% | $541,768 +3% |
| 2022 | $4,521 -1.3% | $525,988 +3% |
| 2021 | $4,579 -1.6% | $510,668 +1.4% |
| 2020 | $4,655 +1.9% | $503,617 +14.2% |
| 2019 | $4,570 | $441,166 -6.1% |
| 2018 | $4,570 +5.1% | $470,020 -1.9% |
| 2017 | $4,348 +3.6% | $479,161 +54.4% |
| 2016 | $4,198 +35.2% | $310,356 +4% |
| 2015 | $3,106 +2.4% | $298,406 -0.9% |
| 2014 | $3,033 | $300,980 -25.6% |
| 2013 | -- | $404,588 +0.8% |
| 2012 | -- | $401,240 -1.2% |
| 2011 | -- | $406,231 |
| 2010 | -- | $406,231 -60.4% |
| 2009 | -- | $1,027,065 -14.3% |
| 2008 | -- | $1,199,052 +306.5% |
| 2007 | -- | $295,000 |
Find assessor info on the county website
Monthly payment
Est. payment
Payment breakdown
Explore the cost of this home by adjusting the details. Changes won't be saved.Climate risks
Neighborhood: 32461
Nearby schools
Schools provided by the listing agent
- Elementary: Dune Lakes
- Middle: Emerald Coast
- High: South Walton
Source: ECAOR. This data may not be complete. We recommend contacting the local school district to confirm school assignments for this home.
- $921,4004 bd3 ba2.6k sqft123 Grande Pointe Dr, Panama City Beach, FL 32413Off Market
- $850,6004 bd4 ba2.2k sqft115 Grande Pointe Dr, Inlet Beach, FL 32461Off Market
- $---- bd-- ba-- sqft133 Grande Pointe Dr, Rosemary Beach, FL 32461Off Market
- $---- sqft133 Grande Pointe Dr, Panama City Beach, FL 32413Off Market
Similar homes
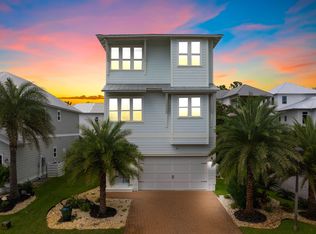
- $1,190,0004 bd4 ba3k sqft79 Grande Pointe Dr, Inlet Beach, FL 32461For Sale
 MLS ID #1010733, John O'Hanlan, EXP Realty LLC. ECAOR
 - $925,0004 bd3 ba2.8k sqft13 Inlet Cv, Inlet Beach, FL 32461For Sale
 MLS ID #786548, The Jarrett Group. CPAR
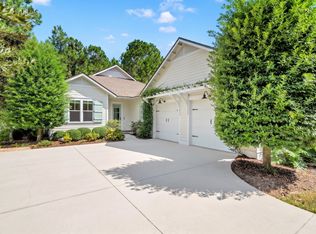
 - $1,085,0004 bd3 ba2.3k sqft654 Breakers St, Inlet Beach, FL 32461For Sale
 MLS ID #1010374, 30AMY HOMES, Rising Star Real Estate Inc. ECAOR
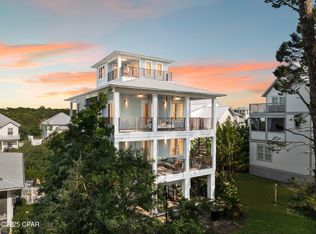
 - $1,399,0005 bd5 ba3.6k sqft51 Grande Pointe Dr N, Inlet Beach, FL 32461For Sale
 MLS ID #790658, Wesley J Madden LLC. CPAR
 - $845,0004 bd4 ba2.5k sqft39 E Willow Mist Rd, Inlet Beach, FL 32461For SaleMLS ID #1003811, Vogel Group, Scenic Sotheby's International Realty. ECAOR
- $1,588,8884 bd4 ba2.5k sqft48 Cast Net Ln, Seacrest, FL 32461For Sale
 MLS ID #1011443, Steve Koleno, Beycome of Florida LLC. Navarre Area BOR
 - $730,0003 bd3 ba1.8k sqft338 Grande Pointe Cir, Inlet Beach, FL 32461For SaleMLS ID #1003630, Jerus Spry, Corcoran Reverie SRB. ECAOR
- $679,9003 bd2 ba1.7k sqft96 Sandpine Loop, Inlet Beach, FL 32461For SaleMLS ID #1009301, Cherissa Cabahug, 1 Percent Lists Florida Coast. ECAOR
- $869,0003 bd3 ba2k sqft73 Somersault Ln, Inlet Beach, FL 32461For SaleMLS ID #1000682, Robin A Lee, Florida Sales Realty. ECAOR
- $1,349,0005 bd5 ba2.9k sqft123 Pollard Cv E, Rosemary Beach, FL 32461For SaleMLS ID #1007934, Laurel C Corbin, Watersound Real Estate. ECAOR
- $645,5003 bd3 ba1.5k sqft77 Grayling Way, Inlet Beach, FL 32461For SaleMLS ID #1009784, Bell Smith Team, Better Homes and Gardens Real Estate Coast Properties. ECAOR
- $749,0003 bd3 ba1.7k sqft12 Saint Vincent Ln, Inlet Beach, FL 32461For SaleMLS ID #1008405, Gordon C Tarver, Inlet Beach Real Estate. ECAOR
- $1,130,0003 bd3 ba1.6k sqft8329 E County Highway 30a #8, Inlet Beach, FL 32461For SaleMLS ID #998226, Spears Group, Compass. ECAOR
- $1,475,0004 bd3 ba2k sqft178 Seacrest Beach Blvd W, Inlet Beach, FL 32461For SaleMLS ID #993135, Miriam Dillon Team, Rosemary Beach Realty LLC. ECAOR
- $1,390,0003 bd3 ba1.9k sqft258 Seabreeze Cir, Inlet Beach, FL 32461For SaleMLS ID #1000850, Ann B Mosely, Berkshire Hathaway HomeServices. ECAOR
