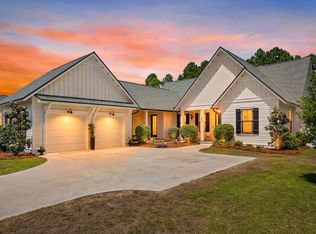
Welcome to 40 Tamoka Court, a beautifully upgraded single-story home tucked away on a quiet cul-de-sac in gated NatureWalk at Watersound Origins. Set against a peaceful pond with beautiful sunset views, this Panama floor plan combines thoughtful designer details, exceptional privacy, and seamless indoor-outdoor living. Mature landscaping surrounds the home, while a community common area along the right side creates additional separation from the neighboring residence and enhances the spacious, private setting.
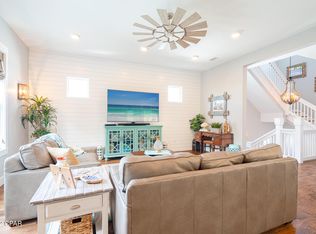
A cozy front porch welcomes you inside to a shiplap foyer and light-filled, open-concept interior featuring wide-plank RevWood flooring, two-piece crown molding throughout, designer wallpaper, custom millwork, and carefully selected finishes. A spacious office or sitting room just off the main living area is tucked behind a barn door, providing a flexible space for working, reading, or relaxing.
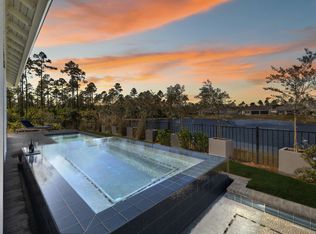
The kitchen is designed for both everyday living and entertaining with GE appliances, a gas cooktop, quartz countertops, an oversized farmhouse sink, and cabinetry extending to the ceiling with glass-front upper cabinets. The kitchen opens effortlessly to the dining and living areas, where a sleek linear fireplace creates a warm focal point and a custom dry bar offers the perfect spot for cocktails, serving, and entertaining. Motorized screens transform the covered back porch into an extension of the living space, allowing the indoor and outdoor areas to come together beautifully when entertaining. Beyond the porch, the backyard has been thoughtfully landscaped for privacy and centers around a private pool and spa overlooking the pond. A pool heater and chiller provide the flexibility to adjust the water temperature throughout the seasons, while the tranquil pond setting delivers beautiful sunset views in the evenings.
The primary suite is a retreat of its own, featuring a tray ceiling with a wallpaper accent and a custom wood accent wall. The primary bath offers a freestanding soaking tub, separate glass-enclosed shower with tile extending to the ceiling, quartz countertops, and a spacious walk-in closet.
Guest spaces are equally well appointed, including a bedroom with custom wall detailing and a guest bath with a stylish wallpaper accent. The laundry room offers added cabinetry, storage, and a utility sink, while a convenient drop zone just inside the garage provides a designated place for shoes, bags, and everyday essentials.
An impressive three-car garage provides abundant room for vehicles, a golf cart, and additional storage, a rare and valuable feature for the area.
Residents of NatureWalk at Watersound Origins enjoy access to an exceptional collection of community amenities, including pools, fitness facilities, parks, scenic trails, golf, and convenient access to shopping, dining, and the white-sand beaches of 30A.
With its private cul-de-sac setting, extra breathing room beside the home, mature landscaping, three-car garage, designer interiors, resort-style pool and spa, and peaceful pond sunset views, 40 Tamoka Court offers an exceptional combination of privacy, comfort, and the Watersound Origins lifestyle.
For sale
$1,350,000
40 Tamoka Ct, Inlet Beach, FL 32461
3beds
2,362sqft
Single Family Residence
Built in 2022
9,147 Square Feet Lot
$1,290,300 Zestimate®
$572/sqft
$-- HOA
What's special
Beautifully upgraded single-story homeDesigner interiorsOversized farmhouse sinkQuartz countertopsResort-style pool and spaCustom millworkLight-filled open-concept interior
- 15 days
- 680
- 73
Likely to sell faster than
Zillow last checked:
Listing updated:
Listed by:
Tanika O'Brien 850-687-1750,
Compass,
Gregory A Calhoun 850-890-5400,
Compass
Source: ECAOR,MLS#: 1012080
Facts & features
Interior
Bedrooms & bathrooms
- Bedrooms: 3
- Bathrooms: 3
- Full bathrooms: 3
Primary bedroom
- Level: First
- Area: 245.2 Square Feet
- Dimensions: 17.4 x 14.1
Bedroom
- Level: First
- Area: 155.52 Square Feet
- Dimensions: 10.8 x 14.4
Dining area
- Level: First
- Area: 151.1 Square Feet
- Dimensions: 11.11 x 13.6
Kitchen
- Level: First
- Area: 174.9 Square Feet
- Dimensions: 10.6 x 16.5
Living room
- Level: First
- Area: 353.16 Square Feet
- Dimensions: 16.2 x 21.8
Heating
- Central, Natural Gas
Cooling
- Central Air, Ceiling Fan(s)
Appliances
- Included: Dishwasher, Disposal, Microwave, Range Hood, Refrigerator, Gas Water Heater, Tankless Water Heater
- Laundry: Washer/Dryer Hookup
Features
- Breakfast Bar, Crown Molding, Kitchen Island, Recessed Lighting, Pantry, Wallpaper, Wet Bar
- Flooring: Tile, Vinyl
- Windows: Window Treatments
- Has fireplace: Yes
- Fireplace features: Gas
- Common walls with other units/homes: No Common Walls
Interior area
- Total structure area: 2,362
- Total interior livable area: 2,362 sqft
Property
Parking
- Total spaces: 5
- Parking features: Garage Door Opener, Golf Cart Garage, Oversized, Garage
- Attached garage spaces: 3
Features
- Stories: 1
- Patio & porch: Enclosed, Screened
- Exterior features: Private Yard, Sprinkler System
- Pool features: Heated, In Ground
- Has spa: Yes
- Spa features: Heated
- Fencing: Partial
- Has view: Yes
- View description: Pond
- Has water view: Yes
- Water view: Pond
- Waterfront features: Pond
Lot
- Size: 9,147 Square Feet
- Features: Covenants, Cul-De-Sac, Level, Survey Available
Details
- Parcel number: 243S18161210003800
- Zoning description: Resid Single Family
Construction
Type & style
- Home type: SingleFamily
- Architectural style: Florida Cottage
- Property subtype: Single Family Residence
Materials
- Siding CmntFbrHrdBrd
- Foundation: Slab
- Roof: Composition
Condition
- Construction Complete
- New construction: No
- Year built: 2022
Utilities & green energy
- Water: Public
Community & HOA
Community
- Features: Community Room, Fitness Center, Gated, Golf, Minimum Rental Prd, Short Term Rental - Not Allowed, Picnic Area, Playground, Pool, Tennis Court(s), Waterfront, Pickleball
- Subdivision: Naturewalk at Watersound Origins
HOA
- Has HOA: Yes
- Services included: Land Recreation, Recreational Faclty
Location
- Region: Inlet Beach
Financial & listing details
- Price per square foot: $572/sqft
- Tax assessed value: $890,603
- Annual tax amount: $4,542
- Date on market: 9/16/2026
- Road surface type: Paved
Estimated market value
$1,290,300
$1.23M - $1.35M
$7,194/mo
Price history
| Date | Event | Price |
|---|---|---|
| 9/16/2026 | Listed for sale | $1,350,000-1.8%$572/sqft |
Source:  ECAOR #1012080 Report a problem ECAOR #1012080 Report a problem | ||
| 8/3/2026 | Listing removed | $1,375,000$582/sqft |
Source:  CPAR #789687 Report a problem CPAR #789687 Report a problem | ||
| 5/10/2026 | Listed for sale | $1,375,000+91.1%$582/sqft |
Source: ECAOR #1002751 Report a problem | ||
| 8/22/2022 | Sold | $719,700$305/sqft |
Source: Public Record Report a problem | ||
Public tax history
| Year | Property taxes | Tax assessment |
|---|---|---|
| 2025 | $4,543 +1.9% | $541,365 +2.9% |
| 2024 | $4,456 -21.5% | $526,108 -15.8% |
| 2023 | $5,675 +345.5% | $624,566 +354.3% |
| 2022 | $1,274 +5129.7% | $137,465 +5361.5% |
| 2021 | $24 | $2,517 |
Find assessor info on the county website
Monthly payment
Est. payment
Payment breakdown
Explore the cost of this home by adjusting the details. Changes won't be saved.Climate risks
Neighborhood: 32461
Nearby schools
Schools provided by the listing agent
- Elementary: Dune Lakes
- Middle: Emerald Coast
- High: South Walton
Source: ECAOR. This data may not be complete. We recommend contacting the local school district to confirm school assignments for this home.
Similar homes
- $1,250,0003 bd3 ba2.3k sqft81 Anastasia Cir, Inlet Beach, FL 32461For Sale

 MLS ID #1011869, Grant and Cooper Group, Watersound Real Estate. ECAOR
 - $1,268,9754 bd4 ba2.6k sqft425 W Lafayette Rd, Rosemary Beach, FL 32461For Sale
 MLS ID #999067, Kromer Collective, Compass. ECAOR
 - $1,395,0004 bd5 ba2.7k sqft20 W Firethorn Cir Lot 9, Rosemary Beach, FL 32461For Sale
 MLS ID #1010815, Randall L Rintala, Watersound Real Estate. ECAOR
 - $1,299,0004 bd3 ba2.9k sqft186 Grande Pointe Cir, Inlet Beach, FL 32461For Sale
 MLS ID #795594, Cherissa Cabahug. CPAR
 - $1,675,0004 bd4 ba3.5k sqft67 Tamoka Ct, Inlet Beach, FL 32461For SaleMLS ID #1009009, Tanika O'Brien, Compass. ECAOR
- $1,399,0003 bd3 ba1.4k sqft408 Seacrest Dr, Inlet Beach, FL 32461For SaleMLS ID #1003248, Shawna G Jacoby, Compass. ECAOR
- $799,0002 bd2 ba1.8k sqft105 E Lafayette Rd, Rosemary Beach, FL 32461For SaleMLS ID #1011841, Lynne Andrews, Christies International Real Estate Emerald Coast. ECAOR
- $1,598,0004 bd5 ba2.6k sqft28 Pollard Cv W, Rosemary Beach, FL 32461For SaleMLS ID #1012340, William K Pumphrey, Watersound Real Estate. ECAOR
- $999,0004 bd3 ba2.5k sqft158 Trailhead Dr, Inlet Beach, FL 32461For SaleMLS ID #1003317, Robert S Weil, Engel & Voelkers 30A Beaches. ECAOR
- $1,349,0005 bd5 ba2.9k sqft123 Pollard Cv E, Rosemary Beach, FL 32461For SaleMLS ID #1007934, Laurel C Corbin, Watersound Real Estate. ECAOR
- $1,325,0004 bd5 ba3k sqft34 W Majestic Palm Dr, Inlet Beach, FL 32461For SaleMLS ID #1003596, Spears Group, Compass. ECAOR
- $980,0004 bd3 ba2.2k sqft265 Artesian Way, Watersound, FL 32461For SaleMLS ID #1010351, Anne Winicki, Scenic Sotheby's International Realty. ECAOR
- $1,095,0004 bd4 ba2.6k sqft90 Basal St, Watersound, FL 32461For SaleMLS ID #1004218, Randall L Rintala, Watersound Real Estate. ECAOR
- $899,0002 bd2 ba1.8k sqft78 E Lafayette Rd, Inlet Beach, FL 32461For SaleMLS ID #1001423, Blankenship Watkins Advisory Group, Christies International Real Estate Emerald Coast. ECAOR
- $855,0003 bd3 ba2k sqft73 Somersault Ln, Inlet Beach, FL 32461For SaleMLS ID #1000682, Robin A Lee, Florida Sales Realty. ECAOR
- $699,9003 bd2 ba1.8k sqft59 Suwannee Dr, Rosemary Beach, FL 32461For SaleMLS ID #1007575, Delawalla Group, Watersound Real Estate. ECAOR
- $785,0004 bd3 ba1.9k sqft227 Suwannee Dr, Inlet Beach, FL 32461For SaleMLS ID #1008933, Jason A Green, Watersound Real Estate. ECAOR
- $1,550,0005 bd5 ba2.9k sqft27 Federal St, Inlet Beach, FL 32461For SaleMLS ID #1009305, Justin D Wilkerson, Real Broker LLC. ECAOR
- $1,850,0004 bd4 ba2.5k sqft7 Sandal Ln, Inlet Beach, FL 32461For SaleMLS ID #1009785, Cameron Garofalo, Live 30A Real Estate LLC. ECAOR
