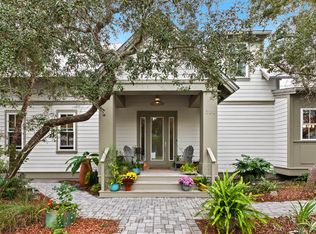
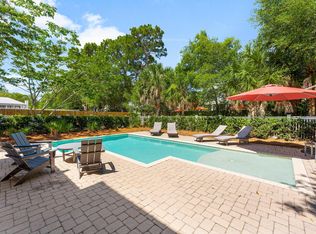
Nestled along the picturesque Scenic Highway 30A, this gorgeous coastal cottage is a gem that captures the essence of serene beachside living. The exterior boasts charming white shiplap siding, complemented with a welcoming porch adorned with Daybed swing. As you step inside, you are greeted by a bright and airy open-plan living space that seamlessly blends coastal elegance with cozy comfort. Large windows allow natural light to flood the interior, highlighting the beautifully curated decor that features soft blues, and sandy neutrals. The highlight of this 4 Bedroom 4.5 Bath cottage is its stunning outdoor area. Just beyond the living room, you'll find a spacious deck that overlooks a sparkling pool, framed by lush tropical landscaping for added privacy. The pool area is an oasis.
For sale
Price cut: $175.5K (9/21)
$1,999,500
349 Seabreeze Blvd, Inlet Beach, FL 32461
4beds
2,160sqft
Single Family Residence
Built in 2023
0.26 Acres Lot
$-- Zestimate®
$926/sqft
$-- HOA
What's special
Charming white shiplap siding
- 42 days
- 894
- 106
Zillow last checked:
Listing updated:
Listed by:
Bell Smith Team 850-502-0117,
Better Homes and Gardens Real Estate Coast Properties,
Brooklyn C Johnson 910-305-6618,
Better Homes and Gardens Real Estate Coast Properties
Source: ECAOR,MLS#: 1010320
Facts & features
Interior
Bedrooms & bathrooms
- Bedrooms: 4
- Bathrooms: 5
- Full bathrooms: 4
- 1/2 bathrooms: 1
Primary bedroom
- Level: Second
- Area: 173.24 Square Feet
- Dimensions: 12.2 x 14.2
Bedroom
- Level: First
- Area: 156.16 Square Feet
- Dimensions: 12.2 x 12.8
Bedroom
- Level: Second
- Area: 188.7 Square Feet
- Dimensions: 11.1 x 17
Bedroom
- Level: Second
- Area: 132.31 Square Feet
- Dimensions: 10.1 x 13.1
Kitchen
- Level: First
- Area: 105.78 Square Feet
- Dimensions: 12.3 x 8.6
Living room
- Level: First
- Area: 340.4 Square Feet
- Dimensions: 23 x 14.8
Heating
- Central
Cooling
- Central Air, Ceiling Fan(s)
Appliances
- Included: Dishwasher, Dryer, Microwave, Refrigerator, Washer, Electric Water Heater
Features
- Crown Molding, Recessed Lighting, Walls Wainscoting
- Flooring: Tile
- Windows: Window Treatments
- Has fireplace: Yes
- Fireplace features: EPA Qualified Fireplace
- Furnished: Yes
- Common walls with other units/homes: No Common Walls
Interior area
- Total structure area: 2,160
- Total interior livable area: 2,160 sqft
Property
Parking
- Total spaces: 6
- Parking features: Garage Door Opener
- Attached garage spaces: 2
Features
- Stories: 2
- Patio & porch: Porch, Screened
- Exterior features: Outdoor Shower, Sprinkler System, Outdoor Kitchen
- Has private pool: Yes
- Pool features: In Ground, Gunite
- Has spa: Yes
- Spa features: Heated
- Fencing: Privacy
Lot
- Size: 0.26 Acres
- Dimensions: 115 x 87 x 120 x 108
- Features: Interior Lot, Within 1/2 Mile to Water
Details
- Parcel number: 283S18161800000250
- Zoning description: Resid Single Family
Construction
Type & style
- Home type: SingleFamily
- Architectural style: Florida Cottage
- Property subtype: Single Family Residence
Materials
- Trim Wood, Siding CmntFbrHrdBrd
- Roof: Metal
Condition
- Construction Complete
- New construction: No
- Year built: 2023
Utilities & green energy
- Sewer: Septic Tank
- Water: Public
Community & HOA
Community
- Security: Smoke Detector(s)
- Subdivision: SEABREEZE
Location
- Region: Inlet Beach
Financial & listing details
- Price per square foot: $926/sqft
- Tax assessed value: $1,125,531
- Annual tax amount: $10,169
- Date on market: 8/21/2026
- Road surface type: Paved
Estimated market value
Not available
Estimated sales range
Not available
Not available
Price history
| Date | Event | Price |
|---|---|---|
| 9/21/2026 | Price change | $1,999,500-8.1%$926/sqft |
Source:  ECAOR #1010320 Report a problem ECAOR #1010320 Report a problem | ||
| 9/16/2026 | Price change | $2,175,000-4.4%$1,007/sqft |
Source: ECAOR #1010320 Report a problem | ||
| 8/21/2026 | Listed for sale | $2,275,000$1,053/sqft |
Source: ECAOR #1010320 Report a problem | ||
| 3/24/2026 | Listing removed | $2,275,000$1,053/sqft |
Source: ECAOR #970683 Report a problem | ||
| 9/4/2025 | Price change | $2,275,000-1.9%$1,053/sqft |
Source: ECAOR #970683 Report a problem | ||
| 6/25/2025 | Price change | $2,319,500-7%$1,074/sqft |
Source: ECAOR #970683 Report a problem | ||
| 3/10/2025 | Listed for sale | $2,495,000$1,155/sqft |
Source: ECAOR #970683 Report a problem | ||
| 1/25/2025 | Listing removed | $2,495,000$1,155/sqft |
Source:  Engel & Volkers #959661 Report a problem Engel & Volkers #959661 Report a problem | ||
| 1/10/2025 | Price change | $2,495,000-3.9%$1,155/sqft |
Source: ECAOR #959661 Report a problem | ||
| 9/23/2024 | Listed for sale | $2,595,000+82%$1,201/sqft |
Source: ECAOR #959661 Report a problem | ||
| 10/26/2023 | Sold | $1,426,142-1.6%$660/sqft |
Source: Public Record Report a problem | ||
| 10/9/2023 | Pending sale | $1,450,000$671/sqft |
Source: ECAOR #920700 Report a problem | ||
| 10/9/2023 | Price change | $1,450,000+3.9%$671/sqft |
Source: ECAOR #920700 Report a problem | ||
| 9/14/2023 | Pending sale | $1,395,000$646/sqft |
Source: ECAOR #920700 Report a problem | ||
| 9/1/2023 | Price change | $1,395,000-12.5%$646/sqft |
Source: ECAOR #920700 Report a problem | ||
| 8/6/2023 | Price change | $1,595,000-4.8%$738/sqft |
Source: ECAOR #920700 Report a problem | ||
| 6/2/2023 | Price change | $1,675,500-11.6%$776/sqft |
Source: ECAOR #920700 Report a problem | ||
| 4/10/2023 | Listed for sale | $1,895,000+897.4%$877/sqft |
Source: ECAOR #920700 Report a problem | ||
| 2/26/2019 | Sold | $190,000$88/sqft |
Source: Public Record Report a problem | ||
Public tax history
| Year | Property taxes | Tax assessment |
|---|---|---|
| 2025 | $10,170 -4.2% | $1,125,531 -3.2% |
| 2024 | $10,619 +275.5% | $1,162,560 +273.5% |
| 2023 | $2,828 +6.4% | $311,225 +33% |
| 2022 | $2,658 +29% | $234,039 +10% |
| 2021 | $2,059 +26.1% | $212,763 +30.1% |
| 2020 | $1,633 +22.5% | $163,573 +50% |
| 2019 | $1,333 | $109,049 -29.3% |
| 2018 | $1,333 +5.2% | $154,183 +2.9% |
| 2017 | $1,267 +5.8% | $149,827 +24.8% |
| 2016 | $1,198 +17.7% | $120,054 +28.4% |
| 2015 | $1,018 +18.5% | $93,500 +10% |
| 2014 | $859 | $85,000 +38.1% |
| 2013 | -- | $61,555 +4.8% |
| 2012 | -- | $58,757 -5% |
| 2011 | -- | $61,850 -1% |
| 2010 | -- | $62,475 -41.4% |
| 2009 | -- | $106,575 -21.1% |
| 2008 | -- | $135,000 -43.4% |
| 2007 | -- | $238,500 +0.9% |
| 2005 | -- | $236,400 +209% |
| 2004 | -- | $76,500 |
Find assessor info on the county website
Monthly payment
Est. payment
Payment breakdown
Explore the cost of this home by adjusting the details. Changes won't be saved.Climate risks
Neighborhood: 32461
Nearby schools
Schools provided by the listing agent
- Elementary: Dune Lakes
- Middle: Emerald Coast
- High: South Walton
Source: ECAOR. This data may not be complete. We recommend contacting the local school district to confirm school assignments for this home.

Similar homes
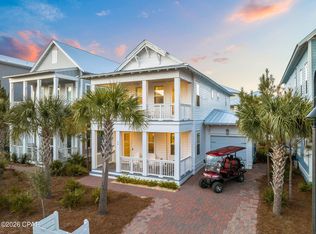
- $2,195,0005 bd6 ba3k sqft515 Seacrest Dr, Inlet Beach, FL 32461For Sale
 MLS ID #978381, Bremer Group, EXP Realty LLC. ECAOR
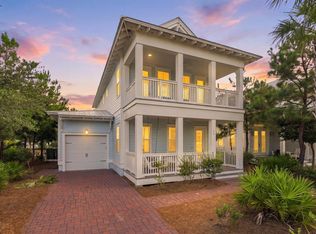
 - $1,899,9955 bd5 ba2.7k sqft90 Siasconset Ln, Inlet Beach, FL 32461For Sale
 MLS ID #794034, James Loznicka. CPAR
 - $1,725,0004 bd4 ba2.7k sqft56 W Crabbing Hole Ln, Inlet Beach, FL 32461For Sale
 MLS ID #1011056, Marla Hanna, Corcoran Reverie SRB. ECAOR
 - $1,899,0004 bd5 ba2.9k sqft11 Pleasant St, Inlet Beach, FL 32461For Sale
 MLS ID #1007003, Tanika O'Brien, Compass. ECAOR
 - $1,850,0004 bd4 ba2.5k sqft7 Sandal Ln, Inlet Beach, FL 32461For SaleMLS ID #1009785, Cameron Garofalo, Live 30A Real Estate LLC. ECAOR
- $1,895,0003 bd4 ba1.8k sqft265 Salt Box Ln, Inlet Beach, FL 32461For SaleMLS ID #1011451, The Neals, Berkshire Hathaway HomeServices. ECAOR
- $2,300,0004 bd5 ba2.9k sqft200 Siasconset Ln, Inlet Beach, FL 32461For SaleMLS ID #1008368, Lisa Moyer, Christies International Real Estate Emerald Coast. ECAOR
- $2,099,0003 bd3 ba1.7k sqft260 Salt Box Ln, Inlet Beach, FL 32461For SaleMLS ID #1011359, Willis E Palmer, Better Homes and Gardens Real Estate Coast Properties. ECAOR
- $1,548,0003 bd4 ba1.8k sqft657 Patina Blvd, Inlet Beach, FL 32461For SaleMLS ID #997276, Spears Group, Compass. ECAOR
- $1,990,0003 bd2 ba1.4k sqft180 Walton Bonita Dr, Inlet Beach, FL 32461For SaleMLS ID #997695, Gordon C Tarver, Inlet Beach Real Estate. ECAOR
- $1,799,9994 bd4 ba2.4k sqft87 Endless Summer Way W, Inlet Beach, FL 32461For SaleMLS ID #1006479, The Rabbitt Group, Corcoran Reverie SRB. ECAOR
- $2,249,0005 bd5 ba2.6k sqft27 Chance Ln, Inlet Beach, FL 32461For SaleMLS ID #1006920, Blankenship Watkins Advisory Group, Christies International Real Estate Emerald Coast. ECAOR
- $2,775,0003 bd4 ba2.4k sqft260 Gulf Bridge Ln, Watersound, FL 32461For SaleMLS ID #1011125, Blankenship Watkins Advisory Group, Christies International Real Estate Emerald Coast. ECAOR
- $1,115,0003 bd3 ba2k sqft145 Catface Dr, Inlet Beach, FL 32461For SaleMLS ID #1013186, Laura H Burnsed, Keller Williams Realty SRB. ECAOR
- $1,649,0004 bd5 ba2.9k sqft133 Sandchase Cir Lot 15, Watersound, FL 32461For SaleMLS ID #1003105, Randall L Rintala, Watersound Real Estate. ECAOR
- $1,995,0004 bd4 ba2.2k sqft80 Trae Ln, Santa Rosa Beach, FL 32459For SaleMLS ID #1006240, Kimberly C Bellville, World Impact Real Estate. ECAOR
- $1,995,0003 bd5 ba2.6k sqft207 Anchor Rode Cir, Santa Rosa Beach, FL 32459For SaleMLS ID #1010160, Vogel Group, Scenic Sotheby's International Realty. ECAOR
- $1,598,0004 bd5 ba2.6k sqft28 Pollard Cv W, Rosemary Beach, FL 32461For SaleMLS ID #1012340, William K Pumphrey, Watersound Real Estate. ECAOR
