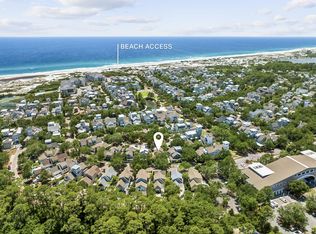
Opportunities like this are becoming increasingly rare along Scenic Highway 30A. This home is situated on an oversized lot within a south side, gated, non-rental community just steps from the Gulf w/ gulf views from the rooftop observation deck. This coastal retreat offers the privacy, space, and tranquility that many buyers seek but seldom find.
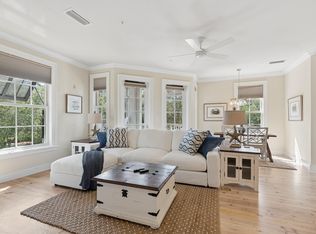
The home welcomes you with classic coastal curb appeal, a metal roof, mature palms, & a spacious paver drive. The residence features vaulted ceilings, an open living & chef's kitchen w/ custom cabinetry & marble surfaces & abundant natural light throughout. Enjoy seamless indoor-outdoor living with a large screened porch overlooking the private backyard & fire-pit courtyard surrounded by mature trees. All this while being in the perfect location. Sand Cliffs is located less than a mile from Alys Beach, Camp Creek golf course and all the luxury shopping and dining along the east end of 30A.
For sale
Price cut: $50K (8/13)
$2,199,000
180 Walton Bonita Dr, Inlet Beach, FL 32461
3beds
1,404sqft
Single Family Residence
Built in 1989
10,454 Square Feet Lot
$2,091,400 Zestimate®
$1,566/sqft
$-- HOA
What's special
- 169 days
- 511
- 29
Zillow last checked:
Listing updated:
Listed by:
Gordon C Tarver 850-225-2925,
Inlet Beach Real Estate,
Emily C Buckner 615-796-9046,
Inlet Beach Real Estate
Source: ECAOR,MLS#: 997695
Facts & features
Interior
Bedrooms & bathrooms
- Bedrooms: 3
- Bathrooms: 2
- Full bathrooms: 2
Primary bedroom
- Level: First
- Area: 1875 Square Feet
- Dimensions: 15 x 125
Bedroom
- Level: Second
- Area: 187 Square Feet
- Dimensions: 17 x 11
Bedroom
- Level: Second
- Area: 15876 Square Feet
- Dimensions: 126 x 126
Primary bathroom
- Level: First
- Area: 963 Square Feet
- Dimensions: 107 x 9
Bathroom
- Level: Second
- Area: 6390 Square Feet
- Dimensions: 9 x 710
Other
- Level: Second
- Area: 324 Square Feet
- Dimensions: 36 x 9
Dining area
- Level: First
- Area: 558 Square Feet
- Dimensions: 93 x 6
Garage
- Level: First
- Area: 378 Square Feet
- Dimensions: 21 x 18
Kitchen
- Level: First
- Area: 135 Square Feet
- Dimensions: 15 x 9
Living room
- Level: First
- Area: 25112 Square Feet
- Dimensions: 146 x 172
Heating
- Central
Cooling
- Central Air
Appliances
- Included: Dishwasher, Freezer, Range Hood, Refrigerator, Electric Water Heater
Features
- Breakfast Bar, Beamed Ceilings, Vaulted Ceiling(s), Kitchen Island, Recessed Lighting, Newly Painted
- Flooring: Hardwood, Tile
- Windows: Window Treatments
- Common walls with other units/homes: No Common Walls
Interior area
- Total structure area: 1,404
- Total interior livable area: 1,404 sqft
Property
Parking
- Parking features: Garage - Attached
- Has attached garage: Yes
Features
- Stories: 2
- Patio & porch: Covered
- Exterior features: Private Yard
- Fencing: Partial
- Has view: Yes
- View description: Gulf
- Has water view: Yes
- Water view: Gulf
Lot
- Size: 10,454 Square Feet
- Dimensions: 33 x 82 x 121 x 44 x 130
- Features: Covenants, Cul-De-Sac, Irregular Lot, Restrictions, Within 1/2 Mile to Water
Details
- Parcel number: 273S181605500E0150
- Zoning description: Resid Single Family
Construction
Type & style
- Home type: SingleFamily
- Architectural style: Florida Cottage
- Property subtype: Single Family Residence
Materials
- Trim Wood, Siding CmntFbrHrdBrd
- Foundation: Slab
- Roof: Metal
Condition
- Construction Complete,Renovated
- New construction: No
- Year built: 1989
Utilities & green energy
- Water: Public
Community & HOA
Community
- Features: Beach, Gated, No Rental, Short Term Rental - Not Allowed, Waterfront
- Subdivision: SAND CLIFFS
HOA
- Has HOA: Yes
- Services included: Management, Maintenance Structure
Location
- Region: Inlet Beach
Financial & listing details
- Price per square foot: $1,566/sqft
- Tax assessed value: $1,189,225
- Annual tax amount: $10,745
- Date on market: 3/12/2026
- Road surface type: Paved
Estimated market value
$2,091,400
$1.99M - $2.20M
$3,543/mo
Price history
| Date | Event | Price |
|---|---|---|
| 8/13/2026 | Price change | $2,199,000-2.2%$1,566/sqft |
Source:  ECAOR #997695 Report a problem ECAOR #997695 Report a problem | ||
| 7/22/2026 | Price change | $2,249,000-2.2%$1,602/sqft |
Source: ECAOR #997695 Report a problem | ||
| 5/12/2026 | Price change | $2,299,000-4.2%$1,637/sqft |
Source: ECAOR #997695 Report a problem | ||
| 4/21/2026 | Price change | $2,399,000-4%$1,709/sqft |
Source: ECAOR #997695 Report a problem | ||
| 3/12/2026 | Listed for sale | $2,499,000+28.2%$1,780/sqft |
Source: ECAOR #997695 Report a problem | ||
| 4/15/2025 | Sold | $1,950,000+34.5%$1,389/sqft |
Source: ECAOR #973983 Report a problem | ||
| 7/10/2023 | Sold | $1,450,000$1,033/sqft |
Source: ECAOR #925860 Report a problem | ||
| 6/19/2023 | Pending sale | $1,450,000+1397.9%$1,033/sqft |
Source: ECAOR #925860 Report a problem | ||
| 5/17/2005 | Sold | $96,800$69/sqft |
Source: Public Record Report a problem | ||
Public tax history
| Year | Property taxes | Tax assessment |
|---|---|---|
| 2025 | $10,745 +5.9% | $1,189,225 +7.1% |
| 2024 | $10,142 +40.7% | $1,110,358 +86.3% |
| 2023 | $7,209 +13.8% | $595,849 +10% |
| 2022 | $6,335 +18.6% | $541,681 +10% |
| 2021 | $5,340 +4.7% | $492,437 +10% |
| 2020 | $5,101 +13.2% | $447,670 +16.6% |
| 2019 | $4,506 | $383,843 -24.4% |
| 2018 | $4,506 +5.2% | $508,019 +30.8% |
| 2017 | $4,284 +22.2% | $388,470 +23.6% |
| 2016 | $3,507 +16.1% | $314,319 +19.9% |
| 2015 | $3,020 +13.3% | $262,169 +4.4% |
| 2014 | $2,665 | $251,140 +18.1% |
| 2013 | -- | $212,712 +3.1% |
| 2012 | -- | $206,283 -11.4% |
| 2011 | -- | $232,854 -20.5% |
| 2010 | -- | $293,076 -22.3% |
| 2009 | -- | $377,336 -10.8% |
| 2008 | -- | $422,955 -23.8% |
| 2007 | -- | $554,740 +67.4% |
| 2005 | -- | $331,367 +39.2% |
| 2004 | -- | $237,977 +110.3% |
| 2003 | -- | $113,167 +2.4% |
| 2002 | -- | $110,515 +1.6% |
| 2001 | -- | $108,775 |
Find assessor info on the county website
Monthly payment
Est. payment
Payment breakdown
Explore the cost of this home by adjusting the details. Changes won't be saved.Climate risks
Neighborhood: 32461
Nearby schools
Schools provided by the listing agent
- Elementary: Dune Lakes
- Middle: Emerald Coast
- High: South Walton
Source: ECAOR. This data may not be complete. We recommend contacting the local school district to confirm school assignments for this home.
- $1,039,5003 bd2 ba1.4k sqft180 Walton Bonita Dr, Panama City Beach, FL 32413Off Market
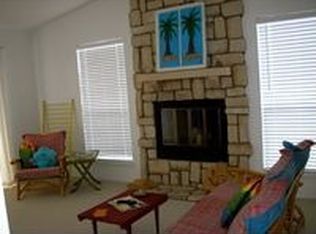
- $1,127,8002 bd2 ba1.4k sqft180 Walton Bonita Dr, Seacrest, FL 32413Off Market
- $2,850,0004 bd4 ba3.2k sqft179 Walton Bonita Dr, Inlet Beach, FL 32461Sold
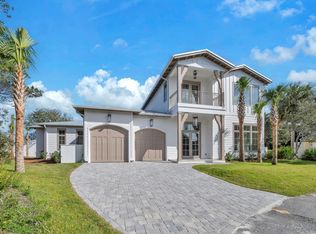
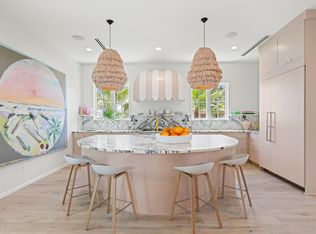
- $3,675,0004 bd5 ba3.9k sqft170 Walton Bonita Dr, Inlet Beach, FL 32461Sold
Similar homes
- $2,299,0004 bd2 ba1.6k sqft36 Green St, Inlet Beach, FL 32461For Sale
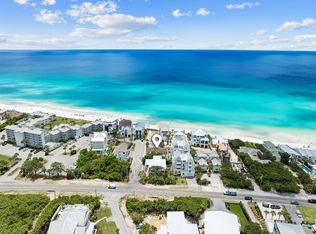
 MLS ID #1003674, Dahler & Co., Scenic Sotheby's International Realty. ECAOR
 - $2,175,0003 bd2 ba1.3k sqft104 N Barrett Sq #2D, Inlet Beach, FL 32461For Sale
 MLS ID #1001897, Erich R Hardy, Compass. ECAOR
 - $1,950,0004 bd4 ba2k sqft988 N Walton Lakeshore Dr, Inlet Beach, FL 32461For Sale
 MLS ID #1006356, Christopher G Moore, Stay on 30A Realty. ECAOR
 - $2,350,0003 bd3 ba1.7k sqft230 Salt Box Ln, Inlet Beach, FL 32461For Sale
 MLS ID #1005088, Russell G Franchi, Watermark Properties Group LLC. ECAOR
 - $1,475,0003 bd3 ba1.4k sqft408 Seacrest Dr, Inlet Beach, FL 32461For SaleMLS ID #1003248, Shawna G Jacoby, Compass. ECAOR
- $2,345,0003 bd2 ba1.2k sqft104 N Barrett Sq #2B, Rosemary Beach, FL 32461For SaleMLS ID #1006424, Randy Carroll, Scenic Sotheby's International Realty. ECAOR
- $1,575,0003 bd4 ba1.7k sqft79 Patina Blvd, Inlet Beach, FL 32461For SaleMLS ID #1006205, Blake C Jones, Scenic Sotheby's International Realty. ECAOR
- $2,279,5003 bd3 ba1.5k sqft125 Silver Laurel Way, Santa Rosa Beach, FL 32459For SaleMLS ID #1010795, Michael W Cole, Watersound Real Estate. ECAOR
- $2,399,9994 bd3 ba1.8k sqft203 Carson Ln, Inlet Beach, FL 32461For SaleMLS ID #1005934, Smith & Southern Collective, Rosemary Beach Realty LLC. ECAOR
- $2,000,0002 bd3 ba1.3k sqft45 W Solaire Way #206, Inlet Beach, FL 32461For SaleMLS ID #1008974, Dahler & Co., Scenic Sotheby's International Realty. ECAOR
- $2,275,0002 bd2 ba1.2k sqft78 N Barrett Sq #11, Inlet Beach, FL 32461For SaleMLS ID #1008335, Chip McCraney, Christies International Real Estate Emerald Coast. ECAOR
- $1,349,0003 bd3 ba1.9k sqft34 Lifeguard Loop E, Inlet Beach, FL 32461For SaleMLS ID #996950, Angie Gibson, Watersound Real Estate. ECAOR
- $1,250,0003 bd2 ba1.9k sqft170 Seabreeze Blvd, Inlet Beach, FL 32461For SaleMLS ID #1007766, Corina Lambert, Real Broker LLC. ECAOR
- $2,065,0002 bd2 ba1.2k sqft104 N Barrett Sq Suite 2A, Inlet Beach, FL 32461For SaleMLS ID #994251, Miriam Dillon Team, Rosemary Beach Realty LLC. ECAOR
- $1,450,0004 bd3 ba1.9k sqft306 Beach Bike Way, Inlet Beach, FL 32461For SaleMLS ID #995566, Cindy Cole, Cindy Cole Fine Homes LLC. ECAOR
- $2,390,0002 bd3 ba1.3k sqft45 W Solaire Way #103, Inlet Beach, FL 32461For SaleMLS ID #995873, Dahler & Co., Scenic Sotheby's International Realty. ECAOR
- $2,329,0002 bd3 ba1.3k sqft45 W Solaire Way #106, Inlet Beach, FL 32461For SaleMLS ID #988333, Diana Kish, Berkshire Hathaway HomeServices. ECAOR
- $1,390,0003 bd3 ba1.9k sqft258 Seabreeze Cir, Inlet Beach, FL 32461For SaleMLS ID #1000850, Ann B Mosely, Berkshire Hathaway HomeServices. ECAOR
- $2,499,0002 bd2 ba1.3k sqft45 W Solaire Way Unit 307, Inlet Beach, FL 32461For SaleMLS ID #1005030, Delawalla Group, Christies International Real Estate Emerald Coast. ECAOR
