Inspired by the vibrant architecture of New Orleans' French Quarter and the iconic cabanas of Palm Beach, House of Palms offers a fresh, playful take on coastal living along 30A. Beautifully renovated and professionally furnished, this turnkey retreat is located less than 800 feet from the deeded beach access and less than two miles from Rosemary Beach and several of the area's beloved town centers, placing dining, shopping and entertainment just moments away.
Designed to accommodate both everyday living and memorable vacations, the home has been thoughtfully updated with shiplap throughout, all-new bathrooms, stylish furnishings and an enhanced front porch that sets the tone for the experience within. Already established on a successful rental program, the property has been carefully appointed to meet the expectations of today's vacation guests while maintaining the comfort and character owners appreciate.
The first floor features three spacious bedroom suites, each with its own private bath. Two king suites provide comfortable accommodations for adults, while a custom-built queen-over-queen bunk room creates an ideal gathering space for younger guests. An additional bunk nook provides additional sleeping capacity, allowing the home to comfortably host up to 10 guests.
On the second floor, vaulted ceilings and abundant natural light highlight the open-concept living, dining and kitchen areas. The well-appointed kitchen features KitchenAid stainless steel appliances and ample seating, while the adjoining living spaces create a natural setting for entertaining, relaxing and reconnecting after a day at the beach. Three generous porches expand the home's living space outdoors, offering inviting spots for morning coffee, alfresco dining and evening conversations in the coastal air.
Owners and guests enjoy access to deeded beach access and a community pool, making it easy to spend the day on the sugar-white sand or cool off close to home. A neighborhood provisions shop adds convenience for everything from beach essentials to a bottle of wine for sunset gatherings. Situated in the charming 30A town of Seacrest, between Watersound and Alys Beach, it's best known for its beautiful beaches, terrific restaurants, farmers markets, and more for the quintessential coastal experience.
Combining distinctive design, proven rental performance and an exceptional location along Scenic Highway 30A, House of Palms presents an outstanding opportunity to enjoy the best of Emerald Coast living.
For sale
Price cut: $20K (8/23)
$1,575,000
79 Patina Blvd, Inlet Beach, FL 32461
3beds
1,738sqft
Single Family Residence
Built in 2004
4,275 Square Feet Lot
$-- Zestimate®
$906/sqft
$-- HOA
What's special
Beautifully renovatedTwo king suitesAbundant natural lightThree generous porchesStylish furnishingsAll-new bathroomsCommunity pool
- 91 days
- 421
- 27
Zillow last checked:
Listing updated:
Listed by:
Blake C Jones 850-714-4252,
Scenic Sotheby's International Realty
Source: ECAOR,MLS#: 1006205
Facts & features
Interior
Bedrooms & bathrooms
- Bedrooms: 3
- Bathrooms: 4
- Full bathrooms: 3
- 1/2 bathrooms: 1
Primary bedroom
- Level: First
- Area: 197.2 Square Feet
- Dimensions: 17 x 11.6
Bedroom
- Level: First
- Area: 131.08 Square Feet
- Dimensions: 11.6 x 11.3
Bedroom
- Level: First
- Area: 110 Square Feet
- Dimensions: 11 x 10
Primary bathroom
- Level: First
- Area: 72 Square Feet
- Dimensions: 12 x 6
Bathroom
- Level: First
- Area: 56.25 Square Feet
- Dimensions: 7.5 x 7.5
Bathroom
- Level: First
- Area: 35 Square Feet
- Dimensions: 7 x 5
Bathroom
- Level: Second
- Area: 36 Square Feet
- Dimensions: 6 x 6
Dining room
- Description: Dining/Living Combo
- Level: Second
- Area: 312 Square Feet
- Dimensions: 24 x 13
Kitchen
- Level: Second
- Area: 143 Square Feet
- Dimensions: 13 x 11
Laundry
- Level: First
- Area: 25 Square Feet
- Dimensions: 5 x 5
Heating
- Central
Cooling
- Central Air, Ceiling Fan(s)
Appliances
- Included: Dishwasher, Dryer, Microwave, Refrigerator, Washer, Gas Water Heater
- Laundry: Washer/Dryer Hookup
Features
- Breakfast Bar, Vaulted Ceiling(s), Hallway Bunk Beds, Recessed Lighting, Owner's Closet, Pantry
- Flooring: Hardwood, Tile
- Windows: Window Treatments
- Furnished: Yes
- Common walls with other units/homes: No Common Walls
Interior area
- Total structure area: 1,738
- Total interior livable area: 1,738 sqft
Property
Parking
- Total spaces: 2
Features
- Stories: 2
- Patio & porch: Covered, Deck, Porch
- Exterior features: Outdoor Grill, Balcony, Outdoor Shower
Lot
- Size: 4,275 Square Feet
- Dimensions: 45 x 95
Details
- Additional structures: Yard Building
- Parcel number: 283S181619000B0050
- Zoning description: Resid Single Family
Construction
Type & style
- Home type: SingleFamily
- Architectural style: Beach House
- Property subtype: Single Family Residence
Materials
- Siding CmntFbrHrdBrd
- Roof: Metal
Condition
- Construction Complete,Renovated
- New construction: No
- Year built: 2004
Utilities & green energy
- Water: Public
Community & HOA
Community
- Features: Deed Access, Pool, Short Term Rental - Allowed
- Subdivision: MAGNOLIA COTTAGES BY THE SEA
HOA
- Has HOA: Yes
- Services included: Cable TV, Telephone, Internet
Location
- Region: Inlet Beach
Financial & listing details
- Price per square foot: $906/sqft
- Tax assessed value: $922,271
- Annual tax amount: $8,333
- Date on market: 6/24/2026
Estimated market value
Not available
Estimated sales range
Not available
Not available
Price history
| Date | Event | Price |
|---|---|---|
| 8/23/2026 | Price change | $1,575,000-1.3%$906/sqft |
Source:  ECAOR #1006205 Report a problem ECAOR #1006205 Report a problem | ||
| 6/24/2026 | Listed for sale | $1,595,000-13.6%$918/sqft |
Source: ECAOR #1006205 Report a problem | ||
| 3/4/2023 | Listing removed | -- |
Source: ECAOR #899554 Report a problem | ||
| 12/7/2022 | Price change | $1,845,000-7.7%$1,062/sqft |
Source: ECAOR #899554 Report a problem | ||
| 8/26/2022 | Price change | $1,999,000-8.9%$1,150/sqft |
Source: ECAOR #899554 Report a problem | ||
| 5/26/2022 | Listed for sale | $2,195,000+90.9%$1,263/sqft |
Source: ECAOR #899554 Report a problem | ||
| 1/28/2022 | Sold | $1,150,000$662/sqft |
Source: ECAOR #887078 Report a problem | ||
| 12/11/2021 | Pending sale | $1,150,000$662/sqft |
Source: ECAOR #887078 Report a problem | ||
| 12/8/2021 | Listed for sale | $1,150,000+27.8%$662/sqft |
Source: ECAOR #887078 Report a problem | ||
| 10/3/2005 | Sold | $900,000+132.1%$518/sqft |
Source: Public Record Report a problem | ||
| 11/12/2004 | Sold | $387,700$223/sqft |
Source: Public Record Report a problem | ||
Public tax history
| Year | Property taxes | Tax assessment |
|---|---|---|
| 2025 | $8,333 -2% | $922,271 -0.9% |
| 2024 | $8,501 -0.4% | $930,649 -0.9% |
| 2023 | $8,532 +30.3% | $939,027 +71.4% |
| 2022 | $6,548 +35.8% | $547,867 +10% |
| 2021 | $4,821 -0.2% | $498,061 +2.9% |
| 2020 | $4,830 +1.4% | $483,836 +1.2% |
| 2019 | $4,761 | $477,947 +10% |
| 2018 | $4,761 +9.9% | $434,497 -9.3% |
| 2017 | $4,332 -2.6% | $479,137 +19.2% |
| 2016 | $4,448 +13.7% | $401,965 +2.2% |
| 2015 | $3,911 +3.9% | $393,359 +17.7% |
| 2014 | $3,763 | $334,134 +17.4% |
| 2013 | -- | $284,612 -2.9% |
| 2012 | -- | $293,150 +0.8% |
| 2011 | -- | $290,808 -1.8% |
| 2010 | -- | $296,128 -13.8% |
| 2009 | -- | $343,558 -18.5% |
| 2008 | -- | $421,508 -21.7% |
| 2007 | -- | $538,045 +65.6% |
| 2005 | -- | $324,821 +3975% |
| 2004 | -- | $7,971 |
Find assessor info on the county website
Monthly payment
Est. payment
Payment breakdown
Explore the cost of this home by adjusting the details. Changes won't be saved.Climate risks
Neighborhood: 32461
Nearby schools
Schools provided by the listing agent
- Elementary: Dune Lakes
- Middle: Emerald Coast
- High: South Walton
Source: ECAOR. This data may not be complete. We recommend contacting the local school district to confirm school assignments for this home.
Similar homes
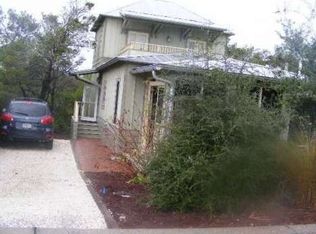
- $1,470,0003 bd3 ba1.4k sqft408 Seacrest Dr, Inlet Beach, FL 32461For Sale
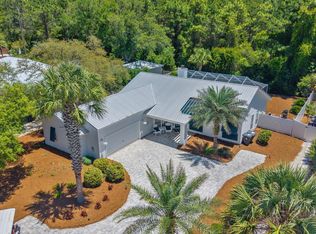
 MLS ID #1003248, Shawna G Jacoby, Compass. ECAOR
 - $1,548,0003 bd4 ba1.8k sqft657 Patina Blvd, Inlet Beach, FL 32461For Sale
 MLS ID #997276, Spears Group, Compass. ECAOR
 - $1,399,9993 bd3 ba2.3k sqft125 Seabreeze Trl, Inlet Beach, FL 32461For Sale
 MLS ID #985582, Danya L Wilson, Superior Realty Group LLC. ECAOR
 - $1,588,8884 bd4 ba2.5k sqft48 Cast Net Ln, Seacrest, FL 32461For Sale
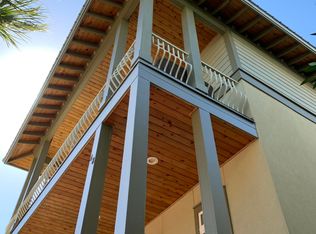
 MLS ID #1011443, Steve Koleno, Beycome of Florida LLC. Navarre Area BOR
 - $1,550,0004 bd4 ba2.4k sqft22 Moonlight Beach Ln, Inlet Beach, FL 32461For SaleMLS ID #999515, Yeidy Mundo, Compass. ECAOR
- $1,995,0003 bd4 ba1.8k sqft265 Salt Box Ln, Inlet Beach, FL 32461For SaleMLS ID #1011451, The Neals, Berkshire Hathaway HomeServices. ECAOR
- $1,799,9994 bd4 ba2.4k sqft87 Endless Summer Way W, Inlet Beach, FL 32461For SaleMLS ID #1006479, The Rabbitt Group, Corcoran Reverie SRB. ECAOR
- $1,999,5004 bd5 ba2.1k sqft349 Seabreeze Blvd, Inlet Beach, FL 32461For SaleMLS ID #1010320, Bell Smith Team, Better Homes and Gardens Real Estate Coast Properties. ECAOR
- $1,850,0004 bd4 ba2.5k sqft7 Sandal Ln, Inlet Beach, FL 32461For SaleMLS ID #1009785, Cameron Garofalo, Live 30A Real Estate LLC. ECAOR
- $1,325,0003 bd3 ba1.9k sqft34 Lifeguard Loop E, Inlet Beach, FL 32461For SaleMLS ID #996950, Angie Gibson, Watersound Real Estate. ECAOR
- $2,099,0003 bd3 ba1.7k sqft260 Salt Box Ln, Inlet Beach, FL 32461For SaleMLS ID #1011359, Willis E Palmer, Better Homes and Gardens Real Estate Coast Properties. ECAOR
- $1,130,0003 bd3 ba1.6k sqft8329 E County Highway 30a #8, Inlet Beach, FL 32461For SaleMLS ID #998226, Spears Group, Compass. ECAOR
- $2,199,0003 bd2 ba1.4k sqft180 Walton Bonita Dr, Inlet Beach, FL 32461For SaleMLS ID #997695, Gordon C Tarver, Inlet Beach Real Estate. ECAOR
- $1,595,0003 bd3 ba1.8k sqft46 Crystal Ct, Santa Rosa Beach, FL 32459For SaleMLS ID #1009889, Jabbour Luxury Group, Scenic Sotheby's International Realty. ECAOR
- $1,085,0004 bd3 ba2.3k sqft654 Breakers St, Inlet Beach, FL 32461For SaleMLS ID #1010374, 30AMY HOMES, Rising Star Real Estate Inc. ECAOR
- $1,125,0003 bd3 ba2k sqft145 Catface Dr, Inlet Beach, FL 32461For SaleMLS ID #1009904, Laura H Burnsed, Keller Williams Realty SRB. ECAOR
- $980,0004 bd3 ba2.2k sqft265 Artesian Way, Watersound, FL 32461For SaleMLS ID #1010351, Anne Winicki, Scenic Sotheby's International Realty. ECAOR
- $2,350,0003 bd3 ba1.7k sqft230 Salt Box Ln, Inlet Beach, FL 32461For SaleMLS ID #1005088, Russell G Franchi, Watermark Properties Group LLC. ECAOR
