Positioned between the rare coastal beauty of Lake Powell and the white-sand shoreline of Inlet Beach, this thoughtfully designed Grande Pointe residence captures the ease of modern beach living with a polished coastal aesthetic and an exceptional location near the heart of 30A. Built by Focus Construction and presented in like-new condition, the four-bedroom, four-and-a-half-bath home offers approximately 2,300 square feet of living space, pairing clean architectural lines with warm finishes and carefully selected upgrades throughout. Inside, urban and coastal influences come together through 10-ft. stained-wood ceilings, whitewashed brick accent walls, and eight-ft. solid doors and an open-concept floor plan designed for gathering after long days on the water or at the beach. The kitchen anchors the main living space with KitchenAid Pro Series appliances, quartz countertops and custom cabinetry, while the adjacent dining and living areas flow naturally for entertaining and everyday comfort alike. Every bedroom is arranged as an en suite, offering privacy and flexibility for owners and guests, and comfortably accommodates large gatherings or vacation stays.
Technology and comfort have been thoughtfully integrated into the home, including a Brilliant smart lighting system with touchscreen keypads across much of the first floor, an eero Wi-Fi mesh network with three nodes, a 75-inch Samsung frame TV in the living room, Sonos ARC and SUB audio components, Sonos ONE speakers in the kitchen, a Sonos BEAM in the primary suite and Roku smart TVs throughout the additional bedrooms.
Outside, custom landscaping and low-voltage lighting create a striking interplay of shadow and warmth in the evenings, setting the tone after sunset walks back from the beach. Residents of Grande Pointe enjoy direct proximity to Camp Helen State Park, where trails, kayaking and paddleboarding along Lake Powell become part of daily life. From the community dock, owners can launch a paddleboard or kayak and reach the beach in roughly twenty minutes, while the community pool overlooks the lake beneath a canopy of mature shade trees and a tranquil fountain.
Four public beach accesses are located within roughly half a mile, including nearby Inlet Beach Regional Access, known for its expansive shoreline, lifeguards, ADA accessibility, restrooms and generous parking. The pedestrian underpass beneath Highway 98 and Timpoochee Trail makes it easy to bike or cruise along 30A's beach communities. Dining and shopping at 30Avenue are moments away, with local favorites, groceries, boutiques, coffee shops and conveniences at The Shoppes at Inlet all nearby. Whether envisioned as a primary residence, second home or investment opportunity, this coastal-modern retreat offers an effortless connection to the outdoor lifestyle and energy that define this stretch of the Emerald Coast.
For sale
$1,149,000
80 Grande Pointe Dr, Inlet Beach, FL 32461
4beds
2,294sqft
Single Family Residence
Built in 2021
4,500 Square Feet Lot
$-- Zestimate®
$501/sqft
$-- HOA
What's special
- 137 days
- 202
- 22
Zillow last checked:
Listing updated:
Listed by:
Whitney E Cooley will@scenicsir.com,
Scenic Sotheby's International Realty
Source: ECAOR,MLS#: 1002608
Facts & features
Interior
Bedrooms & bathrooms
- Bedrooms: 4
- Bathrooms: 5
- Full bathrooms: 4
- 1/2 bathrooms: 1
Primary bedroom
- Level: Second
- Area: 260 Square Feet
- Dimensions: 13 x 20
Bedroom
- Level: First
- Area: 144 Square Feet
- Dimensions: 12 x 12
Bedroom
- Level: Second
- Area: 300 Square Feet
- Dimensions: 20 x 15
Other
- Level: Second
- Area: 182 Square Feet
- Dimensions: 14 x 13
Family room
- Level: First
- Area: 325 Square Feet
- Dimensions: 13 x 25
Kitchen
- Level: First
- Area: 143 Square Feet
- Dimensions: 13 x 11
Heating
- Central, Natural Gas
Cooling
- Central Air, Ceiling Fan(s)
Appliances
- Included: Dishwasher, Disposal, Dryer, Refrigerator, Washer, Gas Water Heater, Tankless Water Heater
- Laundry: Washer/Dryer Hookup
Features
- Breakfast Bar, Tray Ceiling(s), Recessed Lighting, Owner's Closet
- Common walls with other units/homes: No Common Walls
Interior area
- Total structure area: 2,294
- Total interior livable area: 2,294 sqft
Property
Parking
- Total spaces: 1
- Parking features: Garage Door Opener
- Attached garage spaces: 1
Features
- Stories: 2
- Patio & porch: Patio, Porch
- Exterior features: Outdoor Grill, Private Yard
- On waterfront: Yes
Lot
- Size: 4,500 Square Feet
- Dimensions: 50 x 90
- Features: Cleared, Covenants, Interior Lot, Restrictions, Sidewalk, Within 1/2 Mile to Water
Details
- Parcel number: 363S18161800000760
- Zoning description: Resid Single Family
- Special conditions: Accept Backup Offers
Construction
Type & style
- Home type: SingleFamily
- Architectural style: Beach House
- Property subtype: Single Family Residence
Materials
- Siding CmntFbrHrdBrd
- Roof: Metal
Condition
- Construction Complete
- New construction: No
- Year built: 2021
Utilities & green energy
- Water: Public
Community & HOA
Community
- Features: Community Room, Dock, Pool, Waterfront, Short Term Rental - Allowed
- Security: Smoke Detector(s)
- Subdivision: GRANDE POINTE AT INLET BEACH
HOA
- Has HOA: Yes
- Services included: Maintenance Grounds, Management, Recreational Faclty
Location
- Region: Inlet Beach
Financial & listing details
- Price per square foot: $501/sqft
- Tax assessed value: $848,425
- Annual tax amount: $7,666
- Date on market: 5/8/2026
- Road surface type: Paved
Estimated market value
Not available
Estimated sales range
Not available
Not available
Price history
| Date | Event | Price |
|---|---|---|
| 5/8/2026 | Listed for sale | $1,149,000+19.7%$501/sqft |
Source:  ECAOR #1002608 Report a problem ECAOR #1002608 Report a problem | ||
| 6/9/2021 | Sold | $960,000+10.4%$418/sqft |
Source: Public Record Report a problem | ||
| 5/3/2021 | Pending sale | $869,500$379/sqft |
Source: ECAOR #870656 Report a problem | ||
| 4/30/2021 | Listed for sale | $869,500+1075%$379/sqft |
Source: ECAOR #870656 Report a problem | ||
| 8/19/2019 | Sold | $74,000$32/sqft |
Source: Public Record Report a problem | ||
Public tax history
| Year | Property taxes | Tax assessment |
|---|---|---|
| 2025 | $7,666 -1.1% | $848,425 |
| 2024 | $7,750 -5.4% | $848,425 -5.9% |
| 2023 | $8,196 +3.1% | $902,050 +5.2% |
| 2022 | $7,948 +873.1% | $857,660 +916.4% |
| 2021 | $817 +43.1% | $84,384 +47.6% |
| 2020 | $571 +28.7% | $57,186 +31.4% |
| 2019 | $444 | $43,507 -1.3% |
| 2018 | $444 +6.4% | $44,059 -26.7% |
| 2017 | $417 -13% | $60,091 +24.8% |
| 2016 | $479 +17.7% | $48,150 +7% |
| 2015 | $407 +6.1% | $45,000 |
| 2014 | $384 | $45,000 +75.3% |
| 2013 | -- | $25,673 +15% |
| 2012 | -- | $22,325 -5% |
| 2011 | -- | $23,500 |
| 2010 | -- | $23,500 -79.5% |
| 2009 | -- | $114,913 -54.4% |
| 2008 | -- | $252,225 -14.5% |
| 2007 | -- | $295,000 |
Find assessor info on the county website
Monthly payment
Est. payment
Payment breakdown
Explore the cost of this home by adjusting the details. Changes won't be saved.Climate risks
Neighborhood: 32461
Nearby schools
Schools provided by the listing agent
- Elementary: Dune Lakes
- Middle: Emerald Coast
- High: South Walton
Source: ECAOR. This data may not be complete. We recommend contacting the local school district to confirm school assignments for this home.
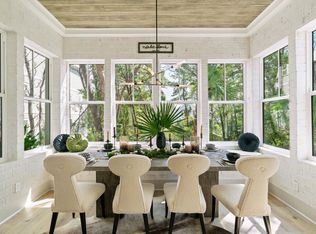
- $1,136,8004 bd5 ba2.3k sqft70 Grande Pointe Dr, Inlet Beach, FL 32461Off Market
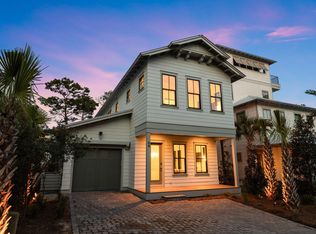
- $1,073,9004 bd4 ba1.9k sqft64 Grande Pointe Dr S, Inlet Beach, FL 32461Off Market
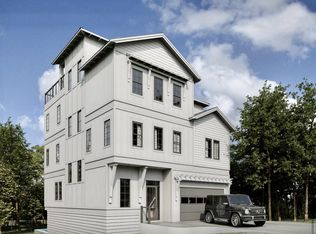
- $1,015,600-- bd-- ba-- sqft90 Grande Pointe Dr, Inlet Beach, FL 32461Off Market
- $---- bd-- ba-- sqft90 Grande Pointe Dr, Rosemary Beach, FL 32461Off Market
Similar homes
- $1,149,0004 bd6 ba2.6k sqft11 Sarah St Lot 20, Inlet Beach, FL 32461For Sale
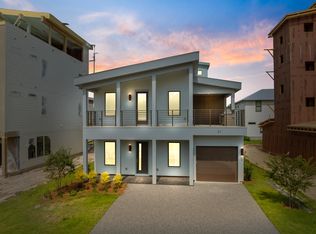
 MLS ID #987508, Abbott Martin Group, EXP Realty LLC. ECAOR
 - $1,149,0004 bd6 ba2.6k sqft11 Sarah St, Inlet Beach, FL 32461New Construction
 MLS ID #781396, Abbott Martin Group. CPAR
 - $1,095,0004 bd4 ba2.6k sqft90 Basal St, Watersound, FL 32461For Sale
 MLS ID #1004218, Randall L Rintala, Watersound Real Estate. ECAOR
 - $1,125,0003 bd3 ba2k sqft145 Catface Dr, Inlet Beach, FL 32461For Sale
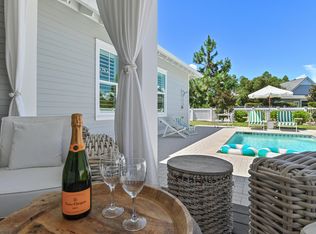 MLS ID #1009904, Laura H Burnsed, Keller Williams Realty SRB. ECAOR
 - $1,275,0004 bd5 ba3k sqft28 W Queen Palm Dr, Inlet Beach, FL 32461For SaleMLS ID #1003595, Spears Group, Compass. ECAOR
- $1,325,0004 bd5 ba3k sqft34 W Majestic Palm Dr, Inlet Beach, FL 32461For SaleMLS ID #1003596, Spears Group, Compass. ECAOR
- $839,0003 bd3 ba2.2k sqft370 Grande Pointe Cir, Inlet Beach, FL 32461For SaleMLS ID #998917, Robert A Augustine, Corcoran Reverie SRB. ECAOR
- $980,0004 bd3 ba2.2k sqft265 Artesian Way, Watersound, FL 32461For SaleMLS ID #1010351, Anne Winicki, Scenic Sotheby's International Realty. ECAOR
- $1,395,0004 bd5 ba2.7k sqft20 W Firethorn Cir Lot 9, Rosemary Beach, FL 32461For SaleMLS ID #1010815, Randall L Rintala, Watersound Real Estate. ECAOR
- $1,250,0003 bd3 ba2.3k sqft81 Anastasia Cir, Inlet Beach, FL 32461For SaleMLS ID #1011869, Grant and Cooper Group, Watersound Real Estate. ECAOR
- $829,0004 bd4 ba2k sqft33 Sunset Key Ct, Inlet Beach, FL 32461For SaleMLS ID #997931, Craig Baranowski, Scenic Sotheby's International Realty. ECAOR
- $1,268,9754 bd4 ba2.6k sqft425 W Lafayette Rd, Rosemary Beach, FL 32461For SaleMLS ID #999067, Kromer Collective, Compass. ECAOR
- $1,598,0004 bd5 ba2.6k sqft28 Pollard Cv W, Rosemary Beach, FL 32461For SaleMLS ID #1012340, William K Pumphrey, Watersound Real Estate. ECAOR
- $1,450,0004 bd4 ba2.6k sqft226 Medley St, Inlet Beach, FL 32461For SaleMLS ID #1008621, Spears Group, Compass. ECAOR
- $849,0004 bd3 ba2.4k sqft63 Roundwood Dr, Inlet Beach, FL 32461For SaleMLS ID #1010801, Blankenship Watkins Advisory Group, Christies International Real Estate Emerald Coast. ECAOR
- $1,325,0003 bd3 ba1.9k sqft34 Lifeguard Loop E, Inlet Beach, FL 32461For SaleMLS ID #996950, Angie Gibson, Watersound Real Estate. ECAOR
- $799,0002 bd2 ba1.8k sqft105 E Lafayette Rd, Rosemary Beach, FL 32461For SaleMLS ID #1011841, Lynne Andrews, Christies International Real Estate Emerald Coast. ECAOR
- $1,349,0005 bd5 ba2.9k sqft123 Pollard Cv E, Rosemary Beach, FL 32461For SaleMLS ID #1007934, Laurel C Corbin, Watersound Real Estate. ECAOR
- $869,0003 bd3 ba2k sqft73 Somersault Ln, Inlet Beach, FL 32461For SaleMLS ID #1000682, Robin A Lee, Florida Sales Realty. ECAOR
