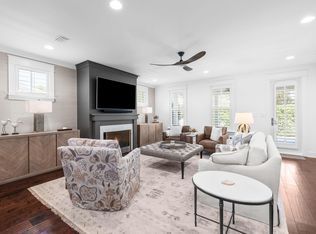
This gorgeous home is ideally located in the front of Watersound Origins, just minutes from Highway 98, overlooking a peaceful pond and a natural area that will never be developed. Just beyond the home, you'll find tranquil walking trails surrounded by native plants and foliage, ideal for an evening stroll, morning walk, or walking the dog. 226 Medley Street has been recently renovated with thoughtful updates throughout. The kitchen has been beautifully upgraded and opened to an adjoining room, creating a warm and inviting sitting area and office. Additional improvements include a stylish new bar area, an updated powder room, and laundry room. With four bedrooms plus an office, this home offers plenty of flexibility. It is ideal for a family looking for space to grow, or for a couple who wants room for visiting children and grandchildren. The combination of its location, peaceful surroundings, and recent renovations makes 226 Medley a special opportunity in Watersound Origins. Home Features:
1. Outdoors
" Large Private Backyard for Pool if desired
" Walking Paths/Larger screened porch
" Water lines to outdoor pots
2. Kitchen
" Wolf Stove
" Pot Filler on Stove
" Double Ovens
" Cove Dishwasher (This is a Subzero product)
" Spice Rack in Door
" Pullout Drawers throughout the Kitchen - Island Also
" Electrical Outlets under Island
" Built in Refrigerator
" Backsplash matches countertop
" Custom Cabinets to the ceiling
3. Bar
" Sink in Bar
" Nugget Ice Machine
" Pull out Drawers
" Custom Shelving
" Porcelanosa Tile backsplash
4. Office/Pantry
" Ample custom Built in's - pull out shelves
" Built in Printer Drawer
" Appliance Closet
" Flex Space with Pocket Door
" Herringbone flooring
" Pocket Door to Kitchen for Privacy
5. Powder Room
" Herringbone flooring
" Custom made sink
" Porcelanosa Tile backsplash
" Upgraded sleek toilet
" Floating Shelf
6. Other home features
" Custom Shutters throughout home
" 3 bedrooms that will accommodate queen or king size beds
" Large Closets
" Epoxy Coated Garage Floor
" New tankless Water Heater
" New Heating and AC system with 10 Year Warranty
For sale
$1,450,000
226 Medley St, Inlet Beach, FL 32461
4beds
2,621sqft
Single Family Residence
Built in 2016
9,147 Square Feet Lot
$-- Zestimate®
$553/sqft
$-- HOA
What's special
Upgraded sleek toiletPot filler on stoveWolf stoveLaundry roomSink in barUpdated powder roomStylish new bar area
- 58 days
- 282
- 18
Zillow last checked:
Listing updated:
Listed by:
Spears Group 850-710-2114,
Compass
Source: ECAOR,MLS#: 1008621
Facts & features
Interior
Bedrooms & bathrooms
- Bedrooms: 4
- Bathrooms: 4
- Full bathrooms: 3
- 1/2 bathrooms: 1
Primary bedroom
- Level: First
- Area: 221 Square Feet
- Dimensions: 17 x 13
Bedroom
- Level: First
- Area: 144 Square Feet
- Dimensions: 12 x 12
Bedroom
- Level: First
- Area: 156 Square Feet
- Dimensions: 13 x 12
Bedroom
- Level: First
- Area: 143 Square Feet
- Dimensions: 13 x 11
Primary bathroom
- Level: First
- Area: 188.48 Square Feet
- Dimensions: 15.2 x 12.4
Dining room
- Level: First
- Area: 120 Square Feet
- Dimensions: 10 x 12
Foyer
- Level: First
- Area: 64 Square Feet
- Dimensions: 8 x 8
Office
- Level: First
- Area: 99 Square Feet
- Dimensions: 9 x 11
Screened porch
- Level: First
- Area: 336 Square Feet
- Dimensions: 12 x 28
Heating
- Central, Heat High Efficiency
Cooling
- Central Air, Ceiling Fan(s)
Appliances
- Included: Cooktop, Dishwasher, Disposal, Dryer, Microwave, Refrigerator, Trash Compactor, Washer, Tankless Water Heater
- Laundry: Washer/Dryer Hookup
Features
- Bookcases, Kitchen Island, Recessed Lighting, Wet Bar
- Flooring: Hardwood
- Doors: Storm Door(s)
- Windows: Plantation Shutters, Window Treatments
- Common walls with other units/homes: No Common Walls
Interior area
- Total structure area: 2,621
- Total interior livable area: 2,621 sqft
Property
Parking
- Parking features: Garage Door Opener, Garage
- Has attached garage: Yes
Features
- Stories: 1
- Patio & porch: Screened
- Exterior features: Outdoor Grill, Private Yard
- Has view: Yes
- View description: Pond
- Has water view: Yes
- Water view: Pond
- Waterfront features: Pond
Lot
- Size: 9,147 Square Feet
- Dimensions: 70 x 140
- Features: Within 1/2 Mile to Water
Details
- Parcel number: 253S18162300000980
- Zoning description: Resid Single Family
Construction
Type & style
- Home type: SingleFamily
- Architectural style: Beach House
- Property subtype: Single Family Residence
Materials
- Siding CmntFbrHrdBrd
Condition
- Construction Complete,Renovated
- New construction: No
- Year built: 2016
Utilities & green energy
- Water: Public
Community & HOA
Community
- Features: BBQ Pit/Grill, Community Room, Dock, Fitness Center, Fishing, Golf, Pavillion/Gazebo, Picnic Area, Playground, Pool, TV Cable, Tennis Court(s), Pickleball
- Security: Fire Alarm, Smoke Detector(s)
- Subdivision: WATERSOUND ORIGINS
Location
- Region: Inlet Beach
Financial & listing details
- Price per square foot: $553/sqft
- Tax assessed value: $1,063,107
- Annual tax amount: $9,056
- Date on market: 7/28/2026
- Road surface type: Paved
Estimated market value
Not available
Estimated sales range
Not available
Not available
Price history
| Date | Event | Price |
|---|---|---|
| 7/17/2026 | Listed for sale | $1,450,000-3.3%$553/sqft |
Source:  ECAOR #1007935 Report a problem ECAOR #1007935 Report a problem | ||
| 6/22/2026 | Listing removed | $1,499,000$572/sqft |
Source: ECAOR #991652 Report a problem | ||
| 12/22/2025 | Listed for sale | $1,499,000-9.2%$572/sqft |
Source: ECAOR #991652 Report a problem | ||
| 4/28/2022 | Sold | $1,650,000$630/sqft |
Source: Public Record Report a problem | ||
| 3/23/2022 | Pending sale | $1,650,000$630/sqft |
Source: ECAOR #893881 Report a problem | ||
| 3/1/2022 | Listing removed | -- |
Source: BHHS broker feed Report a problem | ||
| 2/12/2022 | Listed for sale | $1,650,000+146.3%$630/sqft |
Source: ECAOR #891032 Report a problem | ||
| 6/10/2020 | Sold | $670,000-4.3%$256/sqft |
Source: ECAOR #844335 Report a problem | ||
| 4/8/2020 | Price change | $699,900+5.2%$267/sqft |
Source: Beach Sunsets Inc #844335 Report a problem | ||
| 3/23/2020 | Price change | $665,000-4.9%$254/sqft |
Source: Engel & V�lkers 30A Beaches #835106 Report a problem | ||
| 3/11/2020 | Pending sale | $699,000$267/sqft |
Source: Engel & V�lkers 30A Beaches #835106 Report a problem | ||
| 2/6/2020 | Price change | $699,000-2.2%$267/sqft |
Source: Engel & V�lkers 30A Beaches #835106 Report a problem | ||
| 11/30/2019 | Price change | $715,000-1.3%$273/sqft |
Source: Engel & V�lkers 30A Beaches #835106 Report a problem | ||
| 11/13/2019 | Listed for sale | $724,500+3.6%$276/sqft |
Source: Engel & V�lkers 30A Beaches #835106 Report a problem | ||
| 8/11/2019 | Listing removed | $699,000$267/sqft |
Source: Engel & V�lkers 30A Beaches #825416 Report a problem | ||
| 6/22/2019 | Pending sale | $699,000$267/sqft |
Source: Engel & V�lkers 30A Beaches #825416 Report a problem | ||
| 6/20/2019 | Listed for sale | $699,000+18.8%$267/sqft |
Source: Engel & V�lkers 30A Beaches #825416 Report a problem | ||
| 6/7/2016 | Sold | $588,300$224/sqft |
Source: Public Record Report a problem | ||
Public tax history
| Year | Property taxes | Tax assessment |
|---|---|---|
| 2025 | $9,056 +1.9% | $1,040,893 +2.9% |
| 2024 | $8,890 -0.4% | $1,011,558 -0.9% |
| 2023 | $8,926 +20.1% | $1,020,616 +51.2% |
| 2022 | $7,430 +25% | $675,200 +10% |
| 2021 | $5,942 +5.5% | $613,818 +8.8% |
| 2020 | $5,632 +1.9% | $564,152 +1.4% |
| 2019 | $5,528 | $556,631 +3.8% |
| 2018 | $5,528 +3.4% | $536,185 +4.2% |
| 2017 | $5,346 +4.8% | $514,756 +545.4% |
| 2016 | $5,102 +539.3% | $79,753 +17.7% |
| 2015 | $798 +15.9% | $67,760 +10% |
| 2014 | $689 | $61,600 |
Find assessor info on the county website
Monthly payment
Est. payment
Payment breakdown
Explore the cost of this home by adjusting the details. Changes won't be saved.Climate risks
Neighborhood: 32461
Nearby schools
Schools provided by the listing agent
- Elementary: Dune Lakes
- Middle: Emerald Coast
- High: South Walton
Source: ECAOR. This data may not be complete. We recommend contacting the local school district to confirm school assignments for this home.
Similar homes
- $1,598,0004 bd5 ba2.6k sqft28 Pollard Cv W, Rosemary Beach, FL 32461For Sale
 MLS ID #1012340, William K Pumphrey, Watersound Real Estate. ECAOR
 - $1,395,0004 bd5 ba2.7k sqft20 W Firethorn Cir Lot 9, Rosemary Beach, FL 32461For Sale
 MLS ID #1010815, Randall L Rintala, Watersound Real Estate. ECAOR
 - $1,588,8884 bd4 ba2.5k sqft48 Cast Net Ln, Seacrest, FL 32461For Sale
 MLS ID #1011443, Steve Koleno, Beycome of Florida LLC. Navarre Area BOR
 - $1,085,0004 bd3 ba2.3k sqft654 Breakers St, Inlet Beach, FL 32461For Sale
 MLS ID #1010374, 30AMY HOMES, Rising Star Real Estate Inc. ECAOR
 - $1,280,0004 bd3 ba2.6k sqft39 W Firethorn Cir, Watersound, FL 32461For SaleMLS ID #1011289, Dahler & Co., Scenic Sotheby's International Realty. ECAOR
- $1,350,0003 bd3 ba2.3k sqft40 Tamoka Ct, Inlet Beach, FL 32461For SaleMLS ID #1012080, Tanika O'Brien, Compass. ECAOR
- $980,0004 bd3 ba2.2k sqft265 Artesian Way, Watersound, FL 32461For SaleMLS ID #1010351, Anne Winicki, Scenic Sotheby's International Realty. ECAOR
- $1,699,0005 bd5 ba3.7k sqft121 Needle Cast Ln, Inlet Beach, FL 32461For SaleMLS ID #996036, Laurel C Corbin, Watersound Real Estate. ECAOR
- $1,325,0004 bd5 ba3k sqft34 W Majestic Palm Dr, Inlet Beach, FL 32461For SaleMLS ID #1003596, Spears Group, Compass. ECAOR
- $1,725,0004 bd4 ba3.5k sqft67 Tamoka Ct, Inlet Beach, FL 32461For SaleMLS ID #1009009, Tanika O'Brien, Compass. ECAOR
- $1,349,0005 bd5 ba2.9k sqft123 Pollard Cv E, Rosemary Beach, FL 32461For SaleMLS ID #1007934, Laurel C Corbin, Watersound Real Estate. ECAOR
- $1,250,0003 bd3 ba2.3k sqft81 Anastasia Cir, Inlet Beach, FL 32461For SaleMLS ID #1011869, Grant and Cooper Group, Watersound Real Estate. ECAOR
- $1,275,0004 bd5 ba3k sqft28 W Queen Palm Dr, Inlet Beach, FL 32461For SaleMLS ID #1003595, Spears Group, Compass. ECAOR
- $1,550,0005 bd5 ba2.9k sqft27 Federal St, Inlet Beach, FL 32461For SaleMLS ID #1009305, Justin D Wilkerson, Real Broker LLC. ECAOR
- $1,268,9754 bd4 ba2.6k sqft425 W Lafayette Rd, Rosemary Beach, FL 32461For SaleMLS ID #999067, Kromer Collective, Compass. ECAOR
- $1,095,0004 bd4 ba2.6k sqft90 Basal St, Watersound, FL 32461For SaleMLS ID #1004218, Randall L Rintala, Watersound Real Estate. ECAOR
- $999,0004 bd3 ba2.5k sqft158 Trailhead Dr, Inlet Beach, FL 32461For SaleMLS ID #1003317, Robert S Weil, Engel & Voelkers 30A Beaches. ECAOR
- $1,125,0003 bd3 ba2k sqft145 Catface Dr, Inlet Beach, FL 32461For SaleMLS ID #1009904, Laura H Burnsed, Keller Williams Realty SRB. ECAOR
- $1,725,0004 bd4 ba2.7k sqft56 W Crabbing Hole Ln, Inlet Beach, FL 32461For SaleMLS ID #1011056, Marla Hanna, Corcoran Reverie SRB. ECAOR
- $1,850,0004 bd4 ba2.5k sqft7 Sandal Ln, Inlet Beach, FL 32461For SaleMLS ID #1009785, Cameron Garofalo, Live 30A Real Estate LLC. ECAOR
