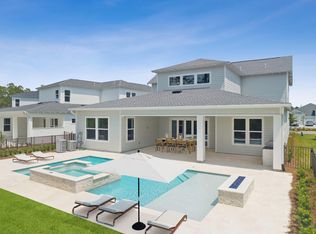
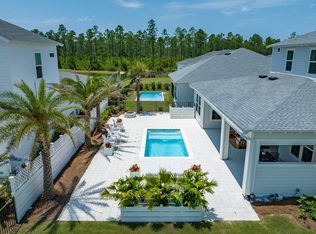
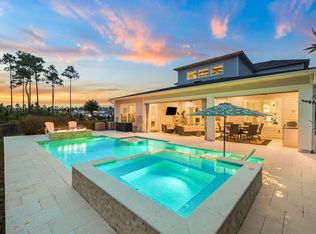
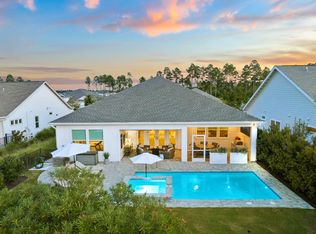

Tucked away on a peaceful cul-de-sac within the gated community of NatureWalk at Watersound Origins, this stunning modern residence is positioned on one of the largest oversized premium lots offering a private oasis for seamless indoor-outdoor living. With a sprawling backyard backing up to a protected preserve, this meticulously maintained 4 bedroom + large bonus room/office, 4.5 bath home features over 4,900 sq ft of thoughtfully designed indoor/outdoor living space with elevated finishes, exceptional craftsmanship, and $350K+ in upgrades, including dual oversize AC units. Expansive 5-panel folding glass doors connect the main living space to the covered patio, outdoor kitchen, firepit, and resort-style pool and spa, while a 3-car garage completes this rare move-in-ready opportunity. Designed for both everyday comfort and elevated entertaining, the open-concept living, dining, and kitchen spaces create the true heart of the home, seamlessly blending refined design with exceptional functionality. The spacious main living area flows effortlessly through five-panel folding glass doors to the extended covered patio, creating remarkable indoor-outdoor connectivity. The gourmet kitchen is beautifully appointed with dazzling quartz countertops, high-end GE Café appliances, including a 60-inch gas cooktop, large island with extra seating space, generous dining space, and thoughtful design touches that enhances both gathering and daily living. The first-floor primary suite offers a private retreat with a spa-inspired bath featuring a soaking tub, oversized multi-head shower, and custom walk-in closet with built-ins. A large bonus room or office, powder bath, and spacious laundry/mud room with sink complete the main level, while the second floor offers three additional bedrooms plus bathrooms and a separate living and entertainment space, providing flexibility for guests, work, or relaxation. Outdoors, the expansive backyard is designed for year-round enjoyment with serene preserve views, a private pool and spa, covered entertaining areas, outdoor kitchen, and firepit.
NatureWalk at Watersound Origins offers a gated lifestyle with access to exceptional resort-style amenities, including community pools, fitness centers, tennis and pickleball courts, walking and biking trails, golf, and access to Lake Powell for paddleboarding and kayaking. Ideally located near Watersound Town Center, Publix, dining, shopping, and the renowned beaches of 30A, this home offers convenient access to the best of the Emerald Coast while providing the privacy, tranquility, and upscale living that define this highly desirable community.
For sale
Price cut: $25K (8/25)
$1,725,000
446 W Lafayette Rd, Rosemary Beach, FL 32461
4beds
3,552sqft
Single Family Residence
Built in 2022
6,517 Square Feet Lot
$-- Zestimate®
$486/sqft
$-- HOA
What's special
Exceptional craftsmanshipOutdoor kitchenPowder bathPrivate pool and spaResort-style pool and spaElevated finishesDual oversize ac units
- 143 days
- 489
- 50
Zillow last checked:
Listing updated:
Listed by:
Justin D Wilkerson 850-502-6472,
Real Broker LLC,
Kimberly A Pfizenmayer 513-384-1155,
Real Broker LLC
Source: ECAOR,MLS#: 1002000
Facts & features
Interior
Bedrooms & bathrooms
- Bedrooms: 4
- Bathrooms: 5
- Full bathrooms: 4
- 1/2 bathrooms: 1
Primary bedroom
- Level: First
- Area: 2730 Square Feet
- Dimensions: 15 x 182
Bedroom
- Level: First
- Area: 19344 Square Feet
- Dimensions: 124 x 156
Bedroom
- Level: Second
Bedroom
- Level: Second
Bedroom
- Level: Second
Other
- Level: First
- Area: 612 Square Feet
- Dimensions: 34 x 18
Dining area
- Level: First
- Area: 17956 Square Feet
- Dimensions: 134 x 134
Garage
- Level: First
- Area: 4662 Square Feet
- Dimensions: 21 x 222
Great room
- Level: First
- Area: 4160 Square Feet
- Dimensions: 208 x 20
Kitchen
- Level: First
- Area: 2010 Square Feet
- Dimensions: 134 x 15
Loft
- Level: Second
Heating
- Natural Gas
Appliances
- Included: Dishwasher, Dryer, Range Hood, Refrigerator, Washer, Gas Water Heater, Tankless Water Heater
Features
- Beamed Ceilings, Kitchen Island, Recessed Lighting, Pantry, Shelving
- Doors: Storm Door(s)
- Windows: Double Pane Windows, Storm Window(s), Plantation Shutters, Window Treatments
- Has fireplace: Yes
- Fireplace features: Gas
- Common walls with other units/homes: No Common Walls
Interior area
- Total structure area: 3,552
- Total interior livable area: 3,552 sqft
Property
Parking
- Total spaces: 9
- Parking features: Garage - Attached
- Attached garage spaces: 3
Features
- Stories: 2
- Patio & porch: Screened
- Exterior features: Private Yard, Sprinkler System
- Pool features: Heated, In Ground
- Has spa: Yes
- Spa features: Heated
Lot
- Size: 6,517 Square Feet
- Dimensions: 49 x 133
Details
- Parcel number: 243S18161210003650
- Zoning description: Resid Single Family
Construction
Type & style
- Home type: SingleFamily
- Architectural style: Traditional
- Property subtype: Single Family Residence
Materials
- Frame, Siding CmntFbrHrdBrd
- Roof: Shingle
Condition
- Construction Complete
- New construction: No
- Year built: 2022
Utilities & green energy
- Water: Public
Community & HOA
Community
- Features: BBQ Pit/Grill, Community Room, Fitness Center, Gated, Short Term Rental - Not Allowed, Playground, Pool, Tennis Court(s), Whirlpool, Pickleball
- Subdivision: Naturewalk at Watersound Origins
HOA
- Has HOA: Yes
- Services included: Insurance, Legal, Management, Recreational Faclty
Location
- Region: Rosemary Beach
Financial & listing details
- Price per square foot: $486/sqft
- Date on market: 5/1/2026
- Road surface type: Paved
Estimated market value
Not available
Estimated sales range
Not available
Not available
Price history
| Date | Event | Price |
|---|---|---|
| 8/25/2026 | Price change | $1,725,000-1.4%$486/sqft |
Source:  ECAOR #1002000 Report a problem ECAOR #1002000 Report a problem | ||
| 6/16/2026 | Price change | $1,750,000-2.5%$493/sqft |
Source: ECAOR #1002000 Report a problem | ||
| 5/1/2026 | Listed for sale | $1,795,000$505/sqft |
Source: ECAOR #1002000 Report a problem | ||
Public tax history
Tax history is unavailable.
Monthly payment
Est. payment
Payment breakdown
Explore the cost of this home by adjusting the details. Changes won't be saved.Climate risks
Neighborhood: 32461
Nearby schools
Schools provided by the listing agent
- Elementary: Dune Lakes
- Middle: Emerald Coast
- High: South Walton
Source: ECAOR. This data may not be complete. We recommend contacting the local school district to confirm school assignments for this home.

Similar homes
- $1,725,0004 bd4 ba3.5k sqft67 Tamoka Ct, Inlet Beach, FL 32461For Sale
 MLS ID #1009009, Tanika O'Brien, Compass. ECAOR
 - $1,350,0003 bd3 ba2.3k sqft40 Tamoka Ct, Inlet Beach, FL 32461For Sale
 MLS ID #1012080, Tanika O'Brien, Compass. ECAOR
 - $1,699,0005 bd5 ba3.7k sqft121 Needle Cast Ln, Inlet Beach, FL 32461For Sale
 MLS ID #996036, Laurel C Corbin, Watersound Real Estate. ECAOR
 - $1,598,0004 bd5 ba2.6k sqft28 Pollard Cv W, Rosemary Beach, FL 32461For Sale
 MLS ID #1012340, William K Pumphrey, Watersound Real Estate. ECAOR
 - $1,570,0004 bd4 ba3.8k sqft315 W Lafayette Rd, Rosemary Beach, FL 32461For SaleMLS ID #994067, Todd A Lassiter, Berkshire Hathaway HomeServices. ECAOR
- $1,450,0005 bd5 ba3.8k sqft298 W Lafayette Rd, Rosemary Beach, FL 32461For SaleMLS ID #982548, Christopher M Arnold, Waterview Property Group LLC. ECAOR
- $2,090,0004 bd6 ba4k sqft224 Needle Cast Ln, Watersound, FL 32461For SaleMLS ID #1009855, Ashley B Cottrell, Scenic Sotheby's International Realty. ECAOR
- $1,268,9754 bd4 ba2.6k sqft425 W Lafayette Rd, Rosemary Beach, FL 32461For SaleMLS ID #999067, Kromer Collective, Compass. ECAOR
- $1,450,0004 bd4 ba2.6k sqft226 Medley St, Inlet Beach, FL 32461For SaleMLS ID #1008621, Spears Group, Compass. ECAOR
- $1,395,0004 bd5 ba2.7k sqft20 W Firethorn Cir Lot 9, Rosemary Beach, FL 32461For SaleMLS ID #1010815, Randall L Rintala, Watersound Real Estate. ECAOR
- $1,250,0003 bd3 ba2.3k sqft81 Anastasia Cir, Inlet Beach, FL 32461For SaleMLS ID #1011869, Grant and Cooper Group, Watersound Real Estate. ECAOR
- $1,550,0005 bd5 ba2.9k sqft27 Federal St, Inlet Beach, FL 32461For SaleMLS ID #1009305, Justin D Wilkerson, Real Broker LLC. ECAOR
- $1,325,0004 bd5 ba3k sqft34 W Majestic Palm Dr, Inlet Beach, FL 32461For SaleMLS ID #1003596, Spears Group, Compass. ECAOR
- $999,0004 bd3 ba2.5k sqft158 Trailhead Dr, Inlet Beach, FL 32461For SaleMLS ID #1003317, Robert S Weil, Engel & Voelkers 30A Beaches. ECAOR
- $1,275,0004 bd5 ba3k sqft28 W Queen Palm Dr, Inlet Beach, FL 32461For SaleMLS ID #1003595, Spears Group, Compass. ECAOR
- $980,0004 bd3 ba2.2k sqft265 Artesian Way, Watersound, FL 32461For SaleMLS ID #1010351, Anne Winicki, Scenic Sotheby's International Realty. ECAOR
- $1,349,0005 bd5 ba2.9k sqft123 Pollard Cv E, Rosemary Beach, FL 32461For SaleMLS ID #1007934, Laurel C Corbin, Watersound Real Estate. ECAOR
