Welcome to 105 Rosecourt Street, the largest single-story floor plan in the highly sought-after Greenway phase of WaterSound Origins. Located on a quiet cul-de-sac with convenient access to Highway 98, this meticulously customized 4-bedroom, 3.5-bath coastal cottage offers the luxury of new construction without the wait. Featuring more than $300,000 in upgrades, the home showcases one of the finest outdoor living spaces in WaterSound Origins. The private backyard retreat includes a saltwater pool with dual waterfalls, an elevated spa with a SunBrite outdoor TV, a screened porch with a premium NatureKast outdoor kitchen, Big Green Egg, and Lynx gas grill. An expanded front porch with a custom hanging bed swing provides the perfect place to relax. Inside, thoughtful designer finishes include 10-foot ceilings, 8-foot solid-core doors, white oak ceiling details, grasscloth wall coverings, designer lighting, and custom millwork throughout. The open-concept living area centers around a chef's kitchen featuring Sub-Zero and KitchenAid appliances, a 10-foot quartz island, Carrara marble backsplash, custom wood hood, farmhouse sink, and built-in bar. The spacious primary suite is privately situated at the rear of the home and features a luxurious bath with dual vanities and a custom walk-in closet. Three additional bedrooms, including one with an en-suite bath and another currently serving as an office, provide flexible living space for family and guests. Additional highlights include a whole-home Sonos sound system with outdoor speakers and an in-ground subwoofer, a covered breezeway leading to the detached two-car garage, and an extended driveway for ample guest parking. Offering exceptional craftsmanship, designer finishes, and unmatched indoor-outdoor living, 105 Rosecourt Street is a rare opportunity to own one of the most upgraded homes in WaterSound Origins.
For sale
$2,099,000
105 Rosecourt St, Inlet Beach, FL 32461
4beds
2,904sqft
Single Family Residence
Built in 2022
9,583 Square Feet Lot
$-- Zestimate®
$723/sqft
$-- HOA
What's special
Largest single-story floor planThree additional bedroomsPrivate backyard retreatCustom millwork throughoutCustom wood hoodLynx gas grillQuiet cul-de-sac
- 32 days
- 627
- 46
Likely to sell faster than
Zillow last checked:
Listing updated:
Listed by:
Karen D Ruden 850-714-1717,
Watersound Real Estate
Source: ECAOR,MLS#: 1012635
Facts & features
Interior
Bedrooms & bathrooms
- Bedrooms: 4
- Bathrooms: 4
- Full bathrooms: 3
- 1/2 bathrooms: 1
Primary bedroom
- Level: First
- Area: 246.47 Square Feet
- Dimensions: 13.11 x 18.8
Primary bathroom
- Level: First
- Area: 112.32 Square Feet
- Dimensions: 11.11 x 10.11
Dining area
- Level: First
- Area: 209.76 Square Feet
- Dimensions: 13.11 x 16
Kitchen
- Level: First
- Area: 248.04 Square Feet
- Dimensions: 15.9 x 15.6
Living room
- Level: First
- Area: 525.14 Square Feet
- Dimensions: 18.9 x 27.8
Screened porch
- Level: First
- Area: 320.1 Square Feet
- Dimensions: 11 x 29.1
Heating
- Central
Cooling
- Central Air
Appliances
- Included: Dishwasher, Microwave, Refrigerator, Tankless Water Heater
Features
- Flooring: Hardwood
- Common walls with other units/homes: No Common Walls
Interior area
- Total structure area: 2,904
- Total interior livable area: 2,904 sqft
Property
Parking
- Total spaces: 2
- Parking features: Detached, Garage
- Garage spaces: 2
Features
- Stories: 1
- Patio & porch: Porch, Screened
- Exterior features: Sprinkler System
- Pool features: Heated, In Ground
Lot
- Size: 9,583 Square Feet
- Dimensions: 64 x 140 x 74 x 140
- Features: Sidewalk
Details
- Parcel number: 253S18162110000420
- Zoning description: Resid Single Family
- Special conditions: Accept Backup Offers
Construction
Type & style
- Home type: SingleFamily
- Architectural style: Ranch
- Property subtype: Single Family Residence
Materials
- Siding CmntFbrHrdBrd
- Roof: Composition
Condition
- Construction Complete
- New construction: No
- Year built: 2022
Community & HOA
Community
- Features: Fitness Center, Golf, Short Term Rental - Not Allowed, Pavillion/Gazebo, Picnic Area, Playground, Pool, Tennis Court(s), Pickleball
- Subdivision: WATERSOUND ORIGINS
HOA
- Has HOA: Yes
- Services included: Management
Location
- Region: Inlet Beach
Financial & listing details
- Price per square foot: $723/sqft
- Tax assessed value: $1,356,897
- Annual tax amount: $11,768
- Date on market: 9/29/2026
- Road surface type: Paved
Estimated market value
Not available
Estimated sales range
Not available
Not available
Price history
| Date | Event | Price |
|---|---|---|
| 9/29/2026 | Listed for sale | $2,099,000$723/sqft |
Source:  ECAOR #1012635 Report a problem | ||
| 8/8/2026 | Listing removed | $2,099,000$723/sqft |
Source: ECAOR #1006592 Report a problem | ||
| 7/3/2026 | Listed for sale | $2,099,000+71.7%$723/sqft |
Source: ECAOR #1006592 Report a problem | ||
| 10/20/2022 | Sold | $1,222,300$421/sqft |
Source: Public Record Report a problem | ||
Public tax history
| Year | Property taxes | Tax assessment |
|---|---|---|
| 2025 | $11,768 +1.9% | $1,340,984 +2.9% |
| 2024 | $11,554 +0.5% | $1,303,191 |
| 2023 | $11,493 +520.3% | $1,303,191 +551.8% |
| 2022 | $1,853 | $199,949 |
Find assessor info on the county website
Monthly payment
Est. payment
Payment breakdown
Explore the cost of this home by adjusting the details. Changes won't be saved.Climate risks
Neighborhood: 32461
Nearby schools
Schools provided by the listing agent
- Elementary: Dune Lakes
- Middle: Emerald Coast
- High: South Walton
Source: ECAOR. This data may not be complete. We recommend contacting the local school district to confirm school assignments for this home.


Similar homes
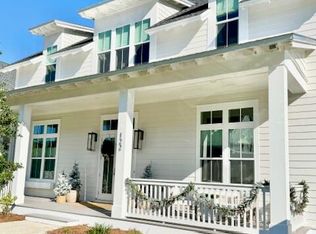
- $2,077,0004 bd5 ba3.2k sqft137 Needle Cast Ln, Inlet Beach, FL 32461For Sale
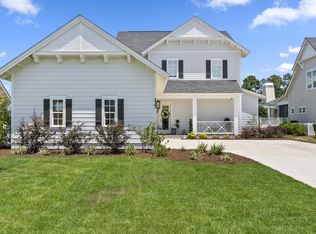
 MLS ID #1013338, David A Dubiel, Century 21 BE3. ECAOR
- $1,499,0004 bd3 ba2.6k sqft229 Sandchase Cir, Inlet Beach, FL 32461For Sale
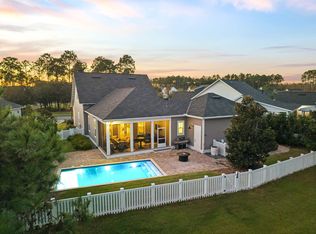 MLS ID #1014199, Blankenship Watkins Advisory Group, Christies International Real Estate Emerald Coast. ECAOR
- $2,075,0004 bd4 ba3.3k sqft42 Siasconset Ln, Inlet Beach, FL 32461For Sale
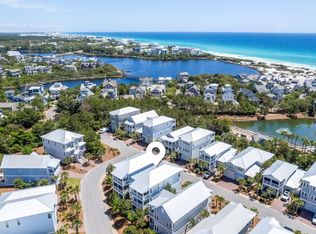 MLS ID #1002776, Blankenship Watkins Advisory Group, Christies International Real Estate Emerald Coast. ECAOR
- $2,249,0005 bd5 ba3.3k sqft24 High Tide Way, Inlet Beach, FL 32461For Sale
 MLS ID #1009100, Dahler & Co., Scenic Sotheby's International Realty. ECAOR
- $1,675,0004 bd4 ba3.5k sqft67 Tamoka Ct, Inlet Beach, FL 32461For SaleMLS ID #1009009, Tanika O'Brien, Compass. ECAOR
- $1,350,0004 bd4 ba2.6k sqft226 Medley St, Inlet Beach, FL 32461For SaleMLS ID #1008621, Spears Group, Compass. ECAOR
- $2,300,0004 bd5 ba2.9k sqft200 Siasconset Ln, Inlet Beach, FL 32461For SaleMLS ID #1008368, Lisa Moyer, Christies International Real Estate Emerald Coast. ECAOR
- $1,699,0005 bd5 ba3.7k sqft121 Needle Cast Ln, Inlet Beach, FL 32461For SaleMLS ID #996036, Laurel C Corbin, Watersound Real Estate. ECAOR
- $2,795,0005 bd6 ba3.3k sqft11 Dulce Ln, Inlet Beach, FL 32461For SaleMLS ID #1013135, Allison M Freeman, Christies International Real Estate Emerald Coast. ECAOR
- $1,700,0004 bd5 ba3.5k sqft446 W Lafayette Rd, Rosemary Beach, FL 32461For SaleMLS ID #1002000, Justin D Wilkerson, Real Broker LLC. ECAOR
- $1,899,0004 bd5 ba2.9k sqft11 Pleasant St, Inlet Beach, FL 32461For SaleMLS ID #1007003, Tanika O'Brien, Compass. ECAOR
- $1,395,0004 bd5 ba2.7k sqft20 W Firethorn Cir Lot 9, Rosemary Beach, FL 32461For SaleMLS ID #1010815, Randall L Rintala, Watersound Real Estate. ECAOR
- $1,150,0004 bd3 ba2.3k sqft246 Trailhead Dr, Watersound, FL 32461For SaleMLS ID #1008420, Cynthia L Cobine, Scenic Sotheby's International Realty. ECAOR
- $1,450,0004 bd5 ba2.6k sqft367 W Firethorn Cir, Rosemary Beach, FL 32461For SaleMLS ID #1014089, Lindsey K Lynch, Legendary Realty LLC. ECAOR
- $1,550,0004 bd4 ba2.4k sqft22 Moonlight Beach Ln, Inlet Beach, FL 32461For SaleMLS ID #999515, Yeidy Mundo, Compass. ECAOR
- $1,295,0005 bd4 ba2.4k sqft95 W Willow Mist Rd, Rosemary Beach, FL 32461For SaleMLS ID #1014189, Blankenship Watkins Advisory Group, Christies International Real Estate Emerald Coast. ECAOR
- $2,795,0005 bd6 ba3.3k sqft17 Dulce Ln, Inlet Beach, FL 32461For SaleMLS ID #1008024, Terri M Lavender, Berkshire Hathaway HomeServices. ECAOR
- $1,350,0003 bd3 ba2.3k sqft40 Tamoka Ct, Inlet Beach, FL 32461For SaleMLS ID #1012080, Tanika O'Brien, Compass. ECAOR
- $1,075,0003 bd3 ba2.3k sqft145 Catface Dr, Inlet Beach, FL 32461For SaleMLS ID #1013186, Laura H Burnsed, Keller Williams Realty SRB. ECAOR
