Coastal luxury meets effortless living in this exceptional home built by Romair Homes, one of the area's premier luxury builders. Located in the highly sought-after community of Watersound Origins, this beautifully appointed residence offers the lifestyle buyers dream about when they imagine owning a home along Florida's Emerald Coast--beautiful beaches, resort-style amenities, outdoor living, exceptional dining, and the freedom to truly enjoy every day.Imagine beginning your morning with coffee by your private pool, spending the afternoon at the beach with your toes in the sugar-white sand and emerald-green Gulf waters, then hopping on your bike or golf cart for dinner, live music, shopping, or an evening out along 30A. Here, that lifestyle isn't reserved for vacation--it can be your everyday reality.Watersound Origins offers an enviable collection of amenities designed around an active, social, and relaxed coastal lifestyle, including pools, golf, tennis, pickleball, walking and biking trails, fitness facilities, and inviting community spaces. 30Avenue is just around the corner, providing an impressive mix of restaurants, shopping, entertainment, community events, live music, and nightlife. Publix is approximately five minutes away for everyday convenience, while the iconic beach communities of Alys Beach and Rosemary Beach are only about 10 minutes south, putting some of 30A's most celebrated restaurants, boutiques, and coastal experiences within easy reach. And then there is the beach--one of the greatest treasures of living along the Emerald Coast. Spend your days enjoying the breathtaking Gulf, boating, paddleboarding, fishing, or simply relaxing on the soft, white sand before returning home to your own private oasis.
Beautifully designed and thoughtfully upgraded, this one-story, 3-bedroom, 3-bathroom Eastport plan combines sophisticated finishes with a comfortable, highly functional layout. The open-concept design creates an effortless flow between the gourmet kitchen, dining area, and great room, making the home equally well suited for quiet evenings or entertaining family and friends.
From the moment you arrive, refined details set the tone. A charming gas lantern welcomes you home, while shiplap accents add a touch of coastal character to the entry. Inside, 10-foot ceilings and engineered wire-brushed hardwood floors throughout create a warm, timeless sense of luxury.
The gourmet kitchen is the heart of the home, featuring quartz countertops, custom full-overlay cabinetry, a farmhouse sink, and premium stainless-steel appliances. Designed with both beauty and functionality in mind, it opens seamlessly to the spacious living and dining areas.
French doors extend the living space outdoors, leading to a covered porch and a private backyard retreat. The heated pool invites year-round enjoyment and creates the perfect setting for relaxing, entertaining, or soaking up the Florida sunshine.
The elegant primary suite is a peaceful retreat overlooking the pool and features two large walk-in closets and a luxurious en-suite bath with a garden soaking tub, dual marble vanities, and a separate shower. Each additional bedroom offers its own en-suite bathroom with marble countertops and upgraded tile flooring, providing exceptional comfort and privacy for guests.
Adding even more versatility, one side of the split two-car garage is heated and cooled, offering valuable flex space that can be used as a home office, gym, playroom, studio, or hobby room.
With premium finishes that include features often considered upgrades--including quartz countertops, custom cabinetry, Bosch appliances, and beautiful hardwood flooring--this home delivers an elevated level of quality and attention to detail.
This is more than a beautiful home. It is an invitation to live the 30A lifestyle you've been dreaming about. Enjoy the privacy of your own pool, the amenities of Watersound Origins, and the incredible convenience of being minutes from the beaches, dining, shopping, and vibrant coastal communities that make this area so special.
Come experience the beauty, comfort, and effortless luxurious life in Watersound Origins!
All information including dimensions is to be verified by the buyer.
For sale
Price cut: $10K (9/30)
$1,115,000
145 Catface Dr, Inlet Beach, FL 32461
3beds
2,014sqft
Single Family Residence
Built in 2022
6,534 Square Feet Lot
$-- Zestimate®
$554/sqft
$-- HOA
What's special
Private poolPremium finishesHeated poolSplit two-car garageShiplap accentsCovered porchQuartz countertops
- 47 days
- 484
- 21
Zillow last checked:
Listing updated:
Listed by:
Laura H Burnsed 850-974-5975,
Keller Williams Realty SRB
Source: ECAOR,MLS#: 1009904
Facts & features
Interior
Bedrooms & bathrooms
- Bedrooms: 3
- Bathrooms: 3
- Full bathrooms: 3
Primary bedroom
- Description: 2 Walk-in closets 9.1 x 5.3
- Level: First
- Area: 267.9 Square Feet
- Dimensions: 19 x 14.1
Bedroom
- Level: First
- Area: 162.4 Square Feet
- Dimensions: 14 x 11.6
Bedroom
- Level: First
- Area: 136.88 Square Feet
- Dimensions: 11.8 x 11.6
Primary bathroom
- Level: First
- Area: 133.28 Square Feet
- Dimensions: 19.6 x 6.8
Bathroom
- Level: First
- Area: 47.5 Square Feet
- Dimensions: 5 x 9.5
Bathroom
- Level: First
- Area: 60.8 Square Feet
- Dimensions: 8 x 7.6
Dining area
- Level: First
- Area: 116.28 Square Feet
- Dimensions: 9.7 x 12
Garage
- Level: First
- Area: 252 Square Feet
- Dimensions: 21 x 12
Garage
- Level: First
- Area: 252 Square Feet
- Dimensions: 21 x 12
Kitchen
- Level: First
- Area: 146.4 Square Feet
- Dimensions: 12 x 12.2
Laundry
- Level: First
- Area: 21 Square Feet
- Dimensions: 7.5 x 2.8
Living room
- Level: First
- Area: 321.2 Square Feet
- Dimensions: 14.6 x 22
Pantry
- Level: First
- Area: 24 Square Feet
- Dimensions: 6 x 4
Heating
- Central, Natural Gas
Cooling
- Central Air, Ceiling Fan(s)
Appliances
- Included: Dishwasher, Disposal, Dryer, Microwave, Washer, Tankless Water Heater
Features
- Vaulted Ceiling(s), Kitchen Island, Recessed Lighting, Pantry
- Flooring: Hardwood, Tile
- Windows: Plantation Shutters, Window Treatments
- Common walls with other units/homes: No Common Walls
Interior area
- Total structure area: 2,014
- Total interior livable area: 2,014 sqft
Property
Parking
- Total spaces: 4
- Parking features: Garage
- Attached garage spaces: 2
Features
- Stories: 1
- Patio & porch: Covered, Patio, Porch
- Exterior features: Private Yard, Outdoor Shower
- Has private pool: Yes
- Pool features: Heated, In Ground, Gunite
Lot
- Size: 6,534 Square Feet
- Dimensions: 56 x 120
- Features: Covenants, Restrictions
Details
- Parcel number: 253S18162420001910
- Zoning description: Resid Single Family
Construction
Type & style
- Home type: SingleFamily
- Architectural style: Beach House
- Property subtype: Single Family Residence
Materials
- Frame, Siding CmntFbrHrdBrd
- Foundation: Slab
- Roof: Shingle
Condition
- Construction Complete
- New construction: No
- Year built: 2022
Utilities & green energy
- Water: Public
Community & HOA
Community
- Features: Community Room, Dock, Fitness Center, Fishing, Golf, Short Term Rental - Not Allowed, Picnic Area, Playground, Pool, Tennis Court(s), Pickleball
- Security: Security System, Smoke Detector(s)
- Subdivision: WATERSOUND ORIGINS
HOA
- Has HOA: Yes
- Services included: Maintenance Grounds, Land Recreation, Legal, Management, Recreational Faclty, Security
Location
- Region: Inlet Beach
Financial & listing details
- Price per square foot: $554/sqft
- Tax assessed value: $902,244
- Annual tax amount: $8,152
- Date on market: 8/14/2026
- Road surface type: Paved
Estimated market value
Not available
Estimated sales range
Not available
Not available
Price history
| Date | Event | Price |
|---|---|---|
| 9/30/2026 | Price change | $1,115,000-0.9%$554/sqft |
Source:  ECAOR #1009904 Report a problem ECAOR #1009904 Report a problem | ||
| 8/26/2026 | Price change | $1,125,000-6.3%$559/sqft |
Source: ECAOR #1009904 Report a problem | ||
| 8/14/2026 | Listed for sale | $1,200,000+3.4%$596/sqft |
Source: ECAOR #1009904 Report a problem | ||
| 9/8/2023 | Sold | $1,160,000-2.9%$576/sqft |
Source: ECAOR #922886 Report a problem | ||
| 8/23/2023 | Pending sale | $1,195,000$593/sqft |
Source: ECAOR #922886 Report a problem | ||
| 6/21/2023 | Price change | $1,195,000-4.4%$593/sqft |
Source: ECAOR #922886 Report a problem | ||
| 5/16/2023 | Listed for sale | $1,250,000+78.8%$621/sqft |
Source: ECAOR #922886 Report a problem | ||
| 6/30/2022 | Sold | $699,264$347/sqft |
Source: Public Record Report a problem | ||
Public tax history
| Year | Property taxes | Tax assessment |
|---|---|---|
| 2025 | $8,152 -3.2% | $902,244 -2.1% |
| 2024 | $8,421 +67.4% | $921,877 +55.8% |
| 2023 | $5,030 +457.5% | $591,845 +531.1% |
| 2022 | $902 +9.3% | $93,783 +10% |
| 2021 | $825 +6% | $85,257 +9.3% |
| 2020 | $779 | $78,000 |
Find assessor info on the county website
Monthly payment
Est. payment
Payment breakdown
Explore the cost of this home by adjusting the details. Changes won't be saved.Climate risks
Neighborhood: 32461
Nearby schools
Schools provided by the listing agent
- Elementary: Dune Lakes
- Middle: Emerald Coast
- High: South Walton
Source: ECAOR. This data may not be complete. We recommend contacting the local school district to confirm school assignments for this home.
Similar homes
- $1,095,0004 bd4 ba2.6k sqft90 Basal St, Watersound, FL 32461For Sale

 MLS ID #1004218, Randall L Rintala, Watersound Real Estate. ECAOR
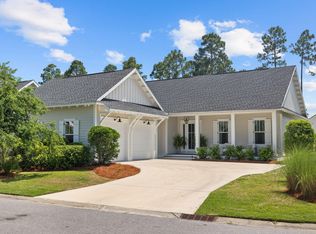
 - $999,0004 bd3 ba2.5k sqft158 Trailhead Dr, Inlet Beach, FL 32461For Sale
 MLS ID #1003317, Robert S Weil, Engel & Voelkers 30A Beaches. ECAOR
 - $1,250,0003 bd3 ba2.3k sqft81 Anastasia Cir, Inlet Beach, FL 32461For Sale
 MLS ID #1011869, Grant and Cooper Group, Watersound Real Estate. ECAOR
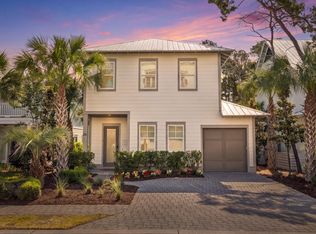
 - $1,149,0004 bd5 ba2.2k sqft80 Grande Pointe Dr, Inlet Beach, FL 32461For Sale
 MLS ID #1002608, Whitney E Cooley, Scenic Sotheby's International Realty. ECAOR
 - $1,280,0004 bd3 ba2.6k sqft39 W Firethorn Cir, Watersound, FL 32461For SaleMLS ID #1011289, Dahler & Co., Scenic Sotheby's International Realty. ECAOR
- $1,395,0004 bd5 ba2.7k sqft20 W Firethorn Cir Lot 9, Rosemary Beach, FL 32461For SaleMLS ID #1010815, Randall L Rintala, Watersound Real Estate. ECAOR
- $1,250,0003 bd2 ba1.9k sqft170 Seabreeze Blvd, Inlet Beach, FL 32461For SaleMLS ID #1007766, Corina Lambert, Real Broker LLC. ECAOR
- $799,0002 bd2 ba1.8k sqft105 E Lafayette Rd, Rosemary Beach, FL 32461For SaleMLS ID #1011841, Lynne Andrews, Christies International Real Estate Emerald Coast. ECAOR
- $1,450,0004 bd4 ba2.6k sqft226 Medley St, Inlet Beach, FL 32461For SaleMLS ID #1008621, Spears Group, Compass. ECAOR
- $950,0004 bd4 ba2.1k sqft15 Seaview Dr, Inlet Beach, FL 32461For SaleMLS ID #997071, Dana L Ford, Scenic Sotheby's International Realty. ECAOR
- $1,268,9754 bd4 ba2.6k sqft425 W Lafayette Rd, Rosemary Beach, FL 32461For SaleMLS ID #999067, Kromer Collective, Compass. ECAOR
- $899,0002 bd2 ba1.8k sqft78 E Lafayette Rd, Inlet Beach, FL 32461For SaleMLS ID #1001423, Blankenship Watkins Advisory Group, Christies International Real Estate Emerald Coast. ECAOR
- $839,0003 bd3 ba2.2k sqft370 Grande Pointe Cir, Inlet Beach, FL 32461For SaleMLS ID #998917, Robert A Augustine, Corcoran Reverie SRB. ECAOR
- $825,0003 bd3 ba1.6k sqft91 Milestone Dr #B, Inlet Beach, FL 32461For SaleMLS ID #1012995, Justin D Wilkerson, Real Broker LLC. ECAOR
- $1,149,0004 bd6 ba2.6k sqft11 Sarah St Lot 20, Inlet Beach, FL 32461For SaleMLS ID #987508, Abbott Martin Group, EXP Realty LLC. ECAOR
- $1,649,0004 bd5 ba2.9k sqft133 Sandchase Cir Lot 15, Watersound, FL 32461For SaleMLS ID #1003105, Randall L Rintala, Watersound Real Estate. ECAOR
- $1,598,0004 bd5 ba2.6k sqft28 Pollard Cv W, Rosemary Beach, FL 32461For SaleMLS ID #1012340, William K Pumphrey, Watersound Real Estate. ECAOR
- $785,0002 bd2 ba1.8k sqft92 E Lafayette Rd, Watersound, FL 32461For SaleMLS ID #1000933, Dana L Ford, Scenic Sotheby's International Realty. ECAOR
