Offering the appeal of like-new construction without the inconvenience of nearby building activity, this lovely, light-filled and meticulously maintained residence is located within the charming and conveniently located Pathways neighborhood of Watersound Origins. Perfectly positioned on a quiet, non-through street, the home backs to a well-maintained common area with mature trees and landscaping, creating a private and peaceful setting. This comprehensive floor plan features ten-foot ceilings, solid-core interior doors, wood floors throughout, four bedrooms with generous closets, and three full baths. The enchanting, private and fully fenced backyard with expanded paver patio, grilling area and beautiful mature landscaping creates an exceptional outdoor entertaining retreat with ample space for a future cocktail pool. The open floor plan showcases the dining room, a large chef's kitchen complete with quartz counters, custom cabinetry with additional drawer space, capacious pantry and a bar area. The adjoining spacious living room is enhanced with a striking gas fireplace featuring remote-control operation. The generous, light-filled primary bedroom offers a lovely spa-like bath and large closet with custom built-ins, sure to impress. The oversized garage has been improved with epoxy floors, extensive built-in cabinetry, a dedicated workspace and utility sink, offering both exceptional functionality and storage. The home is wired for a two-zone whole-home sound system, including the rear porch.The Watersound Origins community offers a blend of modern convenience and outdoor recreation. Residents have access to a plethora of amenities including the Village Commons featuring a resort-style swimming pool, an events lawn, a fitness center, and sports courts. The community boasts parks, miles of scenic walking and biking trails, and Lake Powell access for residents' enjoyment. 246 Trailhead's desirable location places two neighborhood parks nearby, offers a short stroll along the community path to Village Commons, and is just 1.2 miles from Publix and the growing Watersound Town Center. Adding to its appeal, the Watersound Origins enclave hosts the esteemed Origins Golf Club, with a 10-hole, par-3 Davis Love designed course. Additionally, the burgeoning town center at the neighborhood's entrance features a Publix grocery store, multiple dining options, retail stores, and various essential services. This coveted neighborhood does not allow short-term rentals, further enhancing its peaceful residential character.
For sale
$1,150,000
246 Trailhead Dr, Watersound, FL 32461
4beds
2,335sqft
Single Family Residence
Built in 2019
7,840 Square Feet Lot
$1,114,100 Zestimate®
$493/sqft
$-- HOA
What's special
Quartz countersTen-foot ceilingsOversized garageLovely spa-like bathOpen floor planExpanded paver patioGenerous light-filled primary bedroom
- 77 days
- 249
- 17
Zillow last checked:
Listing updated:
Listed by:
Cynthia L Cobine cliff@scenicsir.com,
Scenic Sotheby's International Realty,
Cliff Cohen,
Scenic Sotheby's International Realty
Source: ECAOR,MLS#: 1008420
Facts & features
Interior
Bedrooms & bathrooms
- Bedrooms: 4
- Bathrooms: 3
- Full bathrooms: 3
Primary bedroom
- Level: First
- Area: 215.33 Square Feet
- Dimensions: 15.66 x 13.75
Bedroom
- Level: First
- Area: 176.54 Square Feet
- Dimensions: 13.58 x 13
Bedroom
- Level: First
- Area: 183.73 Square Feet
- Dimensions: 14.41 x 12.75
Bedroom
- Level: First
- Area: 167.12 Square Feet
- Dimensions: 13.8 x 12.11
Bathroom
- Level: First
- Area: 74.03 Square Feet
- Dimensions: 11.25 x 6.58
Dining room
- Description: dining/living combp=o
- Level: First
- Area: 398.7 Square Feet
- Dimensions: 29.91 x 13.33
Garage
- Level: First
- Area: 351.84 Square Feet
- Dimensions: 24 x 14.66
Kitchen
- Level: First
- Area: 113.9 Square Feet
- Dimensions: 13.4 x 8.5
Heating
- Central, Natural Gas
Cooling
- Central Air
Appliances
- Included: Cooktop, Dishwasher, Disposal, Range Hood, Refrigerator, Tankless Water Heater
Features
- Crown Molding, Kitchen Island, Recessed Lighting, Pantry
- Flooring: Hardwood, Tile
- Doors: Storm Door(s)
- Windows: Storm Window(s), Window Treatments
- Has fireplace: Yes
- Fireplace features: Gas
- Common walls with other units/homes: No Common Walls
Interior area
- Total structure area: 2,335
- Total interior livable area: 2,335 sqft
Property
Parking
- Total spaces: 2
- Parking features: Garage - Attached
- Attached garage spaces: 2
Features
- Stories: 1
- Patio & porch: Covered, Porch
- Exterior features: Private Yard
Lot
- Size: 7,840 Square Feet
- Dimensions: 65 x 120 x 68 x 120
Details
- Parcel number: 243S18161000000630
- Zoning description: Resid Single Family
Construction
Type & style
- Home type: SingleFamily
- Architectural style: Florida Cottage
- Property subtype: Single Family Residence
Materials
- Siding CmntFbrHrdBrd
Condition
- Construction Complete
- New construction: No
- Year built: 2019
Utilities & green energy
- Water: Public
Community & HOA
Community
- Features: Dock, Fitness Center, Fishing, Golf, Short Term Rental - Not Allowed, Pavillion/Gazebo, Picnic Area, Pool, Tennis Court(s), Pickleball, Short Term Rental - Allowed
- Security: Smoke Detector(s)
- Subdivision: WATERSOUND ORIGINS
HOA
- Has HOA: Yes
- Services included: Management, Security
Location
- Region: Watersound
Financial & listing details
- Price per square foot: $493/sqft
- Tax assessed value: $1,228,743
- Annual tax amount: $3,123
- Date on market: 7/24/2026
- Road surface type: Paved
Estimated market value
$1,114,100
$1.06M - $1.17M
$5,448/mo
Price history
| Date | Event | Price |
|---|---|---|
| 7/24/2026 | Listed for sale | $1,150,000-8%$493/sqft |
Source:  ECAOR #1008420 Report a problem ECAOR #1008420 Report a problem | ||
| 7/12/2025 | Listing removed | $1,250,000$535/sqft |
Source: ECAOR #974403 Report a problem | ||
| 4/21/2025 | Listed for sale | $1,250,000$535/sqft |
Source: ECAOR #974403 Report a problem | ||
| 3/15/2025 | Listing removed | $1,250,000$535/sqft |
Source: ECAOR #961283 Report a problem | ||
| 1/7/2025 | Price change | $1,250,000-5.7%$535/sqft |
Source: ECAOR #961283 Report a problem | ||
| 10/17/2024 | Listed for sale | $1,325,000+101.1%$567/sqft |
Source: ECAOR #961283 Report a problem | ||
| 11/8/2019 | Sold | $658,900$282/sqft |
Source: Public Record Report a problem | ||
Public tax history
| Year | Property taxes | Tax assessment |
|---|---|---|
| 2025 | $3,253 +2.1% | $403,630 +2.9% |
| 2024 | $3,188 +3.9% | $392,255 +3% |
| 2023 | $3,067 +1.3% | $380,830 +3% |
| 2022 | $3,026 -1.2% | $369,738 +3% |
| 2021 | $3,062 -1.6% | $358,969 +1.4% |
| 2020 | $3,112 +155.4% | $354,013 +222% |
| 2019 | $1,218 | $109,936 +10% |
| 2018 | $1,218 | $99,942 |
Find assessor info on the county website
Monthly payment
Est. payment
Payment breakdown
Explore the cost of this home by adjusting the details. Changes won't be saved.Climate risks
Neighborhood: 32461
Nearby schools
Schools provided by the listing agent
- Elementary: Dune Lakes
- Middle: Emerald Coast
- High: South Walton
Source: ECAOR. This data may not be complete. We recommend contacting the local school district to confirm school assignments for this home.
- $1,529,9003 bd3 ba2.6k sqft260 Trailhead Dr, Inlet Beach, FL 32461Off Market
- $1,424,9004 bd4 ba2.7k sqft236 Trailhead Dr, Inlet Beach, FL 32461Off Market
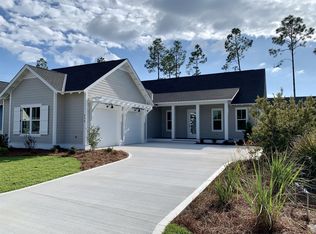
- $1,040,8004 bd3 ba2.1k sqft83 Sandchase Cir, Inlet Beach, FL 32461Off Market
- $1,651,6004 bd4 ba2.9k sqft133 Sandchase Cir, Inlet Beach, FL 32461Off Market
Similar homes
- $1,085,0004 bd3 ba2.3k sqft654 Breakers St, Inlet Beach, FL 32461For Sale
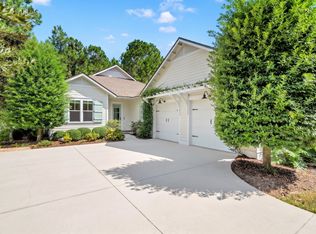
 MLS ID #1010374, 30AMY HOMES, Rising Star Real Estate Inc. ECAOR
 - $999,0004 bd3 ba2.5k sqft158 Trailhead Dr, Inlet Beach, FL 32461For Sale
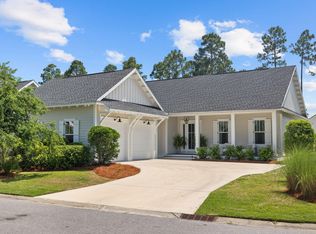 MLS ID #1003317, Robert S Weil, Engel & Voelkers 30A Beaches. ECAOR
 - $1,095,0004 bd4 ba2.6k sqft90 Basal St, Watersound, FL 32461For Sale
 MLS ID #1004218, Randall L Rintala, Watersound Real Estate. ECAOR
 - $980,0004 bd3 ba2.2k sqft265 Artesian Way, Watersound, FL 32461For Sale
 MLS ID #1010351, Anne Winicki, Scenic Sotheby's International Realty. ECAOR
 - $1,450,0004 bd4 ba2.6k sqft226 Medley St, Inlet Beach, FL 32461For SaleMLS ID #1008621, Spears Group, Compass. ECAOR
- $1,350,0003 bd3 ba2.3k sqft40 Tamoka Ct, Inlet Beach, FL 32461For SaleMLS ID #1012080, Tanika O'Brien, Compass. ECAOR
- $1,268,9754 bd4 ba2.6k sqft425 W Lafayette Rd, Rosemary Beach, FL 32461For SaleMLS ID #999067, Kromer Collective, Compass. ECAOR
- $1,395,0004 bd5 ba2.7k sqft20 W Firethorn Cir Lot 9, Rosemary Beach, FL 32461For SaleMLS ID #1010815, Randall L Rintala, Watersound Real Estate. ECAOR
- $855,0003 bd3 ba2k sqft73 Somersault Ln, Inlet Beach, FL 32461For SaleMLS ID #1000682, Robin A Lee, Florida Sales Realty. ECAOR
- $950,0004 bd4 ba2.1k sqft15 Seaview Dr, Inlet Beach, FL 32461For SaleMLS ID #997071, Dana L Ford, Scenic Sotheby's International Realty. ECAOR
- $845,0004 bd4 ba2.5k sqft39 E Willow Mist Rd, Inlet Beach, FL 32461For SaleMLS ID #1003811, Vogel Group, Scenic Sotheby's International Realty. ECAOR
- $785,0004 bd3 ba1.9k sqft227 Suwannee Dr, Inlet Beach, FL 32461For SaleMLS ID #1008933, Jason A Green, Watersound Real Estate. ECAOR
- $1,562,5004 bd4 ba2.5k sqft48 Cast Net Ln, Seacrest, FL 32461For Sale
 MLS ID #1011443, Steve Koleno, Beycome of Florida LLC. Navarre Area BOR
 - $1,349,0005 bd5 ba2.9k sqft123 Pollard Cv E, Rosemary Beach, FL 32461For SaleMLS ID #1007934, Laurel C Corbin, Watersound Real Estate. ECAOR
- $825,0003 bd3 ba2.2k sqft370 Grande Pointe Cir, Inlet Beach, FL 32461For SaleMLS ID #998917, Robert A Augustine, Corcoran Reverie SRB. ECAOR
- $1,175,0004 bd4 ba2.3k sqft637 Flatwoods Forest Loop, Santa Rosa Beach, FL 32459For SaleMLS ID #1010790, Caroline on the Coast, Berkshire Hathaway HomeServices. ECAOR
- $1,550,0005 bd5 ba2.9k sqft27 Federal St, Inlet Beach, FL 32461For SaleMLS ID #1009305, Justin D Wilkerson, Real Broker LLC. ECAOR
- $699,9003 bd2 ba1.8k sqft59 Suwannee Dr, Rosemary Beach, FL 32461For SaleMLS ID #1007575, Delawalla Group, Watersound Real Estate. ECAOR
