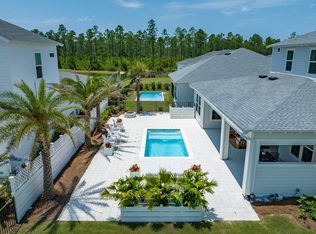
Check out the new pool deck & landscaping! Enjoy an amenity-rich lifestyle in Watersound Origins-NatureWalk, featuring resort-style pools, fitness center, tennis and pickleball courts, scenic trails, dock access to Lake Powell, and a Top 25 Par 3 golf course. Residents also have the option to enhance their experience through Watersound Club membership, offering access to the Watersound Beach Club, Camp Creek Golf Club, and exclusive member events.
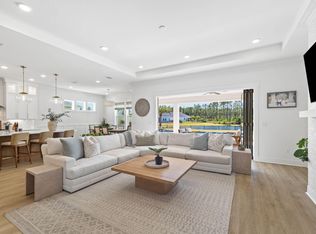
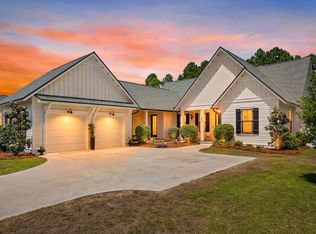
Tucked at the end of a quiet cul-de-sac just steps from a pocket park, this 2,624 sq. ft. home overlooks a peaceful pond and offers a seamless open-concept layout ideal for everyday living and entertaining. The kitchen showcases a waterfall-edge island, floor-to-ceiling cabinetry, under-cabinet lighting, and premium appliances. The primary suite features a spa-inspired bath with a freestanding soaking tub and walk-in shower, while guest bedrooms provide comfort and privacy.
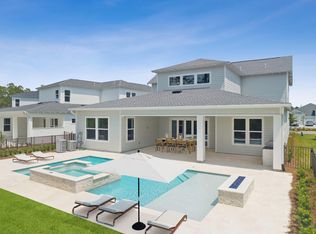
Outdoor living shines with a screened-in patio and a 25' x 12' heated saltwater pool with sun shelf. Professionally landscaped and impeccably maintained, the property also includes a three-car garage with EV charger.
For sale
$1,268,975
425 W Lafayette Rd, Rosemary Beach, FL 32461
4beds
2,624sqft
Single Family Residence
Built in 2023
7,840 Square Feet Lot
$1,238,700 Zestimate®
$484/sqft
$-- HOA
What's special
Waterfall-edge islandOverlooks a peaceful pondFloor-to-ceiling cabinetryQuiet cul-de-sacPremium appliancesSpa-inspired bathFreestanding soaking tub
- 181 days
- 993
- 81
Zillow last checked:
Listing updated:
Listed by:
Kromer Collective 813-480-3446,
Compass,
Brooke N Kromer 813-480-3446,
Compass
Source: ECAOR,MLS#: 999067
Facts & features
Interior
Bedrooms & bathrooms
- Bedrooms: 4
- Bathrooms: 4
- Full bathrooms: 3
- 1/2 bathrooms: 1
Primary bedroom
- Level: First
- Area: 260.61 Square Feet
- Dimensions: 15.33 x 17
Bedroom
- Level: First
- Area: 169 Square Feet
- Dimensions: 13 x 13
Bedroom
- Level: First
- Area: 147 Square Feet
- Dimensions: 12.25 x 12
Bedroom
- Level: First
- Area: 150 Square Feet
- Dimensions: 12 x 12.5
Dining room
- Level: First
- Area: 210.33 Square Feet
- Dimensions: 13.5 x 15.58
Great room
- Level: First
- Area: 306.59 Square Feet
- Dimensions: 23 x 13.33
Kitchen
- Level: First
- Area: 219.01 Square Feet
- Dimensions: 13.42 x 16.33
Sun room
- Level: First
- Area: 268.87 Square Feet
- Dimensions: 20.17 x 13.33
Heating
- Central, Natural Gas
Cooling
- Central Air
Appliances
- Included: Disposal, Dryer, Microwave, Range Hood, Washer, Tankless Water Heater
- Laundry: Washer/Dryer Hookup
Features
- Breakfast Bar, Pantry
- Flooring: Tile, Vinyl
- Windows: Plantation Shutters, Window Treatments
- Has fireplace: Yes
- Common walls with other units/homes: No Common Walls
Interior area
- Total structure area: 2,624
- Total interior livable area: 2,624 sqft
Property
Parking
- Total spaces: 7
- Parking features: Garage Door Opener
- Attached garage spaces: 3
Features
- Stories: 1
- Patio & porch: Covered, Screened
- Exterior features: Private Yard, Sprinkler System, Rain Gutters
- Pool features: Heated, In Ground
- Has view: Yes
- View description: Pond
- Has water view: Yes
- Water view: Pond
- Waterfront features: Pond
Lot
- Size: 7,840 Square Feet
- Dimensions: 133 x 60
- Features: Covenants, Cul-De-Sac
Details
- Parcel number: 243S18161210003690
- Zoning description: Resid Single Family
Construction
Type & style
- Home type: SingleFamily
- Architectural style: Beach House
- Property subtype: Single Family Residence
Materials
- Trim Wood, Siding CmntFbrHrdBrd
- Roof: Shake
Condition
- Construction Complete
- New construction: No
- Year built: 2023
Utilities & green energy
- Water: Public
Community & HOA
Community
- Features: Community Room, Fitness Center, Gated, Golf, Short Term Rental - Not Allowed, Playground, Pool, Tennis Court(s), Whirlpool, Pickleball
- Security: Smoke Detector(s)
- Subdivision: Naturewalk at Watersound Origins
HOA
- Has HOA: Yes
- Services included: Maintenance Grounds, Insurance, Legal, Management, Recreational Faclty
Location
- Region: Rosemary Beach
Financial & listing details
- Price per square foot: $484/sqft
- Annual tax amount: $8,143
- Date on market: 8/19/2026
- Road surface type: Paved
Estimated market value
$1,238,700
$1.18M - $1.30M
$6,714/mo
Price history
| Date | Event | Price |
|---|---|---|
| 5/6/2026 | Listed for sale | $1,268,975$484/sqft |
Source:  ECAOR #999067 Report a problem ECAOR #999067 Report a problem | ||
| 4/14/2026 | Pending sale | $1,268,975$484/sqft |
Source: ECAOR #999067 Report a problem | ||
| 3/27/2026 | Listed for sale | $1,268,975-7.4%$484/sqft |
Source: ECAOR #999067 Report a problem | ||
| 3/24/2026 | Listing removed | $1,369,975$522/sqft |
Source: ECAOR #996532 Report a problem | ||
| 2/28/2026 | Listed for sale | $1,369,975+24.7%$522/sqft |
Source: ECAOR #996532 Report a problem | ||
| 5/26/2023 | Sold | $1,099,000$419/sqft |
Source: ECAOR #921541 Report a problem | ||
| 4/30/2023 | Pending sale | $1,099,000$419/sqft |
Source: ECAOR #921541 Report a problem | ||
| 4/21/2023 | Listed for sale | $1,099,000$419/sqft |
Source: ECAOR #921541 Report a problem | ||
Public tax history
Tax history is unavailable.
Monthly payment
Est. payment
Payment breakdown
Explore the cost of this home by adjusting the details. Changes won't be saved.Climate risks
Neighborhood: 32461
Nearby schools
Schools provided by the listing agent
- Elementary: Dune Lakes
- Middle: Emerald Coast
- High: South Walton
Source: ECAOR. This data may not be complete. We recommend contacting the local school district to confirm school assignments for this home.
Similar homes
- $1,350,0003 bd3 ba2.3k sqft40 Tamoka Ct, Inlet Beach, FL 32461For Sale
 MLS ID #1012080, Tanika O'Brien, Compass. ECAOR
 - $1,250,0003 bd3 ba2.3k sqft81 Anastasia Cir, Inlet Beach, FL 32461For Sale
 MLS ID #1011869, Grant and Cooper Group, Watersound Real Estate. ECAOR
 - $1,275,0004 bd5 ba3k sqft28 W Queen Palm Dr, Inlet Beach, FL 32461For Sale
 MLS ID #1003595, Spears Group, Compass. ECAOR
 - $1,395,0004 bd5 ba2.7k sqft20 W Firethorn Cir Lot 9, Rosemary Beach, FL 32461For Sale
 MLS ID #1010815, Randall L Rintala, Watersound Real Estate. ECAOR
 - $1,450,0004 bd4 ba2.6k sqft226 Medley St, Inlet Beach, FL 32461For SaleMLS ID #1008621, Spears Group, Compass. ECAOR
- $1,725,0004 bd4 ba3.5k sqft67 Tamoka Ct, Inlet Beach, FL 32461For SaleMLS ID #1009009, Tanika O'Brien, Compass. ECAOR
- $1,095,0004 bd4 ba2.6k sqft90 Basal St, Watersound, FL 32461For SaleMLS ID #1004218, Randall L Rintala, Watersound Real Estate. ECAOR
- $1,250,0003 bd2 ba1.9k sqft170 Seabreeze Blvd, Inlet Beach, FL 32461For SaleMLS ID #1007766, Corina Lambert, Real Broker LLC. ECAOR
- $999,0004 bd3 ba2.5k sqft158 Trailhead Dr, Inlet Beach, FL 32461For SaleMLS ID #1003317, Robert S Weil, Engel & Voelkers 30A Beaches. ECAOR
- $1,598,0004 bd5 ba2.6k sqft28 Pollard Cv W, Rosemary Beach, FL 32461For SaleMLS ID #1012340, William K Pumphrey, Watersound Real Estate. ECAOR
- $1,325,0004 bd5 ba3k sqft34 W Majestic Palm Dr, Inlet Beach, FL 32461For SaleMLS ID #1003596, Spears Group, Compass. ECAOR
- $1,725,0004 bd5 ba3.5k sqft446 W Lafayette Rd, Rosemary Beach, FL 32461For SaleMLS ID #1002000, Justin D Wilkerson, Real Broker LLC. ECAOR
- $1,125,0003 bd3 ba2k sqft145 Catface Dr, Inlet Beach, FL 32461For SaleMLS ID #1009904, Laura H Burnsed, Keller Williams Realty SRB. ECAOR
- $1,570,0004 bd4 ba3.8k sqft315 W Lafayette Rd, Rosemary Beach, FL 32461For SaleMLS ID #994067, Todd A Lassiter, Berkshire Hathaway HomeServices. ECAOR
- $1,649,0004 bd5 ba2.9k sqft133 Sandchase Cir Lot 15, Watersound, FL 32461For SaleMLS ID #1003105, Randall L Rintala, Watersound Real Estate. ECAOR
- $1,349,0005 bd5 ba2.9k sqft123 Pollard Cv E, Rosemary Beach, FL 32461For SaleMLS ID #1007934, Laurel C Corbin, Watersound Real Estate. ECAOR
- $799,0002 bd2 ba1.8k sqft105 E Lafayette Rd, Rosemary Beach, FL 32461For SaleMLS ID #1011841, Lynne Andrews, Christies International Real Estate Emerald Coast. ECAOR
- $950,0004 bd4 ba2.1k sqft15 Seaview Dr, Inlet Beach, FL 32461For SaleMLS ID #997071, Dana L Ford, Scenic Sotheby's International Realty. ECAOR
