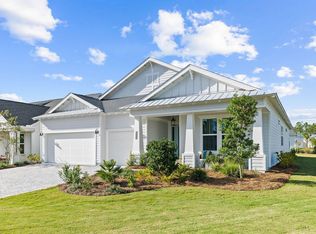
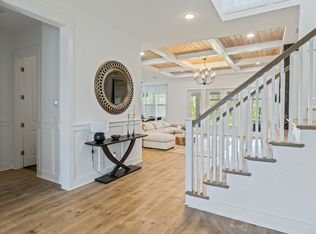
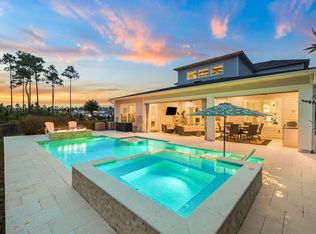
MOTIVATED SELLER! ACCEPTABLE OFFERS WELCOMED! Experience the pinnacle of coastal luxury in this pristine 2023-built Venice Grand estate, perfectly positioned within the prestigious enclave of NatureWalk Origins. This 4-bedroom, 3.5-bath residence is a masterclass in scale and sophistication, offering the rare advantage of a modern build that is fully upgraded and ready for immediate move-in. Set on a premium lot, the home features a large backyard that is ready-made for a private pool, providing a blank canvas to create your own personal oasis overlooking stunning sunset lake views. The outdoor living experience is further enhanced by a built-in summer kitchen, ideal for entertaining against the backdrop of the Florida sky. Inside, the home is meticulously crafted for both high-level productivity and relaxation. A custom executive office offers a quiet retreat for the modern professional, while the main-level primary suite serves as a spa-inspired sanctuary featuring an oversized multi-head shower and a bespoke walk-in closet. Beyond its aesthetic appeal, the property is engineered for ultimate comfort and health, equipped with two high-capacity dehumidifiers and a whole-home water purification system. The rare 3-car garage provides ample space for vehicles and the golf carts that are a staple of the NatureWalk lifestyle.
Living in NatureWalk Origins means more than just owning a beautiful home; it is an invitation to a world-class resort lifestyle with quick and easy access to the pristine white sand beaches of the Emerald Coast. Residents enjoy exclusive access to two stunning pools, a state-of-the-art fitness center, and a variety of recreational options including tennis, pickleball, golf, and soccer golf. This property represents a unique opportunity to skip the construction timeline and step directly into a 2023 masterpiece that combines executive functionality with the potential for your dream backyard retreat.
For sale
$1,570,000
315 W Lafayette Rd, Rosemary Beach, FL 32461
4beds
3,831sqft
Single Family Residence
Built in 2023
-- sqft lot
$-- Zestimate®
$410/sqft
$-- HOA
What's special
Private poolStunning sunset lake viewsLarge backyardBuilt-in summer kitchenCustom executive officeMain-level primary suiteWhole-home water purification system
- 237 days
- 397
- 32
Zillow last checked:
Listing updated:
Listed by:
Todd A Lassiter 850-460-5457,
Berkshire Hathaway HomeServices,
Cameron Garofalo 850-714-2027,
Live 30A Real Estate LLC
Source: ECAOR,MLS#: 994067
Facts & features
Interior
Bedrooms & bathrooms
- Bedrooms: 4
- Bathrooms: 4
- Full bathrooms: 3
- 1/2 bathrooms: 1
Primary bedroom
- Level: First
- Area: 279 Square Feet
- Dimensions: 18.6 x 15
Bedroom
- Level: Second
- Area: 158.72 Square Feet
- Dimensions: 12.4 x 12.8
Primary bathroom
- Level: First
- Area: 187.5 Square Feet
- Dimensions: 12.5 x 15
Other
- Description: outdoor kitchen
- Level: First
- Area: 612 Square Feet
- Dimensions: 34 x 18
Great room
- Description: cathedral ceilings
- Level: First
- Area: 416 Square Feet
- Dimensions: 20.8 x 20
Kitchen
- Level: First
- Area: 120.75 Square Feet
- Dimensions: 16.1 x 7.5
Loft
- Level: Second
- Area: 295.68 Square Feet
- Dimensions: 16.8 x 17.6
Heating
- Natural Gas
Cooling
- Ceiling Fan(s)
Appliances
- Included: Cooktop, Dishwasher, Disposal, Dryer, Microwave, Range Hood, Refrigerator, Washer, Gas Water Heater
- Laundry: Washer/Dryer Hookup
Features
- Atrium, Crown Molding, Vaulted Ceiling(s), Kitchen Island, Pantry
- Flooring: Hardwood, Tile
- Windows: Window Treatments
- Common walls with other units/homes: No Common Walls
Interior area
- Total structure area: 3,831
- Total interior livable area: 3,831 sqft
Property
Parking
- Total spaces: 6
- Parking features: Garage Door Opener
- Attached garage spaces: 3
Features
- Stories: 2
- Patio & porch: Covered
- Exterior features: Outdoor Grill, Private Yard, Sauna/Steam, Sprinkler System
- Has view: Yes
- View description: Pond
- Has water view: Yes
- Water view: Pond
Lot
- Dimensions: 54.25 x 137 x 85.25 x 137
Details
- Parcel number: 243S18161210003760
- Zoning description: Resid Single Family
Construction
Type & style
- Home type: SingleFamily
- Architectural style: Beach House
- Property subtype: Single Family Residence
Materials
- Siding CmntFbrHrdBrd
- Foundation: Slab
- Roof: Metal,Shake
Condition
- Construction Complete
- New construction: No
- Year built: 2023
Community & HOA
Community
- Features: BBQ Pit/Grill, Gated, Golf, Short Term Rental - Not Allowed, Playground, Pool, Tennis Court(s), Pickleball
- Security: Security System, Smoke Detector(s)
- Subdivision: Naturewalk at Watersound Origins
HOA
- Has HOA: Yes
- Services included: Management, Security
Location
- Region: Rosemary Beach
Financial & listing details
- Price per square foot: $410/sqft
- Date on market: 6/14/2026
- Road surface type: Paved
Estimated market value
Not available
Estimated sales range
Not available
Not available
Price history
| Date | Event | Price |
|---|---|---|
| 6/14/2026 | Listed for sale | $1,570,000$410/sqft |
Source:  ECAOR #994067 Report a problem ECAOR #994067 Report a problem | ||
| 6/12/2026 | Pending sale | $1,570,000$410/sqft |
Source: ECAOR #994067 Report a problem | ||
| 1/30/2026 | Listed for sale | $1,570,000-7.6%$410/sqft |
Source: ECAOR #994067 Report a problem | ||
| 11/22/2025 | Listing removed | $9,500$2/sqft |
Source: Zillow Rentals Report a problem | ||
| 11/11/2025 | Listing removed | $1,699,000$443/sqft |
Source:  Navarre Area BOR #983488 Report a problem Navarre Area BOR #983488 Report a problem | ||
| 9/17/2025 | Price change | $1,699,000-2.9%$443/sqft |
Source: Navarre Area BOR #983488 Report a problem | ||
| 8/20/2025 | Listed for sale | $1,749,000$457/sqft |
Source: Navarre Area BOR #983488 Report a problem | ||
| 7/29/2025 | Price change | $9,500-5%$2/sqft |
Source: Zillow Rentals Report a problem | ||
| 7/15/2025 | Listed for rent | $10,000$3/sqft |
Source: Zillow Rentals Report a problem | ||
Public tax history
Tax history is unavailable.
Monthly payment
Est. payment
Payment breakdown
Explore the cost of this home by adjusting the details. Changes won't be saved.Climate risks
Neighborhood: 32461
Nearby schools
Schools provided by the listing agent
- Elementary: Dune Lakes
- Middle: Emerald Coast
- High: South Walton
Source: ECAOR. This data may not be complete. We recommend contacting the local school district to confirm school assignments for this home.
Similar homes
- $1,725,0004 bd4 ba3.5k sqft67 Tamoka Ct, Inlet Beach, FL 32461For Sale
 MLS ID #1009009, Tanika O'Brien, Compass. ECAOR
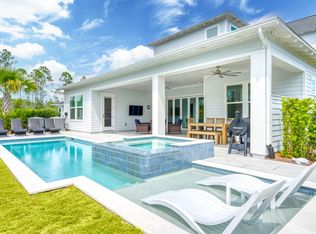
 - $1,725,0004 bd5 ba3.5k sqft446 W Lafayette Rd, Rosemary Beach, FL 32461For Sale
 MLS ID #1002000, Justin D Wilkerson, Real Broker LLC. ECAOR
 - $1,598,0004 bd5 ba2.6k sqft28 Pollard Cv W, Rosemary Beach, FL 32461For Sale
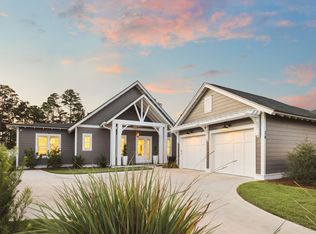 MLS ID #1012340, William K Pumphrey, Watersound Real Estate. ECAOR
 - $1,350,0003 bd3 ba2.3k sqft40 Tamoka Ct, Inlet Beach, FL 32461For Sale
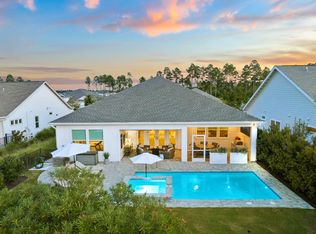 MLS ID #1012080, Tanika O'Brien, Compass. ECAOR
 - $1,649,0004 bd5 ba2.9k sqft133 Sandchase Cir Lot 15, Watersound, FL 32461For SaleMLS ID #1003105, Randall L Rintala, Watersound Real Estate. ECAOR
- $1,450,0004 bd4 ba2.6k sqft226 Medley St, Inlet Beach, FL 32461For SaleMLS ID #1008621, Spears Group, Compass. ECAOR
- $1,699,0005 bd5 ba3.7k sqft121 Needle Cast Ln, Inlet Beach, FL 32461For SaleMLS ID #996036, Laurel C Corbin, Watersound Real Estate. ECAOR
- $1,268,9754 bd4 ba2.6k sqft425 W Lafayette Rd, Rosemary Beach, FL 32461For SaleMLS ID #999067, Kromer Collective, Compass. ECAOR
- $1,215,0004 bd4 ba2.9k sqft93 Orman Ct, Inlet Beach, FL 32461For SaleMLS ID #1012326, Amy Killian, Beachy Beach Real Estate. ECAOR
- $1,550,0005 bd5 ba2.9k sqft27 Federal St, Inlet Beach, FL 32461For SaleMLS ID #1009305, Justin D Wilkerson, Real Broker LLC. ECAOR
- $1,395,0004 bd5 ba2.7k sqft20 W Firethorn Cir Lot 9, Rosemary Beach, FL 32461For SaleMLS ID #1010815, Randall L Rintala, Watersound Real Estate. ECAOR
- $2,090,0004 bd6 ba4k sqft224 Needle Cast Ln, Watersound, FL 32461For SaleMLS ID #1009855, Ashley B Cottrell, Scenic Sotheby's International Realty. ECAOR
- $1,725,0004 bd4 ba2.7k sqft56 W Crabbing Hole Ln, Inlet Beach, FL 32461For SaleMLS ID #1011056, Marla Hanna, Corcoran Reverie SRB. ECAOR
- $1,090,0004 bd4 ba2.3k sqft112 Cannonball Ln, Watersound, FL 32461For SaleMLS ID #1007357, Anne Winicki, Scenic Sotheby's International Realty. ECAOR
- $1,325,0004 bd5 ba3k sqft34 W Majestic Palm Dr, Inlet Beach, FL 32461For SaleMLS ID #1003596, Spears Group, Compass. ECAOR
- $1,275,0004 bd5 ba3k sqft28 W Queen Palm Dr, Inlet Beach, FL 32461For SaleMLS ID #1003595, Spears Group, Compass. ECAOR
- $999,0004 bd3 ba2.5k sqft158 Trailhead Dr, Inlet Beach, FL 32461For SaleMLS ID #1003317, Robert S Weil, Engel & Voelkers 30A Beaches. ECAOR
- $995,0003 bd2 ba1.9k sqft246 Naturewalk Blvd, Watersound, FL 32461For SaleMLS ID #1011433, Cherissa Cabahug, 1 Percent Lists Florida Coast. ECAOR
- $980,0004 bd3 ba2.2k sqft265 Artesian Way, Watersound, FL 32461For SaleMLS ID #1010351, Anne Winicki, Scenic Sotheby's International Realty. ECAOR
