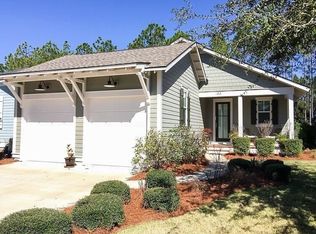
Discover classic coastal style at this immaculate 4-bedroom and 3.5-bath home positioned on a coveted corner location just steps from the community amenities. A covered front porch welcomes you into open spaces with solid hardwood floors, designer light fixtures and a serene color palette. Abundant natural light shines through the multitude of windows. The spacious living, kitchen and dining areas provide ample room to gather. The gourmet kitchen features stainless steel appliances plus an additional custom cabinetry nook. Spend lazy afternoons on the screened porch fronting the fenced backyard. The oversized primary suite includes an ensuite with dual vanities, shower and walk-in closet. An additional guest bedroom with ensuite, powder bath and laundry complete the first floor. Upstairs, find an additional two guest bedrooms and a full bath. An attached two-car garage makes it easy to store all the needs of the beachside lifestyle.
Watersound Origins offers residents the perfect combination of natural beauty and modern amenities. Surrounded by towering pines and Lake Powell, the community is only two miles from the vibrant beaches of Scenic Highway 30A. The Village Commons serves as the neighborhood hub, featuring a resort-style pool, fitness center, playground, pickleball and tennis courts, and an event lawn. Residents enjoy access to the highly rated Origins Golf Course, scenic walking and biking trails, Lake Powell access, and the upcoming Art Park. Additionally, the Watersound Town Center at the entrance to the community offers dining, shopping, a Publix grocery store, medical facilities, and more.
For sale
$1,090,000
112 Cannonball Ln, Watersound, FL 32461
4beds
2,355sqft
Single Family Residence
Built in 2015
6,534 Square Feet Lot
$-- Zestimate®
$463/sqft
$-- HOA
What's special
Powder bathAbundant natural lightAttached two-car garageCovered front porchMultitude of windowsOversized primary suiteGourmet kitchen
- 73 days
- 229
- 17
Zillow last checked:
Listing updated:
Listed by:
Anne Winicki anne@scenicsir.com,
Scenic Sotheby's International Realty,
Molly Mellon 847-521-0687,
Scenic Sotheby's International Realty
Source: ECAOR,MLS#: 1007357
Facts & features
Interior
Bedrooms & bathrooms
- Bedrooms: 4
- Bathrooms: 4
- Full bathrooms: 3
- 1/2 bathrooms: 1
Primary bedroom
- Level: First
- Area: 232.5 Square Feet
- Dimensions: 15 x 15.5
Bedroom
- Level: First
- Area: 156 Square Feet
- Dimensions: 13 x 12
Bedroom
- Level: Second
- Area: 195 Square Feet
- Dimensions: 13 x 15
Bedroom
- Level: Second
- Area: 195 Square Feet
- Dimensions: 13 x 15
Dining area
- Level: First
- Area: 189.75 Square Feet
- Dimensions: 16.5 x 11.5
Kitchen
- Level: First
- Area: 99.6 Square Feet
- Dimensions: 16.6 x 6
Living room
- Level: First
- Area: 261 Square Feet
- Dimensions: 14.5 x 18
Heating
- Natural Gas
Appliances
- Included: Dishwasher, Disposal, Dryer, Freezer, Microwave, Range Hood, Refrigerator, Washer, Tankless Water Heater
Features
- Crown Molding, Kitchen Island, Pantry, Woodwork Painted
- Flooring: Hardwood, Tile
- Windows: Window Treatments
- Common walls with other units/homes: No Common Walls
Interior area
- Total structure area: 2,355
- Total interior livable area: 2,355 sqft
Property
Parking
- Total spaces: 4
- Parking features: Garage Door Opener, Garage
- Garage spaces: 2
Features
- Stories: 2
- Patio & porch: Screened
- Exterior features: Sprinkler System
- Fencing: Partial
Lot
- Size: 6,534 Square Feet
- Dimensions: 64 x 110 x 55 x 110
- Features: Covenants, Restrictions
Details
- Parcel number: 253S18162000000130
- Zoning description: Resid Single Family
Construction
Type & style
- Home type: SingleFamily
- Architectural style: Beach House
- Property subtype: Single Family Residence
Materials
- Siding CmntFbrHrdBrd
- Roof: Composition,Shake
Condition
- Construction Complete
- New construction: No
- Year built: 2015
Utilities & green energy
- Water: Public
Community & HOA
Community
- Features: Dock, Fitness Center, Fishing, Golf, Short Term Rental - Not Allowed, Picnic Area, Playground, Pool, Tennis Court(s)
- Subdivision: WATERSOUND ORIGINS
HOA
- Has HOA: Yes
- Services included: Management, Recreational Faclty, Trash
Location
- Region: Watersound
Financial & listing details
- Price per square foot: $463/sqft
- Tax assessed value: $901,195
- Annual tax amount: $8,142
- Date on market: 7/10/2026
- Road surface type: Paved
Estimated market value
Not available
Estimated sales range
Not available
Not available
Price history
| Date | Event | Price |
|---|---|---|
| 7/10/2026 | Listed for sale | $1,090,000+30.5%$463/sqft |
Source:  ECAOR #1007357 Report a problem ECAOR #1007357 Report a problem | ||
| 10/26/2024 | Listing removed | $5,200$2/sqft |
Source: Zillow Rentals Report a problem | ||
| 10/1/2024 | Price change | $5,200-8%$2/sqft |
Source: Zillow Rentals Report a problem | ||
| 8/25/2024 | Price change | $5,650-4.2%$2/sqft |
Source: Zillow Rentals Report a problem | ||
| 7/2/2024 | Listed for rent | $5,900+9.3%$3/sqft |
Source: Zillow Rentals Report a problem | ||
| 3/1/2023 | Listing removed | -- |
Source: Zillow Rentals Report a problem | ||
| 2/23/2023 | Listed for rent | $5,400$2/sqft |
Source: Zillow Rentals Report a problem | ||
| 4/23/2021 | Sold | $835,000+1.2%$355/sqft |
Source: ECAOR #863520 Report a problem | ||
| 1/30/2021 | Pending sale | $825,000$350/sqft |
Source: ECAOR #863520 Report a problem | ||
| 1/30/2021 | Listed for sale | $825,000+72.4%$350/sqft |
Source: ECAOR #863520 Report a problem | ||
| 2/24/2015 | Sold | $478,400$203/sqft |
Source: Public Record Report a problem | ||
Public tax history
| Year | Property taxes | Tax assessment |
|---|---|---|
| 2025 | $8,143 +0.6% | $901,195 +1.7% |
| 2024 | $8,094 +0.5% | $886,093 |
| 2023 | $8,051 +7.8% | $886,093 +9.9% |
| 2022 | $7,472 +126.5% | $806,280 +113.1% |
| 2021 | $3,299 -1.6% | $378,446 +1.4% |
| 2020 | $3,353 +3.1% | $373,221 +2.3% |
| 2019 | $3,252 | $364,830 +1.9% |
| 2018 | $3,252 +1.7% | $358,027 +2.1% |
| 2017 | $3,198 +2.9% | $350,663 +2.1% |
| 2016 | $3,107 +1.3% | $343,451 +609.6% |
| 2015 | $3,066 +523.2% | $48,400 +10% |
| 2014 | $492 | $44,000 +18.9% |
| 2013 | -- | $37,000 -9.8% |
| 2012 | -- | $41,040 -31.6% |
| 2011 | -- | $60,000 +45.5% |
| 2010 | -- | $41,250 -36.5% |
| 2009 | -- | $65,000 -49.3% |
| 2008 | -- | $128,160 -10% |
| 2007 | -- | $142,400 |
Find assessor info on the county website
Monthly payment
Est. payment
Payment breakdown
Explore the cost of this home by adjusting the details. Changes won't be saved.Climate risks
Neighborhood: 32461
Nearby schools
Schools provided by the listing agent
- Elementary: Dune Lakes
- Middle: Emerald Coast
- High: South Walton
Source: ECAOR. This data may not be complete. We recommend contacting the local school district to confirm school assignments for this home.
Similar homes
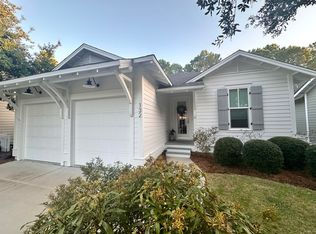
- $1,095,0004 bd4 ba2.6k sqft90 Basal St, Watersound, FL 32461For Sale

 MLS ID #1004218, Randall L Rintala, Watersound Real Estate. ECAOR
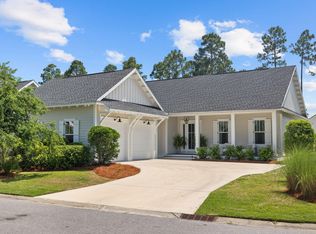
 - $999,0004 bd3 ba2.5k sqft158 Trailhead Dr, Inlet Beach, FL 32461For Sale
 MLS ID #1003317, Robert S Weil, Engel & Voelkers 30A Beaches. ECAOR
 - $975,0004 bd4 ba2.4k sqft267 Log Landing St, Inlet Beach, FL 32461For Sale
 MLS ID #1004296, Renee T Friesen, Beach Sunsets Inc. ECAOR
 - $1,215,0004 bd4 ba2.9k sqft93 Orman Ct, Inlet Beach, FL 32461For Sale
 MLS ID #1012326, Amy Killian, Beachy Beach Real Estate. ECAOR
 - $950,0003 bd3 ba2k sqft91 Heartwood St, Inlet Beach, FL 32461For SaleMLS ID #1010871, Angie Gibson, Watersound Real Estate. ECAOR
- $869,0003 bd3 ba2k sqft73 Somersault Ln, Inlet Beach, FL 32461For SaleMLS ID #1000682, Robin A Lee, Florida Sales Realty. ECAOR
- $849,0004 bd3 ba2.4k sqft63 Roundwood Dr, Inlet Beach, FL 32461For SaleMLS ID #1010801, Blankenship Watkins Advisory Group, Christies International Real Estate Emerald Coast. ECAOR
- $995,0003 bd2 ba1.9k sqft246 Naturewalk Blvd, Watersound, FL 32461For SaleMLS ID #1011433, Cherissa Cabahug, 1 Percent Lists Florida Coast. ECAOR
- $1,268,9754 bd4 ba2.6k sqft425 W Lafayette Rd, Rosemary Beach, FL 32461For SaleMLS ID #999067, Kromer Collective, Compass. ECAOR
- $1,049,0006 bd4 ba2.4k sqft55 Nautilus Coast Dr Lot 6, Inlet Beach, FL 32461For SaleMLS ID #996774, Abbott Martin Group, EXP Realty LLC. ECAOR
- $1,149,0004 bd6 ba2.6k sqft11 Sarah St Lot 20, Inlet Beach, FL 32461For SaleMLS ID #987508, Abbott Martin Group, EXP Realty LLC. ECAOR
- $1,445,0005 bd5 ba3k sqft234 Sidecamp Rd, Inlet Beach, FL 32461For SaleMLS ID #1001038, Delawalla Group, Christies International Real Estate Emerald Coast. ECAOR
- $785,0004 bd3 ba1.9k sqft227 Suwannee Dr, Inlet Beach, FL 32461For SaleMLS ID #1008933, Jason A Green, Watersound Real Estate. ECAOR
- $785,0002 bd2 ba1.8k sqft92 E Lafayette Rd, Watersound, FL 32461For SaleMLS ID #1000933, Dana L Ford, Scenic Sotheby's International Realty. ECAOR
- $875,0003 bd3 ba2k sqft175 Suwannee Dr, Inlet Beach, FL 32461For SaleMLS ID #1006384, Karen E Crews, Watersound Real Estate. ECAOR
- $1,349,0005 bd5 ba2.9k sqft123 Pollard Cv E, Rosemary Beach, FL 32461For SaleMLS ID #1007934, Laurel C Corbin, Watersound Real Estate. ECAOR
