Built in 2025, this exceptional home offers the rare opportunity to own a virtually brand-new residence featuring a highly desirable FIVE-BEDROOM floorplan--an uncommon find at this price point in Watersound Origins. Designed with both everyday living and entertaining in mind, the thoughtfully planned layout offers 2 spacious bedroom suites on the 1st floor in addition to a versatile front bedroom that can easily serve as a home office, flex room, or guest suite. The private primary suite is tucked away at the rear of the home, creating a peaceful retreat complete with a luxurious spa-inspired bath featuring an oversized walk-in shower with a rainfall shower head and a custom-designed walk-in closet with built-in storage cubbies. Upstairs, 2 additional bedrooms each enjoy their own private en suite bathrooms, providing comfort and privacy for family and guests alike.
The welcoming foyer opens to an airy, light-filled living space complemented by an elegant dining area and an oversized storage closet--perfect for seasonal décor, luggage, and everyday organization. Expansive windows throughout the home flood the interior with natural light, enhancing the open-concept design.
At the heart of the home, the chef's kitchen showcases ceiling-height light tan cabinetry, under-cabinet lighting, elegant vertical fluted panel detailing on the oversized island, seating for four, and abundant storage with two walk-up pantries. Premium THERMADOR appliances include a 36-inch Thermador gas range with matching hood, microwave drawer, and refrigerator, making this kitchen as functional as it is beautiful.
The kitchen flows seamlessly into the spacious living room, where a shiplap-accented fireplace creates a warm and inviting focal point for gathering with family and friends.
Additional upgrades throughout the home include custom designer lighting, wide-plank luxury vinyl flooring, and a well-appointed laundry room featuring extra shelving and a convenient hanging rod. An outdoor shower with a private fenced enclosure offers the perfect place to rinse off after a day at the beach.
One of the home's most appealing features is the screened porch overlooking a large, fenced backyard that backs to a peaceful stand of towering pines. With ample space to accommodate a future pool, this private outdoor setting provides endless possibilities for creating your own backyard oasis.
Offering the ideal combination of modern construction, exceptional design, generous living spaces, and premium finishes, 123 E Pollard Cove presents an outstanding opportunity to enjoy the Watersound Origins lifestyle in one of the community's newest homes.
For sale
Price cut: $24.1K (10/20)
$1,324,900
123 Pollard Cv E, Rosemary Beach, FL 32461
5beds
2,957sqft
Single Family Residence
Built in 2025
7,405 Square Feet Lot
$-- Zestimate®
$448/sqft
$-- HOA
What's special
Oversized storage closetFive-bedroom floorplanCustom designer lightingLuxurious spa-inspired bathAiry light-filled living spaceOpen-concept designElegant dining area
- 95 days
- 900
- 32
Zillow last checked:
Listing updated:
Listed by:
Laurel C Corbin 614-506-3988,
Watersound Real Estate
Source: ECAOR,MLS#: 1007934
Facts & features
Interior
Bedrooms & bathrooms
- Bedrooms: 5
- Bathrooms: 5
- Full bathrooms: 4
- 1/2 bathrooms: 1
Primary bedroom
- Level: First
- Area: 224 Square Feet
- Dimensions: 16 x 14
Bedroom
- Level: First
- Area: 156 Square Feet
- Dimensions: 13 x 12
Bedroom
- Level: First
- Area: 156 Square Feet
- Dimensions: 13 x 12
Bedroom
- Level: Second
- Area: 144 Square Feet
- Dimensions: 12 x 12
Bedroom
- Level: Second
- Area: 144 Square Feet
- Dimensions: 12 x 12
Dining room
- Level: First
- Area: 140 Square Feet
- Dimensions: 14 x 10
Living room
- Level: First
- Area: 352 Square Feet
- Dimensions: 16 x 22
Heating
- Natural Gas, Heat High Efficiency
Cooling
- Central Air, Ceiling Fan(s)
Appliances
- Included: Dishwasher, Disposal, Microwave, Range Hood, Refrigerator, Gas Water Heater
- Laundry: Washer/Dryer Hookup
Features
- Kitchen Island, Pantry, Woodwork Painted
- Flooring: Tile, Vinyl
- Doors: Storm Door(s)
- Windows: Window Treatments
- Has fireplace: Yes
- Fireplace features: Gas
- Common walls with other units/homes: No Common Walls
Interior area
- Total structure area: 2,957
- Total interior livable area: 2,957 sqft
Property
Parking
- Total spaces: 6
- Parking features: Garage Door Opener, Garage
- Attached garage spaces: 2
Features
- Stories: 2
- Patio & porch: Screened
- Exterior features: Private Yard, Outdoor Shower, Sprinkler System
Lot
- Size: 7,405 Square Feet
- Dimensions: 55 x 140
- Features: Covenants, Easements, Restrictions, Wooded
Details
- Parcel number: 253S18162470000140
- Zoning description: County, Resid Single Family
Construction
Type & style
- Home type: SingleFamily
- Architectural style: Beach House
- Property subtype: Single Family Residence
Materials
- Trim Wood, Siding CmntFbrHrdBrd
- Roof: Composition
Condition
- Construction Complete
- New construction: No
- Year built: 2025
Utilities & green energy
- Water: Public
Green energy
- Energy efficient items: Doors
Community & HOA
Community
- Features: Community Room, Fitness Center, Golf, Minimum Rental Prd, Short Term Rental - Not Allowed, Playground, Pool, Tennis Court(s), Pickleball
- Security: Security System, Smoke Detector(s)
- Subdivision: WATERSOUND ORIGINS
HOA
- Has HOA: Yes
- Services included: Advertising, Maintenance Grounds, Land Recreation, Management, Recreational Faclty, Services
Location
- Region: Rosemary Beach
Financial & listing details
- Price per square foot: $448/sqft
- Annual tax amount: $1,165
- Date on market: 7/22/2026
- Road surface type: Paved
Estimated market value
Not available
Estimated sales range
Not available
Not available
Price history
| Date | Event | Price |
|---|---|---|
| 10/20/2026 | Price change | $1,324,900-1.8%$448/sqft |
Source:  ECAOR #1007934 Report a problem ECAOR #1007934 Report a problem | ||
| 9/17/2026 | Price change | $1,349,000-3.6%$456/sqft |
Source: ECAOR #1007934 Report a problem | ||
| 7/22/2026 | Listed for sale | $1,399,000$473/sqft |
Source: ECAOR #1007934 Report a problem | ||
Public tax history
Tax history is unavailable.
Monthly payment
Est. payment
Payment breakdown
Explore the cost of this home by adjusting the details. Changes won't be saved.Climate risks
Neighborhood: 32461
Nearby schools
Schools provided by the listing agent
- Elementary: Dune Lakes
- Middle: Emerald Coast
- High: South Walton
Source: ECAOR. This data may not be complete. We recommend contacting the local school district to confirm school assignments for this home.
- $1,425,0004 bd5 ba3.1k sqft113 Pollard Cv E, Rosemary Beach, FL 32461Sold

- $1,393,8004 bd5 ba2.9k sqft95 Pollard Cv E LOT 11, Rosemary Beach, FL 32461Sold

- $1,154,3404 bd5 ba2.8k sqft123 Pollard Cv E LOT 14, Watersound, FL 32461Sold

- $1,206,2004 bd5 ba2.8k sqft113 Pollard Cv E LOT 13, Watersound, FL 32461Sold
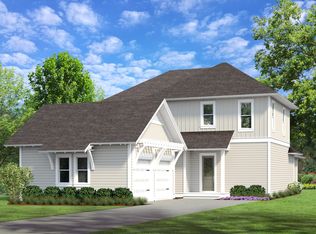
Similar homes
- $1,325,0004 bd5 ba3k sqft34 W Majestic Palm Dr, Inlet Beach, FL 32461For Sale
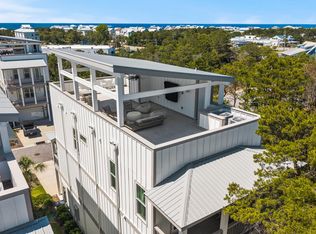 MLS ID #797008, Clay Owens. CPAR
 - $1,295,0005 bd4 ba2.4k sqft95 W Willow Mist Rd, Rosemary Beach, FL 32461For Sale
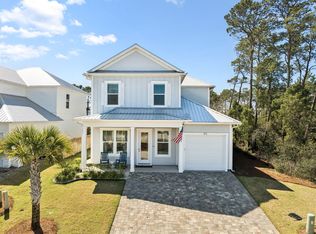
 MLS ID #1014189, Blankenship Watkins Advisory Group, Christies International Real Estate Emerald Coast. ECAOR
 - $1,350,0004 bd4 ba2.6k sqft226 Medley St, Inlet Beach, FL 32461For Sale
 MLS ID #1008621, Spears Group, Compass. ECAOR
 - $1,395,0004 bd5 ba2.7k sqft20 W Firethorn Cir Lot 9, Rosemary Beach, FL 32461For Sale
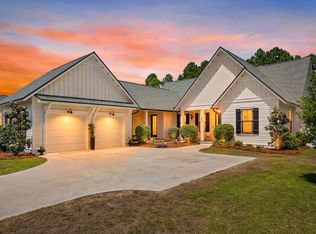 MLS ID #1010815, Randall L Rintala, Watersound Real Estate. ECAOR
 - $1,598,0004 bd5 ba2.6k sqft28 Pollard Cv W, Rosemary Beach, FL 32461For SaleMLS ID #1012340, William K Pumphrey, Watersound Real Estate. ECAOR
- $1,595,0004 bd5 ba2.9k sqft133 Sandchase Cir Lot 15, Watersound, FL 32461For SaleMLS ID #1013769, Randall L Rintala, Watersound Real Estate. ECAOR
- $1,350,0003 bd3 ba2.3k sqft40 Tamoka Ct, Inlet Beach, FL 32461For SaleMLS ID #1012080, Tanika O'Brien, Compass. ECAOR
- $975,0004 bd4 ba2.4k sqft267 Log Landing St, Inlet Beach, FL 32461For SaleMLS ID #1004296, Renee T Friesen, Beach Sunsets Inc. ECAOR
- $1,268,9754 bd4 ba2.6k sqft425 W Lafayette Rd, Rosemary Beach, FL 32461For SaleMLS ID #999067, Kromer Collective, Compass. ECAOR
- $1,215,0004 bd4 ba2.9k sqft93 Orman Ct, Inlet Beach, FL 32461For SaleMLS ID #1012326, Amy Killian, Beachy Beach Real Estate. ECAOR
- $1,699,0005 bd5 ba3.7k sqft121 Needle Cast Ln, Inlet Beach, FL 32461For SaleMLS ID #996036, Laurel C Corbin, Watersound Real Estate. ECAOR
- $999,0004 bd3 ba2.5k sqft158 Trailhead Dr, Inlet Beach, FL 32461For SaleMLS ID #1003317, Robert S Weil, Engel & Voelkers 30A Beaches. ECAOR
- $1,675,0004 bd4 ba3.5k sqft67 Tamoka Ct, Inlet Beach, FL 32461For SaleMLS ID #1009009, Tanika O'Brien, Compass. ECAOR
- $849,0004 bd3 ba2.4k sqft63 Roundwood Dr, Inlet Beach, FL 32461For SaleMLS ID #1010801, Blankenship Watkins Advisory Group, Christies International Real Estate Emerald Coast. ECAOR
- $1,725,0004 bd5 ba3.5k sqft446 W Lafayette Rd, Rosemary Beach, FL 32461For SaleMLS ID #1002000, Justin D Wilkerson, Real Broker LLC. ECAOR
- $1,650,0004 bd4 ba2k sqft63 The Greenway Loop, Inlet Beach, FL 32461For SaleMLS ID #1012254, Judy C Jones, Berkshire Hathaway HomeServices. ECAOR
- $1,725,0004 bd4 ba2.7k sqft56 W Crabbing Hole Ln, Inlet Beach, FL 32461For SaleMLS ID #1011056, Marla Hanna, Corcoran Reverie SRB. ECAOR
