Welcoming our newest builder to the Watersound Origins community, Bowell Builders! Now building in the newly released Powell Landing East neighborhood, Boswell Builders is introducing a new Spec home located on a pie-shaped lot backing up conservation area and expected to be completed Spring 2024.
Welcome to the stunning Windsor plan by Boswell Homes. This luxurious home boasts four bedrooms and 4 1/2 bathrooms, offering ample space for comfortable living. The attached 2-car garage two-car garage, you'll appreciate the convenience of an entrance directly into the mudroom, complete with built-in cubbies for organized storage. The open concept design of this home creates a seamless flow between the various living spaces. The expansive dining area is perfect for hosting gatherings. The family room is a cozy retreat and definitely a focal point, featuring a gas fireplace and coffered ceilings exudes an air of grandeur, while adding a touch of elegance to the space.
The primary bedroom, located on the first floor, offers a tranquil oasis with a large walk-in closet and a luxurious soaking tub. Additionally, this bedroom provides access to one of the two screened-in porches on the rear of the home, allowing you to enjoy the outdoors in comfort and style.
Upstairs, you'll find three guest bedrooms, each with its own individual bathroom, ensuring privacy and convenience for all. A landing area provides a versatile space that can be used as a study or relaxation area.
Outdoor living is a delight in this home, with a screened-in porch that features an outdoor kitchen complete with a 34-inch coyote natural gas grill and hood. Overlooking the heated pool and spa, this space is perfect for entertaining or simply enjoying the beautiful surroundings.
Luxury features are abundant in this beautiful home including, 10-foot ceilings throughout, engineered hardwood flooring throughout, 8-foot solid core 2-panel shaker doors, Quartz countertops and wood shelving throughout. Crown molding adorns the first-floor main living areas, as well as the primary bedroom and bathroom, adding a touch of elegance. The kitchen is complete with additional upper cabinets to the ceiling with glass doors and lighting, Quartz backsplash to match the countertops, along with a stainless-steel appliance package with a 36-inch gas range, a vent hood, microwave drawer, refrigerator and dishwasher. The generous walk-in pantry is must-have and provides ample storage for all your culinary needs.
Don't miss the opportunity to make this exquisite Windsor plan by Boswell Homes your own.
The Watersound Origins community is one of South Walton's most coveted neighborhoods for its exceptional amenities, beautiful new homes, and prime location. Amenities include the Village Commons pool & fitness center, sports courts, miles of nature trails, dock access to Lake Powell, unlimited golf, and lots of green space for outdoor play. The all new Watersound Town Center brings a new level of excitement and convenience to the community with a Publix Super Market, Delicious restaurants, healthcare facilities, a weekly Farmers Market, and more right at the entrance to the neighborhood!
*Pricing for inventory homes include lot premiums and may include optional upgrades. Added options/upgrades and pricing are subject to change. Please check with the on-site community specialists for the latest information for this home.
Sold for $1,393,800
$1,393,800
95 Pollard Cv E Lot 11, Rosemary Beach, FL 32461
4beds
2,925sqft
Single Family Residence
Built in 2024
-- sqft lot
$1,536,100 Zestimate®
$477/sqft
$7,926 Estimated rent
Home value
$1,536,100
$1.41M - $1.69M
$7,926/mo
Zestimate® history
Owner options
List your home for rent
$7,926/mo
Rent Zestimate®
Find your next renter with Zillow Rental Manager. Plus, with online applications, you can quickly screen prospective tenants – for free.
$7,926/mo
Rent Zestimate®
Refinance and save
$8,714/mo
Est. payment
Refinancing to a lower rate could help reduce your monthly payments and save thousands over the life of the loan.
$8,714/mo
Est. payment
Explore your selling options
Work with a Zillow partner agent
Leverage their expertise and Zillow's premium Showcase listings to get your home seen by more buyers.
Get startedList with your own agent
Get your home in front of millions of buyers by listing it on Zillow.
Learn how to do itSell it yourself
Take full control of how buyers see your home on Zillow by listing For Sale by Owner (FSBO).
List your homeWhat's special
Gas fireplaceUnlimited golfNew watersound town centerScreened-in porchMiles of nature trailsLarge walk-in closetHeated pool
Zillow last checked:
Listing updated:
Listed by:
Harman, Jones, Sullivan,
Berkshire Hathaway HomeServices,
Lisa D Jones,
Berkshire Hathaway HomeServices
Bought with:
Tanika O'Brien, 3264650
Compass
Source: ECAOR,MLS#: 936810
Facts & features
Interior
Bedrooms & bathrooms
- Bedrooms: 4
- Bathrooms: 5
- Full bathrooms: 4
- 1/2 bathrooms: 1
Primary bedroom
- Description: 1
- Level: First
- Area: 237.21 Square Feet
- Dimensions: 16.17 x 14.67
Bedroom
- Description: 2
- Level: Second
- Area: 160.28 Square Feet
- Dimensions: 13.17 x 12.17
Bedroom
- Description: 3
- Level: Second
- Area: 147.96 Square Feet
- Dimensions: 12 x 12.33
Bedroom
- Description: 4
- Level: Second
- Area: 146.04 Square Feet
- Dimensions: 12.17 x 12
Dining room
- Level: First
- Area: 176 Square Feet
- Dimensions: 16 x 11
Family room
- Level: First
- Area: 380 Square Feet
- Dimensions: 20 x 19
Loft
- Level: Second
- Area: 132.53 Square Feet
- Dimensions: 12.83 x 10.33
Mud room
- Level: First
- Area: 306.55 Square Feet
- Dimensions: 16.58 x 18.5
Heating
- Central, Natural Gas
Appliances
- Included: Dishwasher, Disposal, Microwave, Range Hood, Tankless Water Heater
- Laundry: Washer/Dryer Hookup
Features
- Crown Molding, Vaulted Ceiling(s), Kitchen Island, Recessed Lighting, Newly Painted, Pantry, Shelving, Woodwork Painted
- Flooring: Hardwood
- Doors: Storm Door(s)
- Windows: Storm Window(s)
- Has fireplace: Yes
- Fireplace features: Gas
- Common walls with other units/homes: No Common Walls
Interior area
- Total structure area: 2,925
- Total interior livable area: 2,925 sqft
Property
Parking
- Total spaces: 2
- Parking features: Garage Door Opener
- Attached garage spaces: 2
Features
- Stories: 2
- Patio & porch: Screened
- Exterior features: Sprinkler System, Outdoor Kitchen
- Pool features: Heated, In Ground
- Has spa: Yes
- Spa features: Heated
- Fencing: Partial
Lot
- Dimensions: 49 x 140 x 105 x 140
- Features: Interior Lot
Details
- Parcel number: 253S18162470000110
- Zoning description: Resid Single Family
Construction
Type & style
- Home type: SingleFamily
- Architectural style: Florida Cottage
- Property subtype: Single Family Residence
Materials
- Siding CmntFbrHrdBrd
- Foundation: Slab
- Roof: Shingle,Roof Pitched
Condition
- To Be Built
- New construction: No
- Year built: 2024
Utilities & green energy
- Water: Public
Community & HOA
Community
- Features: Community Room, Dock, Fitness Center, Golf, Short Term Rental - Not Allowed, Pavillion/Gazebo, Playground, Pool, Tennis Court(s), Pickleball
- Security: Security System, Smoke Detector(s)
- Subdivision: WATERSOUND ORIGINS
HOA
- Has HOA: Yes
- Services included: Management
Location
- Region: Rosemary Beach
Financial & listing details
- Price per square foot: $477/sqft
- Date on market: 11/17/2023
- Road surface type: Paved
Price history
| Date | Event | Price |
|---|---|---|
| 4/25/2024 | Sold | $1,393,800$477/sqft |
Source:  ECAOR #936810 Report a problem ECAOR #936810 Report a problem | ||
| 1/12/2024 | Pending sale | $1,393,800$477/sqft |
Source: ECAOR #936810 Report a problem | ||
| 11/17/2023 | Listed for sale | $1,393,800$477/sqft |
Source: ECAOR #936810 Report a problem | ||
Public tax history
Tax history is unavailable.
Neighborhood: 32461
Nearby homes
- $1,499,0004 bd5 ba3.1k sqft113 Pollard Cv E, Rosemary Beach, FL 32461Pending

- $1,399,0005 bd5 ba2.9k sqft123 Pollard Cv E, Rosemary Beach, FL 32461For Sale
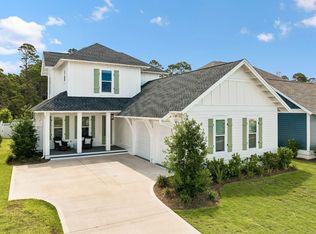
- $1,206,2004 bd5 ba2.8k sqft113 Pollard Cv E LOT 13, Watersound, FL 32461Sold
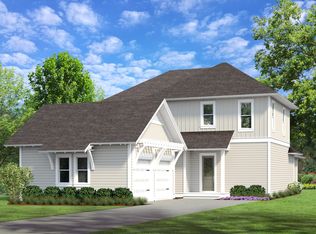
- $1,154,3404 bd5 ba2.8k sqft123 Pollard Cv E LOT 14, Watersound, FL 32461Sold

- $958,4404 bd5 ba2.4k sqft101 Pollard Cv E LOT 12, Watersound, FL 32461Sold
- $1,078,5054 bd5 ba2.4k sqft88 Porter Dr LOT 88, Rosemary Beach, FL 32461For Sale
- $982,9004 bd5 ba2.4k sqft87 Pollard Cv E LOT 10, Watersound, FL 32461Sold
- $1,090,5003 bd4 ba2.2k sqft143 Pollard Cv E, Inlet Beach, FL 32461Off Market
Nearby schools
GreatSchools rating
- 10/10Bay Elementary SchoolGrades: K-5Distance: 6.2 mi
- 8/10Emerald Coast Middle SchoolGrades: 6-8Distance: 8.5 mi
- 8/10South Walton High SchoolGrades: 9-12Distance: 12.7 mi
Schools provided by the listing agent
- Elementary: Dune Lakes
- Middle: Emerald Coast
- High: South Walton
Source: ECAOR. This data may not be complete. We recommend contacting the local school district to confirm school assignments for this home.


Get pre-qualified for a loan
At Zillow Home Loans, we can pre-qualify you in as little as 5 minutes with no impact to your credit score.An equal housing lender. NMLS #10287.
Sell for more on Zillow
Get a Zillow Showcase℠ listing at no additional cost and you could sell for .
$1,536,100
2% more
+$30,722
With Zillow Showcase(estimated)
$1,566,822
- Florida
- Walton County
- Inlet Beach
- 32461
- 95 Pollard Cv E Lot 11
Nearby cities
Nearby neighborhoods
Nearby zip codes
Other Inlet Beach Topics
