Welcome home to 63 Roundwood Drive, a beautifully finished Craftsman style cottage in the sought after community of Watersound Origins. With board and batten and shiplap accents, black shutters, dormer windows, and a welcoming front porch, this home captures the coastal charm the neighborhood is known for, just a short golf cart ride from 30A.
Inside, wide plank flooring and an open, light filled layout set the tone. The living room centers on a cozy gas fireplace and flows into a chef ready kitchen with an oversized quartz island, gas range, stainless appliances, subway tile backsplash, and a walk in pantry. A sunny dining area, plus a private sunroom with brick inspired flooring, make entertaining effortless.
The main level primary suite offers a spacious walk in closet and a spa like bath with a double vanity and marble tiled walk in shower. Additional bedrooms offer generous closets and plantation shutters, while a full bath, powder room, and versatile bonus space round out the plan, along with a dedicated laundry room.
Outside, a fenced backyard with a covered pergola patio invites morning coffee and evening gatherings, and a two car garage offers extra storage.
Living in Watersound Origins also means resort style amenities: a zero entry pool, a clubhouse with fitness center, tennis and pickleball courts, walking trails, and a kayak launch, minutes from the Gulf's sugar white sand.
Don't miss this move in ready gem in one of 30A's most beloved communities.
For sale
$849,000
63 Roundwood Dr, Inlet Beach, FL 32461
4beds
2,405sqft
Single Family Residence
Built in 2022
4,356 Square Feet Lot
$826,400 Zestimate®
$353/sqft
$-- HOA
What's special
Cozy gas fireplaceGas rangeVersatile bonus spaceOpen light filled layoutFenced backyardWelcoming front porchDormer windows
- 50 days
- 590
- 50
Zillow last checked:
Listing updated:
Listed by:
Blankenship Watkins Advisory Group 850-805-6100,
Christies International Real Estate Emerald Coast
Source: ECAOR,MLS#: 1010801
Facts & features
Interior
Bedrooms & bathrooms
- Bedrooms: 4
- Bathrooms: 3
- Full bathrooms: 3
Primary bedroom
- Level: First
- Area: 203.71 Square Feet
- Dimensions: 13 x 15.67
Bedroom
- Level: Second
- Area: 178.5 Square Feet
- Dimensions: 12.75 x 14
Bedroom
- Level: Second
- Area: 163.37 Square Feet
- Dimensions: 12.33 x 13.25
Bedroom
- Level: Second
- Area: 160.29 Square Feet
- Dimensions: 13 x 12.33
Dining room
- Level: First
- Area: 156.22 Square Feet
- Dimensions: 12.33 x 12.67
Garage
- Level: First
- Area: 418 Square Feet
- Dimensions: 19 x 22
Living room
- Level: First
- Area: 310.26 Square Feet
- Dimensions: 17.17 x 18.08
Cooling
- Central Air
Features
- Common walls with other units/homes: No Common Walls
Interior area
- Total structure area: 2,405
- Total interior livable area: 2,405 sqft
Property
Parking
- Total spaces: 4
- Parking features: Garage - Attached
- Attached garage spaces: 2
Features
- Stories: 2
- Exterior features: Private Yard
Lot
- Size: 4,356 Square Feet
- Dimensions: 51' x 85' x 55' x 85'
Details
- Parcel number: 253S18162430003140
- Zoning description: Resid Single Family
Construction
Type & style
- Home type: SingleFamily
- Architectural style: Florida Cottage
- Property subtype: Single Family Residence
Materials
- Brick, Siding CmntFbrHrdBrd
- Roof: Shake
Condition
- Construction Complete
- New construction: No
- Year built: 2022
Utilities & green energy
- Water: Public
Community & HOA
Community
- Features: BBQ Pit/Grill, Community Room, Dock, Fitness Center, Golf, Playground, Pool, Tennis Court(s), Pickleball
- Subdivision: WATERSOUND ORIGINS
Location
- Region: Inlet Beach
Financial & listing details
- Price per square foot: $353/sqft
- Tax assessed value: $691,910
- Annual tax amount: $5,903
- Date on market: 8/28/2026
- Road surface type: Paved
Estimated market value
$826,400
$785,000 - $868,000
$5,348/mo
Price history
| Date | Event | Price |
|---|---|---|
| 8/28/2026 | Listed for sale | $849,000+44.3%$353/sqft |
Source:  ECAOR #1010801 Report a problem ECAOR #1010801 Report a problem | ||
| 1/18/2022 | Sold | $588,400$245/sqft |
Source: Public Record Report a problem | ||
Public tax history
| Year | Property taxes | Tax assessment |
|---|---|---|
| 2025 | $5,903 -20.4% | $691,910 -13.1% |
| 2024 | $7,414 +12.7% | $796,417 +10% |
| 2023 | $6,579 +629.1% | $724,015 +672% |
| 2022 | $902 +9.3% | $93,783 +10% |
| 2021 | $825 +6% | $85,257 +9.3% |
| 2020 | $779 | $78,000 |
Find assessor info on the county website
Monthly payment
Est. payment
Payment breakdown
Explore the cost of this home by adjusting the details. Changes won't be saved.Climate risks
Neighborhood: 32461
Nearby schools
Schools provided by the listing agent
- Elementary: Dune Lakes
- Middle: Emerald Coast
- High: South Walton
Source: ECAOR. This data may not be complete. We recommend contacting the local school district to confirm school assignments for this home.
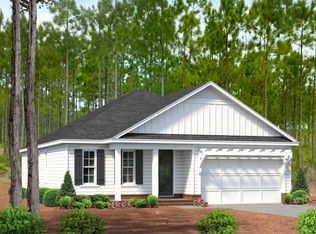
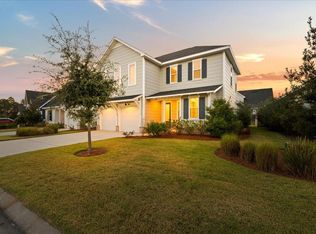
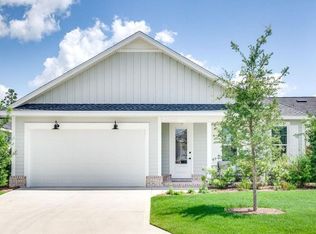
Similar homes
- $855,0003 bd3 ba2k sqft73 Somersault Ln, Inlet Beach, FL 32461For Sale
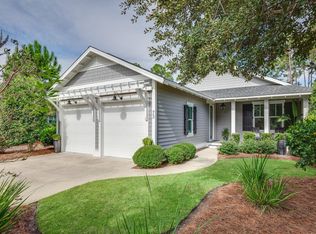
 MLS ID #1000682, Robin A Lee, Florida Sales Realty. ECAOR
 - $799,0002 bd2 ba1.8k sqft105 E Lafayette Rd, Rosemary Beach, FL 32461For Sale
 MLS ID #1011841, Lynne Andrews, Christies International Real Estate Emerald Coast. ECAOR
 - $975,0004 bd4 ba2.4k sqft267 Log Landing St, Inlet Beach, FL 32461For Sale
 MLS ID #1004296, Renee T Friesen, Beach Sunsets Inc. ECAOR
 - $999,0004 bd3 ba2.5k sqft158 Trailhead Dr, Inlet Beach, FL 32461For Sale
 MLS ID #1003317, Robert S Weil, Engel & Voelkers 30A Beaches. ECAOR
 - $950,0003 bd3 ba2k sqft91 Heartwood St, Inlet Beach, FL 32461For SaleMLS ID #1010871, Angie Gibson, Watersound Real Estate. ECAOR
- $829,0004 bd4 ba2k sqft33 Sunset Key Ct, Inlet Beach, FL 32461For SaleMLS ID #997931, Craig Baranowski, Scenic Sotheby's International Realty. ECAOR
- $1,090,0004 bd4 ba2.3k sqft112 Cannonball Ln, Watersound, FL 32461For SaleMLS ID #1007357, Anne Winicki, Scenic Sotheby's International Realty. ECAOR
- $1,095,0004 bd4 ba2.6k sqft90 Basal St, Watersound, FL 32461For SaleMLS ID #1004218, Randall L Rintala, Watersound Real Estate. ECAOR
- $799,9003 bd3 ba1.9k sqftGreen Heron St Lot 68, Rosemary Beach, FL 32461For SaleMLS ID #1008229, Builder Services, Watersound Real Estate. ECAOR
- $749,9003 bd2 ba1.7k sqft91 Bunting Ln, Inlet Beach, FL 32461For SaleMLS ID #1010906, Karen M Holder, EXP Realty LLC. ECAOR
- $1,268,9754 bd4 ba2.6k sqft425 W Lafayette Rd, Rosemary Beach, FL 32461For SaleMLS ID #999067, Kromer Collective, Compass. ECAOR
- $939,0003 bd3 ba1.7k sqft97 Dune Comet Ln Unit A, Inlet Beach, FL 32461For SaleMLS ID #1010996, Lisa Moyer, Christies International Real Estate Emerald Coast. ECAOR
- $1,049,0006 bd4 ba2.4k sqft55 Nautilus Coast Dr Lot 6, Inlet Beach, FL 32461For SaleMLS ID #996774, Abbott Martin Group, EXP Realty LLC. ECAOR
- $664,9002 bd2 ba1.6k sqft131 Green Heron St Lot 65, Rosemary Beach, FL 32461For SaleMLS ID #1008240, Builder Services, Watersound Real Estate. ECAOR
- $849,7004 bd4 ba2.8k sqft912 Camp Fire Cir Lot 319, Panama City Beach, FL 32413For SaleMLS ID #1007466, Kaitlyn Fucci, Salty Marlin Realty. ECAOR
- $673,9002 bd2 ba1.5k sqft280 Green Heron St Lot 28, Watersound, FL 32461For SaleMLS ID #995601, Builder Services, Watersound Real Estate. ECAOR
- $849,0002 bd2 ba1.7k sqft198 Waterside Ln, Freeport, FL 32439For SaleMLS ID #1001471, LaFlure & Vice, Scenic Sotheby's International Realty. ECAOR
