The Alana II is a thoughtfully planned single-level home with 2 bedrooms, a study, 2 bathrooms and 2 car garage, in Longleaf Park at Watersound Origins offers flexible living space and quality finishes just minutes from Watersound Town Center, Origins Golf Course, and convenient access to Hwy. 98. Estimated completion: end-Oct.
The heart of the home is an open-concept living, dining, and kitchen area where 10-foot ceilings and abundant natural light create an inviting sense of space. The kitchen is designed for both everyday functionality and entertaining, featuring a quartz island, walk-in pantry, under-cabinet lighting, and an upgraded Bosch stainless steel appliance package with a gas range, vent hood, microwave drawer, dishwasher, and refrigerator. Luxury vinyl plank flooring extends throughout the home, providing a cohesive, low-maintenance finish.
Just beyond the dining area, the screened porch with heirloom brick flooring and ceiling fan offers a comfortable outdoor living space, while a gas grill stub provides the opportunity for future outdoor cooking.
A dedicated study, enclosed by double pocket doors and enhanced by large windows, offers a bright, flexible space well suited for a home office, library, or hobby room.
Privately positioned toward the rear of the home, the primary suite offers a spacious walk-in closet, dual vanities, a tiled walk-in shower, separate water closet, and French door entry into the bath. The guest bedroom with its own walk-in closet and adjacent full bath offers comfortable accommodations for family or overnight guests.
Indoor living extends naturally to the screened rear porch, complete with heirloom brick flooring and a ceiling fan, creating an inviting space to relax or dine outdoors. A poured pad and gas grill stub provides the perfect spot for a grilling area.
Additional features include 10-foot ceilings throughout, 8-foot solid-core interior doors, quartz countertops, impact-rated windows and doors, Hardie Plank siding with heirloom brick accents, crown molding in the main living areas, irrigation, professional landscaping, and a two-car garage.
Located near the entrance of Watersound Origins, Longleaf Park offers exceptional convenience to Watersound Town Center's shopping, dining, and medical services while residents also enjoy access to Village Commons, the Origins Golf Course, walking and biking trails, fitness center, and community amenities.
For sale
$664,900
131 Green Heron St Lot 65, Rosemary Beach, FL 32461
2beds
1,690sqft
Single Family Residence
Built in 2026
4,860 Square Feet Lot
$660,300 Zestimate®
$393/sqft
$-- HOA
What's special
Two-car garageQuartz islandAbundant natural lightQuartz countertopsGas rangeGas grill stubLuxury vinyl plank flooring
- 27 days |
- 199 |
- 19 |
Likely to sell faster than
Zillow last checked:
Listing updated:
Listed by:
Builder Services 850-213-5170,
Watersound Real Estate,
Lisa D Jones 770-842-5432,
Watersound Real Estate
Source: ECAOR,MLS#: 1008240
Facts & features
Interior
Bedrooms & bathrooms
- Bedrooms: 2
- Bathrooms: 2
- Full bathrooms: 2
Bedroom
- Description: 1
- Level: First
- Area: 185.34 Square Feet
- Dimensions: 14.17 x 13.08
Bedroom
- Description: 2
- Level: First
- Area: 156 Square Feet
- Dimensions: 13 x 12
Dining area
- Level: First
- Area: 89.56 Square Feet
- Dimensions: 8.67 x 10.33
Garage
- Level: First
- Area: 454.74 Square Feet
- Dimensions: 22 x 20.67
Living room
- Level: First
- Area: 368 Square Feet
- Dimensions: 23 x 16
Office
- Description: Office/ Study
- Level: First
- Area: 98.14 Square Feet
- Dimensions: 9.5 x 10.33
Heating
- Central, Natural Gas
Cooling
- Central Air, Ceiling Fan(s)
Appliances
- Included: Dishwasher, Disposal, Microwave, Range Hood, Tankless Water Heater
- Laundry: Washer/Dryer Hookup
Features
- Crown Molding, Vaulted Ceiling(s), Kitchen Island, Recessed Lighting, Newly Painted, Pantry, Shelving, Woodwork Painted
- Flooring: Vinyl
- Attic: Pull Down Stairs
- Common walls with other units/homes: No Common Walls
Interior area
- Total structure area: 1,690
- Total interior livable area: 1,690 sqft
Property
Parking
- Total spaces: 4
- Parking features: Garage Door Opener
- Attached garage spaces: 2
Features
- Stories: 1
- Patio & porch: Porch, Screened
- Exterior features: Sprinkler System
Lot
- Size: 4,860 Square Feet
- Dimensions: 54' x 90' x 54' x 90
- Features: Interior Lot
Details
- Parcel number: 233S18161500000650
- Zoning description: Resid Single Family
Construction
Type & style
- Home type: SingleFamily
- Architectural style: Florida Cottage
- Property subtype: Single Family Residence
Materials
- Brick, Siding CmntFbrHrdBrd
- Foundation: Slab
- Roof: Shake,Roof Pitched
Condition
- Under Construction
- New construction: No
- Year built: 2026
Utilities & green energy
- Water: Public
Community & HOA
Community
- Features: Community Room, Dock, Fitness Center, Fishing, Golf, Short Term Rental - Not Allowed, Pavillion/Gazebo, Playground, Pool, Tennis Court(s), Pickleball
- Subdivision: WATERSOUND ORIGINS
HOA
- Has HOA: Yes
- Services included: Management
Location
- Region: Rosemary Beach
Financial & listing details
- Price per square foot: $393/sqft
- Date on market: 7/22/2026
- Road surface type: Paved
Estimated market value
$660,300
$627,000 - $693,000
$4,118/mo
Price history
| Date | Event | Price |
|---|---|---|
| 7/22/2026 | Listed for sale | $664,900$393/sqft |
Source:  ECAOR #1008240 Report a problem ECAOR #1008240 Report a problem | ||
Public tax history
Tax history is unavailable.
Monthly payment
Est. payment
Payment breakdown
Explore the cost of this home by adjusting the details. Changes won't be saved.Climate risks
Neighborhood: 32461
Nearby schools
GreatSchools rating
- 10/10Bay Elementary SchoolGrades: K-5Distance: 4.2 mi
- 8/10Emerald Coast Middle SchoolGrades: 6-8Distance: 6.6 mi
- 8/10South Walton High SchoolGrades: 9-12Distance: 10.8 mi
Schools provided by the listing agent
- Elementary: Dune Lakes
- Middle: Emerald Coast
- High: South Walton
Source: ECAOR. This data may not be complete. We recommend contacting the local school district to confirm school assignments for this home.
- $649,9002 bd2 ba1.5k sqft121 Green Heron St LOT 64, Rosemary Beach, FL 32461For Sale
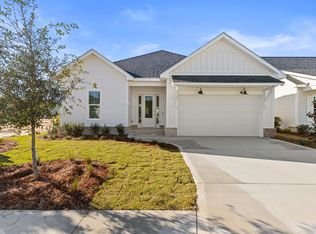
- $646,6502 bd2 ba1.5k sqft141 Green Heron St LOT 66, Watersound, FL 32461Sold
- $684,1753 bd2 ba1.7k sqft113 Green Heron St LOT 63, Watersound, FL 32461Sold
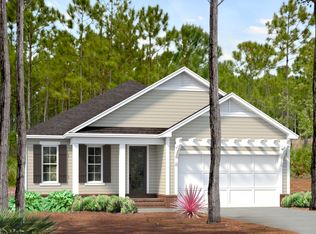
- $712,9503 bd2 ba1.7k sqft151 Green Heron St LOT 67, Watersound, FL 32461Sold

- $674,6802 bd2 ba1.5k sqft84 Bunting Ln LOT 73, Rosemary Beach, FL 32461Sold
- $826,8503 bd3 ba1.9k sqft124 Green Heron St, Inlet Beach, FL 32461Sold
- $750,4503 bd3 ba1.8k sqft144 Green Heron St, Inlet Beach, FL 32461Sold
- $732,3503 bd3 ba1.9k sqft74 Bunting Ln LOT 74, Rosemary Beach, FL 32461Pending
A local agent can set up tours, give advice and negotiate with sellers.
A local lender can help you make sure your offer is ready when you are.
Similar homes
- $679,0003 bd2 ba1.8k sqft202 Suwannee Dr, Inlet Beach, FL 32461For Sale

 MLS ID #1009922, Gordon C Tarver, Inlet Beach Real Estate. ECAOR
 - $698,9002 bd2 ba1.5k sqft280 Green Heron St Lot 28, Watersound, FL 32461For Sale
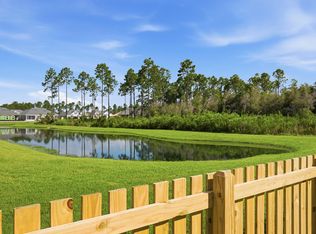 MLS ID #995601, Builder Services, Watersound Real Estate. ECAOR
 - $680,0003 bd2 ba1.7k sqft149 Windrow Way, Inlet Beach, FL 32461For Sale
 MLS ID #1006029, James Z Varga, Compass. ECAOR
 - $649,9003 bd3 ba1.7k sqft117 Roundwood Dr, Inlet Beach, FL 32461For Sale
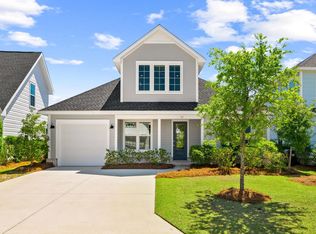 MLS ID #1000412, Randall L Rintala, Watersound Real Estate. ECAOR
 - $799,0004 bd3 ba1.9k sqft227 Suwannee Dr, Inlet Beach, FL 32461For SaleMLS ID #1008933, Jason A Green, Watersound Real Estate. ECAOR
- $649,9003 bd2 ba1.7k sqft189 Windrow Way, Watersound, FL 32461For SaleMLS ID #999402, Cynthia L Cobine, Scenic Sotheby's International Realty. ECAOR
- $799,9003 bd3 ba1.9k sqftGreen Heron St Lot 68, Rosemary Beach, FL 32461For SaleMLS ID #1008229, Builder Services, Watersound Real Estate. ECAOR
- $785,0002 bd2 ba1.8k sqft92 E Lafayette Rd, Watersound, FL 32461For SaleMLS ID #1000933, Dana L Ford, Scenic Sotheby's International Realty. ECAOR
- $792,7703 bd3 ba1.9k sqft290 Green Heron St Lot 27, Rosemary Beach, FL 32461For SaleMLS ID #995908, Builder Services, Watersound Real Estate. ECAOR
- $599,0003 bd3 ba1.6k sqft135 Golden Bell Ct Unit 135D, Rosemary Beach, FL 32461For SaleMLS ID #1007887, William K Pumphrey, Watersound Real Estate. ECAOR
- $875,0003 bd3 ba2k sqft175 Suwannee Dr, Inlet Beach, FL 32461For SaleMLS ID #1006384, Karen E Crews, Watersound Real Estate. ECAOR
- $575,0003 bd3 ba1.6k sqft95 Golden Bell Ct Unit 95B, Rosemary Beach, FL 32461For SaleMLS ID #1007522, Builder Services, Watersound Real Estate. ECAOR
- $575,0003 bd3 ba1.6k sqft105 Golden Bell Ct Unit 105B, Rosemary Beach, FL 32461For SaleMLS ID #1007518, Builder Services, Watersound Real Estate. ECAOR
- $799,0004 bd4 ba2.1k sqft79 Beach View Dr, Inlet Beach, FL 32461For SaleMLS ID #1009297, Ashley B Cottrell, Scenic Sotheby's International Realty. ECAOR
- $839,9003 bd3 ba1.9k sqft23 Green Heron St Lot 54, Rosemary Beach, FL 32461For SaleMLS ID #989421, Builder Services, Watersound Real Estate. ECAOR
- $520,0003 bd3 ba1.6k sqft26 Golden Bell Ct, Inlet Beach, FL 32461For SaleMLS ID #1007527, Builder Services, Watersound Real Estate. ECAOR
- $525,0003 bd3 ba1.6k sqft36 Golden Bell Ct, Inlet Beach, FL 32461For SaleMLS ID #1007493, Builder Services, Watersound Real Estate. ECAOR
- $585,0003 bd3 ba1.6k sqft75 Golden Bell Ct Unit 75C, Rosemary Beach, FL 32461For SaleMLS ID #969572, Builder Services, Watersound Real Estate. ECAOR
- $545,0003 bd3 ba1.6k sqft115 Golden Bell Ct Unit 115C, Rosemary Beach, FL 32461For SaleMLS ID #997950, Builder Services, Watersound Real Estate. ECAOR
- $525,0003 bd3 ba1.6k sqft36 Golden Bell Ct Unit 36C, Rosemary Beach, FL 32461For SaleMLS ID #992361, Builder Services, Watersound Real Estate. ECAOR
