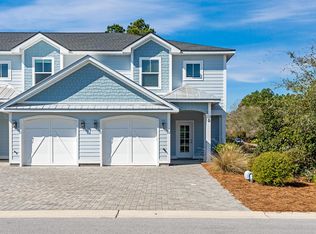
Discover Villas on the Fairway, thoughtfully designed TOWNHOMES in the highly sought-after Watersound Origins community! These stunning 2-story residences feature 3 bedrooms, 2.5 baths, and a 1-car garage, with direct access to the lively Watersound Town Center--featuring shops, restaurants, a pavilion, and abundant green space just moments away.
Inside, the open-concept first floor boasts stylish LVP flooring throughout, a spacious island kitchen with Quartz countertops, a sleek glass cooktop with oven, microwave and a refrigerator. A convenient coat/storage closet and powder room add to the home's functionality and ease of living.
Upstairs, the spacious owner's suite is complemented by two additional bedrooms and beautifully appointed full baths, with upgraded shelving in every closet for added storage and organization.
Enjoy outdoor living at its best with an expansive deck, half-covered for year-round enjoyment, plus the convenient location of being at the end of the cul-de-sac with easy access to the Watersound Town Center. Don't miss this incredible opportunity to own your Watersound Origins townhome while they last!
The Watersound Origins community is one of South Walton's most coveted neighborhoods for its exceptional amenities, beautiful new homes, and prime location.
For sale
$575,000
95 Golden Bell Ct Unit 95B, Rosemary Beach, FL 32461
3beds
1,685sqft
:
Get pre-qualified$3,469/mo
Townhouse
Built in 2022
1,817 Square Feet Lot
$-- Zestimate®
$341/sqft
$-- HOA
What's special
Quartz countertopsOpen-concept first floorSpacious island kitchenStylish lvp flooring throughoutPowder room
- 23 days |
- 170 |
- 10 |
Likely to sell faster than
Zillow last checked:
Listing updated:
Listed by:
Builder Services 850-213-5170,
Watersound Real Estate,
Lisa D Jones 770-842-5432,
Watersound Real Estate
Source: ECAOR,MLS#: 1007522
Facts & features
Interior
Bedrooms & bathrooms
- Bedrooms: 3
- Bathrooms: 3
- Full bathrooms: 2
- 1/2 bathrooms: 1
Bedroom
- Description: 1
- Level: Second
- Area: 172.88 Square Feet
- Dimensions: 12.5 x 13.83
Bedroom
- Description: 2
- Level: Second
- Area: 156.38 Square Feet
- Dimensions: 11.25 x 13.9
Bedroom
- Description: 3
- Level: Second
- Area: 105.06 Square Feet
- Dimensions: 10.17 x 10.33
Garage
- Description: 1-Car
- Area: 233.4 Square Feet
- Dimensions: 11.67 x 20
Kitchen
- Level: First
- Area: 189.25 Square Feet
- Dimensions: 18.33 x 10.33
Living room
- Description: Living/Dining Area
- Level: First
- Area: 389.01 Square Feet
- Dimensions: 21.83 x 17.83
Heating
- Central
Cooling
- Central Air, Ceiling Fan(s)
Appliances
- Included: Dishwasher, Disposal, Microwave
- Laundry: Washer/Dryer Hookup
Features
- Crown Molding, Kitchen Island, Recessed Lighting, Pantry, Shelving, Woodwork Painted
- Flooring: Tile, Vinyl
Interior area
- Total structure area: 1,685
- Total interior livable area: 1,685 sqft
Property
Parking
- Total spaces: 2
- Parking features: Garage Door Opener
- Attached garage spaces: 1
Features
- Stories: 2
- Patio & porch: Covered
- Exterior features: Sprinkler System
Lot
- Size: 1,817 Square Feet
- Dimensions: 23 x 79 x 23 x 79
- Features: Cul-De-Sac, See Remarks
Details
- Parcel number: 233S18161700010300
- Zoning description: Resid Multi-Family
Construction
Type & style
- Home type: Townhouse
- Architectural style: Florida Cottage
- Property subtype: Townhouse
Materials
- Concrete, Brick, Siding CmntFbrHrdBrd
- Foundation: Slab
- Roof: Metal
Condition
- Construction Complete
- New construction: No
- Year built: 2022
Utilities & green energy
- Water: Public
Community & HOA
Community
- Features: Fitness Center, Golf, Short Term Rental - Not Allowed, Pavillion/Gazebo, Picnic Area, Playground, Pool, Tennis Court(s), Pickleball
- Subdivision: WATERSOUND ORIGINS
HOA
- Has HOA: Yes
- Services included: Maintenance Grounds, Management
Location
- Region: Rosemary Beach
Financial & listing details
- Price per square foot: $341/sqft
- Date on market: 7/13/2026
Estimated market value
Not available
Estimated sales range
Not available
Not available
Price history
| Date | Event | Price |
|---|---|---|
| 7/13/2026 | Listed for sale | $575,000+8.5%$341/sqft |
Source:  ECAOR #1007522 Report a problem ECAOR #1007522 Report a problem | ||
| 8/15/2025 | Listing removed | $530,000$315/sqft |
Source: ECAOR #969582 Report a problem | ||
| 2/26/2025 | Listed for sale | $530,000$315/sqft |
Source: ECAOR #969582 Report a problem | ||
Public tax history
Tax history is unavailable.
Monthly payment
Est. payment
Payment breakdown
Explore the cost of this home by adjusting the details. Changes won't be saved.Climate risks
Neighborhood: 32461
Nearby schools
GreatSchools rating
- 10/10Bay Elementary SchoolGrades: K-5Distance: 4.8 mi
- 8/10Emerald Coast Middle SchoolGrades: 6-8Distance: 7.1 mi
- 8/10South Walton High SchoolGrades: 9-12Distance: 11.3 mi
Schools provided by the listing agent
- Elementary: Dune Lakes
- Middle: Emerald Coast
- High: South Walton
Source: ECAOR. This data may not be complete. We recommend contacting the local school district to confirm school assignments for this home.
- $540,0003 bd3 ba1.6k sqft95 Golden Bell Ct, Inlet Beach, FL 32461Sold
- $545,0003 bd3 ba1.6k sqft95 Golden Bell Ct UNIT 95A, Rosemary Beach, FL 32461Sold
- $530,0003 bd3 ba1.6k sqft105 Golden Bell Ct UNIT 105A, Rosemary Beach, FL 32461Sold
- $1,152,1005 bd5 ba2.4k sqft30 Moonlight Beach Ln, Seacrest, FL 32413Off Market
- $515,0003 bd3 ba1.6k sqft105 Golden Bell Ct UNIT 105C, Rosemary Beach, FL 32461Sold
- $522,5003 bd3 ba1.6k sqft105 Golden Bell Ct UNIT 105D, Rosemary Beach, FL 32461Sold
- $565,0003 bd3 ba1.6k sqft75 Golden Bell Ct UNIT 75D, Rosemary Beach, FL 32461Sold
- $522,5003 bd3 ba1.6k sqft75 Golden Bell Ct UNIT A, Rosemary Beach, FL 32461Off Market
A local agent can set up tours, give advice and negotiate with sellers.
A local lender can help you make sure your offer is ready when you are.
Similar homes
- $575,0003 bd3 ba1.6k sqft105 Golden Bell Ct Unit 105B, Rosemary Beach, FL 32461For Sale
 MLS ID #1007518, Builder Services, Watersound Real Estate. ECAOR
 - $599,0003 bd3 ba1.6k sqft135 Golden Bell Ct Unit 135D, Rosemary Beach, FL 32461For Sale
 MLS ID #1007887, William K Pumphrey, Watersound Real Estate. ECAOR
 - $525,0003 bd3 ba1.6k sqft36 Golden Bell Ct, Inlet Beach, FL 32461For SaleMLS ID #1007493, Builder Services, Watersound Real Estate. ECAOR
- $520,0003 bd3 ba1.6k sqft26 Golden Bell Ct, Inlet Beach, FL 32461For SaleMLS ID #1007527, Builder Services, Watersound Real Estate. ECAOR
- $585,0003 bd3 ba1.6k sqft75 Golden Bell Ct Unit 75C, Rosemary Beach, FL 32461For SaleMLS ID #969572, Builder Services, Watersound Real Estate. ECAOR
- $545,0003 bd3 ba1.6k sqft115 Golden Bell Ct Unit 115C, Rosemary Beach, FL 32461For SaleMLS ID #997950, Builder Services, Watersound Real Estate. ECAOR
- $574,9993 bd3 ba1.6k sqft45 Golden Bell Ct Unit 45C, Rosemary Beach, FL 32461For SaleMLS ID #789582, Sharon F Smith. CPAR
- $525,0003 bd3 ba1.6k sqft36 Golden Bell Ct Unit 36C, Rosemary Beach, FL 32461For SaleMLS ID #992361, Builder Services, Watersound Real Estate. ECAOR
- $551,928-- bd-- ba1.4k sqftSuwannee Dr Homesite 42B, Rosemary Beach, FL 32461New ConstructionFischer Homes
- $699,9002 bd2 ba1.2k sqft145 W Pine Lands Loop Unit C, Inlet Beach, FL 32461For SaleMLS ID #1009294, Vogel Group, Scenic Sotheby's International Realty. ECAOR
- $582,4732 bd3 ba1.4k sqft425 Suwannee Dr #54A, Rosemary Beach, FL 32461For SaleMLS ID #1006924, Builder Services, Watersound Real Estate. ECAOR
- $699,9003 bd2 ba1.8k sqft59 Suwannee Dr, Rosemary Beach, FL 32461For SaleMLS ID #1007575, Delawalla Group, Christies International Real Estate Emerald Coast. ECAOR
- $799,0004 bd4 ba2.1k sqft79 Beach View Dr, Inlet Beach, FL 32461For SaleMLS ID #1009297, Ashley B Cottrell, Scenic Sotheby's International Realty. ECAOR
- $532,9872 bd3 ba1.4k sqft415 Suwannee Dr #56A, Watersound, FL 32461For SaleMLS ID #1006928, Builder Services, Watersound Real Estate. ECAOR
- $799,0004 bd3 ba1.9k sqft227 Suwannee Dr, Inlet Beach, FL 32461For SaleMLS ID #1008933, Jason A Green, Watersound Real Estate. ECAOR
- $680,0003 bd2 ba1.7k sqft149 Windrow Way, Inlet Beach, FL 32461For SaleMLS ID #1006029, James Z Varga, Compass. ECAOR
- $699,0003 bd2 ba1.7k sqft169 Windrow Way, Inlet Beach, FL 32461For SaleMLS ID #792115, Lori E Roland. CPAR
- from $497,9952 bd2 ba1.4k sqftAnfield Plan, The Villas at Longleaf Park, a Watersound Origins® community, Inlet Beach, FL 32461New ConstructionFischer Homes
- from $491,9952 bd2 ba1.4k sqftLucas Plan, The Villas at Longleaf Park, a Watersound Origins® community, Inlet Beach, FL 32461New ConstructionFischer Homes
- $725,9002 bd2 ba1.2k sqft26 W Milestone Dr Unit C, Rosemary Beach, FL 32461For SaleMLS ID #1002266, Jon E Miller, Go to the Beach Real Estate. ECAOR
