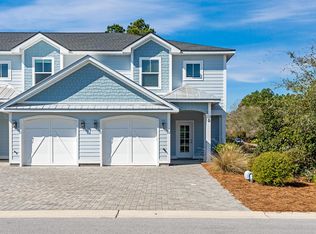
NOW OFFERED FULLY FURNISHED WITH OVER $40,000 OF NEW FURNITURE! Welcome to Watersound Villas on the Fairway and this beautifully designed townhome in the highly sought-after Watersound Origins community! This stunning 2-story residence features 3 bedrooms, 2.5 baths, and a 1-car garage with a very functional and beautifully designed floor plan.
This unique Villa is the ONLY end unit available on the market today with extra windows that provide a higher level of natural lighting, a spacious side yard and an extra level of privacy. And to top it off, this Villa is situated on a quiet cul-de-sac with no through traffic and a huge green space in the front with amazing nature views with breathtaking sunsets on the private rear patio. This one-of-a-kind Villa is in the PERFECT location only a block north from the lively Watersound Town Center featuring shops, restaurants, a pavilion, and abundant green space, all just moments away. And to the south is a walking/biking path that is a short walk to the golf course, community pool, nature trails, clubhouse, workout facility, tennis courts, and pickleball courts.
Inside, the open-concept first floor boasts stylish flooring throughout, a spacious island kitchen with Quartz countertops, a sleek glass cooktop with oven, microwave and a refrigerator. As an added bonus, crown molding is included throughout the entire Villa as well as custom blinds on every window. Upstairs, the spacious owner's suite is complemented by two additional bedrooms and beautifully appointed full baths. The washer and dryer are also included in a separate laundry room conveniently located close to all 3 bedrooms.
Don't miss this opportunity to own this unique slice of paradise in the beautiful Watersound Origins community!
For sale
Price increase: $4K (8/1)
$599,000
135 Golden Bell Ct Unit 135D, Rosemary Beach, FL 32461
3beds
1,685sqft
Townhouse
Built in 2022
1,817 Square Feet Lot
$-- Zestimate®
$355/sqft
$-- HOA
What's special
Spacious side yardExtra level of privacyAmazing nature viewsOpen-concept first floorStylish flooring throughout
- 33 days |
- 360 |
- 18 |
Likely to sell faster than
Zillow last checked:
Listing updated:
Listed by:
William K Pumphrey 850-963-6293,
Watersound Real Estate
Source: ECAOR,MLS#: 1007887
Facts & features
Interior
Bedrooms & bathrooms
- Bedrooms: 3
- Bathrooms: 3
- Full bathrooms: 2
- 1/2 bathrooms: 1
Bedroom
- Description: 1
- Level: Second
- Area: 172.88 Square Feet
- Dimensions: 12.5 x 13.83
Bedroom
- Description: 2
- Level: Second
- Area: 156.38 Square Feet
- Dimensions: 11.25 x 13.9
Bedroom
- Description: 3
- Level: Second
- Area: 105.06 Square Feet
- Dimensions: 10.17 x 10.33
Garage
- Description: 1-Car
- Level: First
- Area: 233.4 Square Feet
- Dimensions: 11.67 x 20
Kitchen
- Level: First
- Area: 189.25 Square Feet
- Dimensions: 18.33 x 10.33
Living room
- Description: Living/Dining Area
- Level: First
- Area: 389.01 Square Feet
- Dimensions: 21.83 x 17.83
Heating
- Central
Cooling
- Central Air, Ceiling Fan(s)
Appliances
- Included: Dishwasher, Disposal, Dryer, Microwave, Refrigerator, Washer, Electric Water Heater
- Laundry: Washer/Dryer Hookup
Features
- Crown Molding, Kitchen Island, Recessed Lighting, Pantry, Shelving, Woodwork Painted
- Flooring: Tile, Vinyl
- Furnished: Yes
Interior area
- Total structure area: 1,685
- Total interior livable area: 1,685 sqft
Property
Parking
- Total spaces: 5
- Parking features: Garage Door Opener
- Attached garage spaces: 1
Features
- Stories: 2
- Patio & porch: Covered
- Exterior features: Sprinkler System
Lot
- Size: 1,817 Square Feet
- Dimensions: 23 x 79 x 23 x 79
- Features: Covenants, Cul-De-Sac, Level, See Remarks
Details
- Parcel number: 233S18161700010440
- Zoning description: Resid Single Family
Construction
Type & style
- Home type: Townhouse
- Architectural style: Florida Cottage
- Property subtype: Townhouse
Materials
- Concrete, Brick, Siding CmntFbrHrdBrd
- Foundation: Slab
- Roof: Shingle,Metal
Condition
- Construction Complete
- New construction: No
- Year built: 2022
Utilities & green energy
- Water: Public
Community & HOA
Community
- Features: Community Room, Dock, Fitness Center, Fishing, Golf, Short Term Rental - Not Allowed, Pavillion/Gazebo, Picnic Area, Playground, Pool, TV Cable, Tennis Court(s), Pickleball
- Security: Smoke Detector(s)
- Subdivision: WATERSOUND ORIGINS
HOA
- Has HOA: Yes
- Services included: Maintenance Grounds, Management, Recreational Faclty
Location
- Region: Rosemary Beach
Financial & listing details
- Price per square foot: $355/sqft
- Annual tax amount: $1,696
- Date on market: 8/11/2026
Estimated market value
Not available
Estimated sales range
Not available
Not available
Price history
| Date | Event | Price |
|---|---|---|
| 8/11/2026 | Listed for sale | $599,000$355/sqft |
Source:  ECAOR #1007887 Report a problem ECAOR #1007887 Report a problem | ||
| 8/7/2026 | Pending sale | $599,000$355/sqft |
Source: ECAOR #1007887 Report a problem | ||
| 8/1/2026 | Price change | $599,000+0.7%$355/sqft |
Source: ECAOR #1007887 Report a problem | ||
| 7/17/2026 | Listed for sale | $595,000+14.9%$353/sqft |
Source: ECAOR #1007887 Report a problem | ||
| 12/9/2025 | Sold | $518,000$307/sqft |
Source: ECAOR #989904 Report a problem | ||
| 11/18/2025 | Pending sale | $518,000$307/sqft |
Source: ECAOR #989904 Report a problem | ||
Public tax history
Tax history is unavailable.
Monthly payment
Est. payment
Payment breakdown
Explore the cost of this home by adjusting the details. Changes won't be saved.Climate risks
Neighborhood: 32461
Nearby schools
GreatSchools rating
- 10/10Bay Elementary SchoolGrades: K-5Distance: 4.7 mi
- 8/10Emerald Coast Middle SchoolGrades: 6-8Distance: 7.1 mi
- 8/10South Walton High SchoolGrades: 9-12Distance: 11.2 mi
Schools provided by the listing agent
- Elementary: Dune Lakes
- Middle: Emerald Coast
- High: South Walton
Source: ECAOR. This data may not be complete. We recommend contacting the local school district to confirm school assignments for this home.
- $560,0003 bd3 ba1.6k sqft135 Golden Bell Ct UNIT 135C, Rosemary Beach, FL 32461Sold
- $523,0003 bd3 ba1.6k sqft135 Golden Bell Ct UNIT 135A, Rosemary Beach, FL 32461Sold
- $515,0003 bd3 ba1.6k sqft135 Golden Bell Ct UNIT 135B, Rosemary Beach, FL 32461Sold
- $520,0003 bd3 ba1.6k sqft56 Golden Bell Ct UNIT 56A, Rosemary Beach, FL 32461Sold
- $540,0003 bd3 ba1.6k sqft56 Golden Bell Ct, Inlet Beach, FL 32461Sold
- $540,0003 bd3 ba1.6k sqft56 Golden Bell Ct UNIT 56D, Rosemary Beach, FL 32461Sold
- $4,0003 bd3 ba1.6k sqft56 Golden Bell Ct #D, Rosemary Beach, FL 32461For Rent
- $560,0003 bd3 ba1.6k sqft135 Golden Bell Ct, Inlet Beach, FL 32461Sold
A local agent can set up tours, give advice and negotiate with sellers.
A local lender can help you make sure your offer is ready when you are.
Similar homes
- $575,0003 bd3 ba1.6k sqft95 Golden Bell Ct Unit 95B, Rosemary Beach, FL 32461For Sale
 MLS ID #1007522, Builder Services, Watersound Real Estate. ECAOR
 - $575,0003 bd3 ba1.6k sqft105 Golden Bell Ct Unit 105B, Rosemary Beach, FL 32461For SaleMLS ID #1007518, Builder Services, Watersound Real Estate. ECAOR
- $585,0003 bd3 ba1.6k sqft75 Golden Bell Ct Unit 75C, Rosemary Beach, FL 32461For SaleMLS ID #969572, Builder Services, Watersound Real Estate. ECAOR
- $525,0003 bd3 ba1.6k sqft36 Golden Bell Ct, Inlet Beach, FL 32461For SaleMLS ID #1007493, Builder Services, Watersound Real Estate. ECAOR
- $520,0003 bd3 ba1.6k sqft26 Golden Bell Ct, Inlet Beach, FL 32461For SaleMLS ID #1007527, Builder Services, Watersound Real Estate. ECAOR
- $545,0003 bd3 ba1.6k sqft115 Golden Bell Ct Unit 115C, Rosemary Beach, FL 32461For SaleMLS ID #997950, Builder Services, Watersound Real Estate. ECAOR
- $574,9993 bd3 ba1.6k sqft45 Golden Bell Ct Unit 45C, Rosemary Beach, FL 32461For SaleMLS ID #789582, Sharon F Smith. CPAR
- $525,0003 bd3 ba1.6k sqft36 Golden Bell Ct Unit 36C, Rosemary Beach, FL 32461For SaleMLS ID #992361, Builder Services, Watersound Real Estate. ECAOR
- $659,9003 bd2 ba1.7k sqft169 Windrow Way, Inlet Beach, FL 32461For SaleMLS ID #792115, Lori E Roland. CPAR
- $699,9003 bd2 ba1.8k sqft59 Suwannee Dr, Rosemary Beach, FL 32461For SaleMLS ID #1007575, Delawalla Group, Christies International Real Estate Emerald Coast. ECAOR
- from $497,9952 bd2 ba1.4k sqftAnfield Plan, The Villas at Longleaf Park, a Watersound Origins® community, Lkgbgq Inlet Beach, FL 32461New ConstructionFischer Homes
- $582,4732 bd3 ba1.4k sqft425 Suwannee Dr #54A, Rosemary Beach, FL 32461For SaleMLS ID #1006924, Builder Services, Watersound Real Estate. ECAOR
- $680,0003 bd2 ba1.7k sqft149 Windrow Way, Inlet Beach, FL 32461For SaleMLS ID #1006029, James Z Varga, Compass. ECAOR
- from $491,9951 bd2 ba1.4k sqftLucas Plan, The Villas at Longleaf Park, a Watersound Origins® community, Tn9gui Inlet Beach, FL 32461New ConstructionFischer Homes
- $699,0002 bd2 ba1.2k sqft99 E Pine Lands Loop Unit C, Inlet Beach, FL 32461For SaleMLS ID #1009897, Lynne Andrews, Christies International Real Estate Emerald Coast. ECAOR
- $799,0004 bd3 ba1.9k sqft227 Suwannee Dr, Inlet Beach, FL 32461For SaleMLS ID #1008933, Jason A Green, Watersound Real Estate. ECAOR
- $532,9872 bd3 ba1.4k sqft415 Suwannee Dr #56A, Watersound, FL 32461For SaleMLS ID #1006928, Builder Services, Watersound Real Estate. ECAOR
- $799,0004 bd4 ba2.1k sqft79 Beach View Dr, Inlet Beach, FL 32461For SaleMLS ID #1009297, Ashley B Cottrell, Scenic Sotheby's International Realty. ECAOR
- $725,9002 bd2 ba1.2k sqft26 W Milestone Dr Unit C, Rosemary Beach, FL 32461For SaleMLS ID #1002266, Jon E Miller, Go to the Beach Real Estate. ECAOR
- $895,0003 bd3 ba1.7k sqft80 E Milestone Dr Unit A, Rosemary Beach, FL 32461For SaleMLS ID #1006427, Mary D McLean, The Premier Property Group Seacrest Office. ECAOR
