This has one has it all. From Location, desired GOLF Side, and MOVE IN READY - NEVER RENTED - Furnishings Negotiable, Press a button and your porch becomes Screened in creating extended outside living space even more enjoyable !
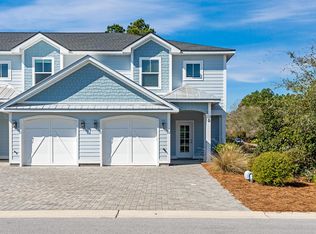
This beautifully appointed 2-story residence offers 3 bedrooms, 2.5 baths, and a 1-car garage, 2 in the driveway, all just moments from the vibrant Watersound Town Center with shopping, dining, green spaces, and community events right at your fingertips.
Inside, the open-concept floor plan features stylish LVP flooring throughout the main living areas and a spacious island kitchen complete with Quartz countertops, sleek appliances, and plenty of room for gathering and entertaining. Elegant furnishings throughout the home may be negotiated with an acceptable offer, making this an easy turnkey opportunity.
Golf course location in the Villas on the Fairway, a thoughtfully designed townhome community within the highly sought-after Watersound Origins neighborhood. Enjoy the Watersound Origins amenities which are like country club benefits without the country club price tag!
For sale
Price cut: $15K (7/24)
$574,999
45 Golden Bell Ct Unit 45C, Rosemary Beach, FL 32461
3beds
1,685sqft
Multi Family
Built in 2022
-- sqft lot
$569,200 Zestimate®
$341/sqft
$206/mo HOA
What's special
Quartz countertopsOpen-concept floor planSpacious island kitchenSleek appliances
- 102 days |
- 570 |
- 9 |
Zillow last checked:
Listing updated:
Listed by:
Sharon F Smith 850-247-2319,
Corcoran Reverie
Source: CPAR,MLS#: 789582 Originating MLS: Central Panhandle Association of REALTORS
Originating MLS: Central Panhandle Association of REALTORSFacts & features
Interior
Bedrooms & bathrooms
- Bedrooms: 3
- Bathrooms: 3
- Full bathrooms: 2
- 1/2 bathrooms: 1
Rooms
- Room types: Bedroom, Garage, Kitchen, Living Room
Bedroom
- Level: Second
- Dimensions: 12.5 x 13.83
Bedroom
- Level: Second
- Dimensions: 11.25 x 13.9
Bedroom
- Level: Second
- Dimensions: 10.17 x 10.33
Garage
- Level: First
- Dimensions: 11.67 x 20
Kitchen
- Level: First
- Dimensions: 18.33 x 10.33
Living room
- Level: First
- Dimensions: 21.83 x 17.83
Heating
- Central
Cooling
- Central Air
Appliances
- Included: ENERGY STAR Qualified Appliances, Electric Oven, Electric Range, Ice Maker
Features
- Double Vanity, Interior Steps, Walk-In Closet(s)
Interior area
- Total structure area: 1,685
- Total interior livable area: 1,685 sqft
Property
Parking
- Total spaces: 1
- Parking features: Garage
- Garage spaces: 1
Features
- Levels: Two
- Stories: 2
- Patio & porch: Open, Porch, Screened
- Exterior features: Porch
- Pool features: Community
Lot
- Size: 1,742 Square Feet
- Dimensions: 24.0 ft x 80.0 ft
- Features: Sprinkler System
Details
- Parcel number: 233S18161700010150
- Zoning description: Resid Multi-Family, Resid Single Family
- Special conditions: Listed As-Is
Construction
Type & style
- Home type: MultiFamily
- Property subtype: Multi Family
Materials
- Brick, HardiPlank Type, Concrete
- Foundation: Slab
- Roof: Metal,Shingle
Condition
- New construction: No
- Year built: 2022
Utilities & green energy
Green energy
- Energy efficient items: Appliances
Community & HOA
Community
- Features: Barbecue, Fitness Center, Golf, Park, Pool, Tennis Court(s), Community Pool
- Subdivision: Watersound Origins
HOA
- Has HOA: Yes
- Amenities included: Gazebo
- Services included: Association Management
- HOA fee: $618 quarterly
Location
- Region: Rosemary Beach
Financial & listing details
- Price per square foot: $341/sqft
- Annual tax amount: $1,767
- Date on market: 5/8/2026
- Cumulative days on market: 103 days
Estimated market value
$569,200
$541,000 - $598,000
$3,818/mo
Price history
| Date | Event | Price |
|---|---|---|
| 7/24/2026 | Price change | $574,999-2.5%$341/sqft |
Source:  ECAOR #1002535 Report a problem ECAOR #1002535 Report a problem | ||
| 7/2/2026 | Price change | $589,999-1.5%$350/sqft |
Source: ECAOR #1002535 Report a problem | ||
| 5/7/2026 | Listed for sale | $599,000+7%$355/sqft |
Source: ECAOR #1002535 Report a problem | ||
| 4/11/2025 | Sold | $560,000$332/sqft |
Source: ECAOR #969567 Report a problem | ||
| 3/18/2025 | Pending sale | $560,000$332/sqft |
Source: ECAOR #969567 Report a problem | ||
| 2/26/2025 | Listed for sale | $560,000$332/sqft |
Source: ECAOR #969567 Report a problem | ||
Public tax history
Tax history is unavailable.
Monthly payment
Est. payment
Payment breakdown
Explore the cost of this home by adjusting the details. Changes won't be saved.Climate risks
Neighborhood: 32461
Nearby schools
GreatSchools rating
- 10/10Bay Elementary SchoolGrades: K-5Distance: 4.7 mi
- 8/10Emerald Coast Middle SchoolGrades: 6-8Distance: 7.1 mi
- 8/10South Walton High SchoolGrades: 9-12Distance: 11.3 mi
Schools provided by the listing agent
- Elementary: Dune Lakes
- Middle: Emerald Coast
- High: South Walton
Source: CPAR. This data may not be complete. We recommend contacting the local school district to confirm school assignments for this home.
- $565,0003 bd3 ba1.6k sqft35 Golden Bell Ct UNIT 35D, Rosemary Beach, FL 32461Sold
- $575,0003 bd3 ba1.6k sqft55 Golden Bell Ct, Inlet Beach, FL 32461Sold
- $600,0003 bd3 ba1.6k sqft55 Golden Bell Ct UNIT 55D, Rosemary Beach, FL 32461Sold
- $512,4003 bd3 ba1.5k sqft45 Golden Bell Ct #C, Rosemary Beach, FL 32461Off Market

- $565,0003 bd3 ba1.6k sqft45 Golden Bell Ct, Inlet Beach, FL 32461Sold
- $600,0003 bd3 ba1.6k sqft75 Golden Bell Ct UNIT 75A, Rosemary Beach, FL 32461Sold
- $575,0003 bd3 ba1.6k sqft55 Golden Bell Ct UNIT 55A, Rosemary Beach, FL 32461Sold
- $512,4003 bd3 ba1.5k sqft56 Golden Bell Ct #A, Rosemary Beach, FL 32461Off Market
A local agent can set up tours, give advice and negotiate with sellers.
A local lender can help you make sure your offer is ready when you are.
Similar homes
- $575,0003 bd3 ba1.6k sqft95 Golden Bell Ct Unit 95B, Rosemary Beach, FL 32461For Sale
 MLS ID #1007522, Builder Services, Watersound Real Estate. ECAOR
 - $575,0003 bd3 ba1.6k sqft105 Golden Bell Ct Unit 105B, Rosemary Beach, FL 32461For SaleMLS ID #1007518, Builder Services, Watersound Real Estate. ECAOR
- $599,0003 bd3 ba1.6k sqft135 Golden Bell Ct Unit 135D, Rosemary Beach, FL 32461For Sale
 MLS ID #1007887, William K Pumphrey, Watersound Real Estate. ECAOR
 - $585,0003 bd3 ba1.6k sqft75 Golden Bell Ct Unit 75C, Rosemary Beach, FL 32461For SaleMLS ID #969572, Builder Services, Watersound Real Estate. ECAOR
- $545,0003 bd3 ba1.6k sqft115 Golden Bell Ct Unit 115C, Rosemary Beach, FL 32461For SaleMLS ID #997950, Builder Services, Watersound Real Estate. ECAOR
- $525,0003 bd3 ba1.6k sqft36 Golden Bell Ct, Inlet Beach, FL 32461For SaleMLS ID #1007493, Builder Services, Watersound Real Estate. ECAOR
- $520,0003 bd3 ba1.6k sqft26 Golden Bell Ct, Inlet Beach, FL 32461For SaleMLS ID #1007527, Builder Services, Watersound Real Estate. ECAOR
- $525,0003 bd3 ba1.6k sqft36 Golden Bell Ct Unit 36C, Rosemary Beach, FL 32461For SaleMLS ID #992361, Builder Services, Watersound Real Estate. ECAOR
- $680,0003 bd2 ba1.7k sqft149 Windrow Way, Inlet Beach, FL 32461For SaleMLS ID #1006029, James Z Varga, Compass. ECAOR
- $659,9003 bd2 ba1.7k sqft169 Windrow Way, Inlet Beach, FL 32461For SaleMLS ID #792115, Lori E Roland. CPAR
- $699,9003 bd2 ba1.8k sqft59 Suwannee Dr, Rosemary Beach, FL 32461For SaleMLS ID #1007575, Delawalla Group, Christies International Real Estate Emerald Coast. ECAOR
- $749,0003 bd3 ba1.7k sqft12 Saint Vincent Ln, Inlet Beach, FL 32461For SaleMLS ID #1008405, Gordon C Tarver, Inlet Beach Real Estate. ECAOR
- $799,0004 bd3 ba1.9k sqft227 Suwannee Dr, Inlet Beach, FL 32461For SaleMLS ID #1008933, Jason A Green, Watersound Real Estate. ECAOR
- $799,0004 bd4 ba2.1k sqft79 Beach View Dr, Inlet Beach, FL 32461For SaleMLS ID #1009297, Ashley B Cottrell, Scenic Sotheby's International Realty. ECAOR
- $785,0002 bd2 ba1.8k sqft92 E Lafayette Rd, Watersound, FL 32461For SaleMLS ID #1000933, Dana L Ford, Scenic Sotheby's International Realty. ECAOR
- $699,9002 bd2 ba1.2k sqft145 W Pine Lands Loop Unit C, Inlet Beach, FL 32461For SaleMLS ID #1009294, Vogel Group, Scenic Sotheby's International Realty. ECAOR
- $700,0002 bd2 ba1.2k sqft117 W Pine Lands Loop Unit C, Inlet Beach, FL 32461For SaleMLS ID #1001172, The Dixon Team, 30A Homes Sales. ECAOR
- $725,9002 bd2 ba1.2k sqft26 W Milestone Dr Unit C, Rosemary Beach, FL 32461For SaleMLS ID #1002266, Jon E Miller, Go to the Beach Real Estate. ECAOR
- $839,9003 bd3 ba1.9k sqft23 Green Heron St Lot 54, Rosemary Beach, FL 32461For SaleMLS ID #989421, Builder Services, Watersound Real Estate. ECAOR
- $540,0004 bd3 ba1.9k sqft22950 Ann Miller Rd, Panama City Beach, FL 32413For SaleMLS ID #1006469, William C Gillespie, EXP Realty LLC. ECAOR
