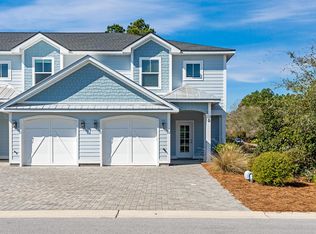
Discover Villas on the Fairway, thoughtfully designed TOWNHOMES in the highly sought-after Watersound Origins community! These stunning 2-story residences feature 3 bedrooms, 2.5 baths, and a 1-car garage, with direct access to the lively Watersound Town Center--featuring shops, restaurants, a pavilion, and abundant green space just moments away.
Inside, the open-concept first floor boasts stylish LVP flooring throughout, a spacious island kitchen with Quartz countertops, a sleek glass cooktop with oven, microwave and a refrigerator. A convenient coat/storage closet and powder room add to the home's functionality and ease of living.
Upstairs, the spacious owner's suite is complemented by two additional bedrooms and beautifully appointed full baths, with upgraded shelving in every closet for added storage and organization. Enjoy outdoor living at its best with an expansive deck, half-covered for year-round enjoyment all while overlooking the Dry Pond!
Don't miss this incredible opportunity to own your Watersound Origins townhome while they last! The Watersound Origins community is one of South Walton's most coveted neighborhoods for its exceptional amenities, beautiful new homes, and prime location.
Amenities include the Village Commons pool & fitness center, sports courts including tennis and pickle ball, miles of nature trails, dock access to Lake Powell, unlimited golf and lots of green space for outdoor play.
The Watersound Town Center brings a new level of excitement and convenience to the community with a Publix Super Market, delicious restaurants, healthcare facilities, and more right at the entrance to the neighborhood!
For sale
$520,000
26 Golden Bell Ct, Inlet Beach, FL 32461
3beds
1,685sqft
Townhouse
Built in 2022
1,817 Square Feet Lot
$-- Zestimate®
$309/sqft
$-- HOA
What's special
Quartz countertopsOverlooking the dry pondOpen-concept first floorSpacious island kitchenStylish lvp flooring throughoutPowder room
- 96 days
- 291
- 27
Zillow last checked:
Listing updated:
Listed by:
Builder Services 850-213-5170,
Watersound Real Estate,
Lisa D Jones 770-842-5432,
Watersound Real Estate
Source: ECAOR,MLS#: 1007527
Facts & features
Interior
Bedrooms & bathrooms
- Bedrooms: 3
- Bathrooms: 3
- Full bathrooms: 2
- 1/2 bathrooms: 1
Bedroom
- Description: 1
- Level: Second
- Area: 172.88 Square Feet
- Dimensions: 12.5 x 13.83
Bedroom
- Description: 2
- Level: Second
- Area: 156.38 Square Feet
- Dimensions: 11.25 x 13.9
Bedroom
- Description: 3
- Level: Second
- Area: 105.06 Square Feet
- Dimensions: 10.17 x 10.33
Garage
- Description: 1-Car
- Area: 233.4 Square Feet
- Dimensions: 11.67 x 20
Kitchen
- Level: First
- Area: 189.25 Square Feet
- Dimensions: 18.33 x 10.33
Living room
- Description: Living/Dining Area
- Level: First
- Area: 389.01 Square Feet
- Dimensions: 21.83 x 17.83
Heating
- Central
Cooling
- Central Air, Ceiling Fan(s)
Appliances
- Included: Cooktop, Dishwasher, Disposal, Microwave
- Laundry: Washer/Dryer Hookup
Features
- Crown Molding, Kitchen Island, Recessed Lighting, Pantry, Shelving, Woodwork Painted
- Flooring: Tile, Vinyl
Interior area
- Total structure area: 1,685
- Total interior livable area: 1,685 sqft
Property
Parking
- Total spaces: 2
- Parking features: Garage Door Opener
- Attached garage spaces: 1
Features
- Stories: 2
- Patio & porch: Covered
- Exterior features: Sprinkler System
Lot
- Size: 1,817 Square Feet
- Dimensions: 23 x 79 x 23 x 79
- Features: See Remarks
Details
- Parcel number: 233S18161700010580
- Zoning description: Resid Multi-Family
Construction
Type & style
- Home type: Townhouse
- Architectural style: Florida Cottage
- Property subtype: Townhouse
Materials
- Concrete, Brick, Siding CmntFbrHrdBrd
- Foundation: Slab
- Roof: Shingle,Metal
Condition
- Construction Complete
- New construction: No
- Year built: 2022
Utilities & green energy
- Water: Public
Community & HOA
Community
- Features: Fitness Center, Golf, Short Term Rental - Not Allowed, Pavillion/Gazebo, Picnic Area, Playground, Pool, Tennis Court(s), Pickleball
- Subdivision: WATERSOUND ORIGINS
HOA
- Has HOA: Yes
- Services included: Maintenance Grounds, Management
Location
- Region: Inlet Beach
Financial & listing details
- Price per square foot: $309/sqft
- Tax assessed value: $330,727
- Annual tax amount: $1,767
- Date on market: 7/13/2026
Estimated market value
Not available
Estimated sales range
Not available
Not available
Price history
| Date | Event | Price |
|---|---|---|
| 7/13/2026 | Listed for sale | $520,000$309/sqft |
Source:  ECAOR #1007527 Report a problem ECAOR #1007527 Report a problem | ||
| 8/15/2025 | Listing removed | $520,000$309/sqft |
Source: ECAOR #969574 Report a problem | ||
| 2/26/2025 | Listed for sale | $520,000$309/sqft |
Source: ECAOR #969574 Report a problem | ||
Public tax history
| Year | Property taxes | Tax assessment |
|---|---|---|
| 2025 | $1,767 | $75,000 |
Find assessor info on the county website
Monthly payment
Est. payment
Payment breakdown
Explore the cost of this home by adjusting the details. Changes won't be saved.Climate risks
Neighborhood: 32461
Nearby schools
Schools provided by the listing agent
- Elementary: Dune Lakes
- Middle: Emerald Coast
- High: South Walton
Source: ECAOR. This data may not be complete. We recommend contacting the local school district to confirm school assignments for this home.
- $540,0003 bd3 ba1.6k sqft26 Golden Bell Ct UNIT 26A, Rosemary Beach, FL 32461Sold
- $515,0003 bd3 ba1.6k sqft26 Golden Bell Ct UNIT 26D, Rosemary Beach, FL 32461Sold
- $520,0003 bd3 ba1.6k sqft26 Golden Bell Ct UNIT 26C, Rosemary Beach, FL 32461Sold
- $550,0003 bd3 ba1.6k sqft36 Golden Bell Ct UNIT 36D, Rosemary Beach, FL 32461For Sale
Similar homes
- $525,0003 bd3 ba1.6k sqft36 Golden Bell Ct Unit 36C, Rosemary Beach, FL 32461For Sale
 MLS ID #992361, Builder Services, Watersound Real Estate. ECAOR
 - $545,0003 bd3 ba1.6k sqft115 Golden Bell Ct Unit 115C, Rosemary Beach, FL 32461For SaleMLS ID #997950, Builder Services, Watersound Real Estate. ECAOR
- $532,9872 bd3 ba1.4k sqft415 Suwannee Dr #56A, Watersound, FL 32461For Sale
 MLS ID #1006928, Builder Services, Watersound Real Estate. ECAOR
 - from $497,9952 bd2 ba1.4k sqftAnfield Plan, The Villas at Longleaf Park, a Watersound Origins® community, Lkgbgq Inlet Beach, FL 32461New Construction
 Fischer Homes
 - $699,9003 bd2 ba1.8k sqft59 Suwannee Dr, Rosemary Beach, FL 32461For SaleMLS ID #1007575, Delawalla Group, Watersound Real Estate. ECAOR
- $749,0003 bd3 ba1.7k sqft12 Saint Vincent Ln, Inlet Beach, FL 32461For SaleMLS ID #1008405, Gordon C Tarver, Inlet Beach Real Estate. ECAOR
- $720,0002 bd2 ba1.2k sqft15 E Milestone Dr Unit C, Inlet Beach, FL 32461For SaleMLS ID #1000637, Nichole P Causton, Go Coastal Realty LLC. ECAOR
- $710,0002 bd2 ba1.2k sqft26 W Milestone Dr Unit C, Rosemary Beach, FL 32461For SaleMLS ID #1002266, Jon E Miller, Go to the Beach Real Estate. ECAOR
- $475,0003 bd3 ba1.8k sqft160 Montclair Ave, Santa Rosa Beach, FL 32459For SaleMLS ID #1013635, Matthew B McGuire, Scenic Sotheby's International Realty. ECAOR
- $542,5004 bd3 ba1.9k sqft22962 Ann Miller Rd, Panama City Beach, FL 32413For SaleMLS ID #1001618, Kim M Ryals, Berkshire Hathaway HomeServices. ECAOR
- $485,0003 bd2 ba1.8k sqft117 Wayne Trl, Santa Rosa Beach, FL 32459For SaleMLS ID #1012049, Wells R Buzzett, Christies International Real Estate Emerald Coast. ECAOR
- $519,0003 bd2 ba1.1k sqft231 Somerset Bridge Rd Unit 2307, Santa Rosa Beach, FL 32459For SaleMLS ID #994695, Michele Bailey, Compass. ECAOR
- $549,0003 bd2 ba2k sqft109 Sun Bear Cir, Freeport, FL 32439For SaleMLS ID #1013056, Julie Pruitt-Gann, Real Broker LLC. ECAOR
- $724,0003 bd3 ba1.6k sqft4923 E County Highway 30a Unit D103, Santa Rosa Beach, FL 32459For SaleMLS ID #1013176, Ron J Hefner, Scenic Sotheby's International Realty. ECAOR
- $550,0003 bd3 ba2k sqft120 Hatton Ct, Santa Rosa Beach, FL 32459For SaleMLS ID #1012196, Kendall L Hood, Compass. ECAOR
- $749,0003 bd3 ba1.6k sqft4923 E County Highway 30a Unit E103, Santa Rosa Beach, FL 32459For SaleMLS ID #1011866, Scott M Provow, Scott Provow Realty. ECAOR
