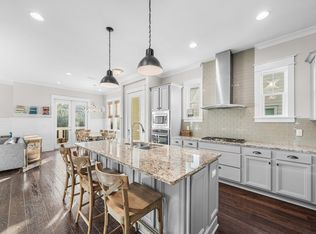
Introducing the highly sought-after *Aruba* floor plan, an exceptional townhome located in the vibrant community of Prominence on 30A along iconic Scenic Highway 30A. This beautifully designed residence with a one-car garage showcases a spacious open-concept layout, highlighted by six oversized windows that flood the living area with natural light and seamlessly connect to a large covered porch--perfect for relaxing or entertaining after a day at the beach. The gourmet kitchen is a true showpiece, featuring stainless steel appliances, granite countertops, and numerous upgrades that blend style and functionality. Elegant finishes such as crown molding and vaulted tray ceilings elevate the space, creating a refined coastal ambiance buyers are drawn to.
Thoughtfully designed for comfort and privacy, the split-bedroom floor plan positions the primary and guest suites on opposite sides of the home. The primary suite serves as a private retreat, complete with dual granite vanities, a spacious walk-in closet, and a luxurious frameless glass shower.
Beyond the home itself, Prominence offers one of the most desirable lifestyles on 30A. Located directly across from The Big Chill 30A, you'll enjoy immediate access to dining, live entertainment, shopping, and family-friendly events--all just a short walk or bike ride away. Residents also benefit from resort-style pools, fitness areas, and easy access to the white sand beaches of the Emerald Coast.
From an investment standpoint, this property checks every box. With its prime location, popular floor plan, and proximity to major 30A attractions, it offers strong short-term rental potential and consistent demand year-round. Whether you're looking for a high-performing vacation rental, a second home, or a full-time residence, this townhome delivers both lifestyle and income opportunity.
For sale
$720,000
15 E Milestone Dr Unit C, Inlet Beach, FL 32461
2beds
1,293sqft
Townhouse
Built in 2017
-- sqft lot
$-- Zestimate®
$557/sqft
$-- HOA
What's special
Resort-style poolsOne-car garageRefined coastal ambianceGranite countertopsDual granite vanitiesFitness areasGourmet kitchen
- 179 days
- 243
- 24
Zillow last checked:
Listing updated:
Listed by:
Nichole P Causton 850-714-7600,
Go Coastal Realty LLC
Source: ECAOR,MLS#: 1000637
Facts & features
Interior
Bedrooms & bathrooms
- Bedrooms: 2
- Bathrooms: 2
- Full bathrooms: 2
Primary bedroom
- Level: Second
- Area: 150 Square Feet
- Dimensions: 12 x 12.5
Bedroom
- Level: Second
- Area: 126 Square Feet
- Dimensions: 12 x 10.5
Kitchen
- Level: Second
- Area: 133 Square Feet
- Dimensions: 14 x 9.5
Living room
- Level: Second
- Area: 199.95 Square Feet
- Dimensions: 15 x 13.33
Cooling
- Central Air
Appliances
- Included: Cooktop, Microwave, Range Hood, Tankless Water Heater
- Laundry: Washer/Dryer Hookup
Features
- Crown Molding, Tray Ceiling(s), Newly Painted, Owner's Closet, Pantry
- Flooring: Hardwood, Tile, Carpet
Interior area
- Total structure area: 1,293
- Total interior livable area: 1,293 sqft
Property
Parking
- Total spaces: 1
- Parking features: Garage Door Opener, Garage
- Garage spaces: 1
Features
- Stories: 2
Details
- Parcel number: 203S18162030003340
Construction
Type & style
- Home type: Townhouse
- Property subtype: Townhouse
Materials
- Foundation: Slab
Condition
- Construction Complete
- New construction: No
- Year built: 2017
Utilities & green energy
- Water: Public
Community & HOA
Community
- Features: BBQ Pit/Grill, Pool
- Subdivision: Prominence
HOA
- Has HOA: Yes
- Services included: Maintenance Grounds, Insurance, Management
Location
- Region: Inlet Beach
Financial & listing details
- Price per square foot: $557/sqft
- Tax assessed value: $669,808
- Annual tax amount: $4,972
- Date on market: 4/14/2026
Estimated market value
Not available
Estimated sales range
Not available
Not available
Price history
| Date | Event | Price |
|---|---|---|
| 7/14/2026 | Listed for rent | $3,500$3/sqft |
Source: Zillow Rentals Report a problem | ||
| 4/14/2026 | Listed for sale | $720,000-4%$557/sqft |
Source:  ECAOR #1000637 Report a problem ECAOR #1000637 Report a problem | ||
| 2/20/2026 | Listing removed | $3,500$3/sqft |
Source: Zillow Rentals Report a problem | ||
| 11/20/2025 | Price change | $3,500-6.7%$3/sqft |
Source: Zillow Rentals Report a problem | ||
| 9/17/2025 | Listing removed | $750,000$580/sqft |
Source: ECAOR #959679 Report a problem | ||
| 9/4/2025 | Price change | $3,750-6.1%$3/sqft |
Source: Zillow Rentals Report a problem | ||
| 8/21/2025 | Listed for rent | $3,995$3/sqft |
Source: Zillow Rentals Report a problem | ||
| 8/20/2025 | Price change | $750,000-8.5%$580/sqft |
Source: ECAOR #959679 Report a problem | ||
| 3/4/2025 | Price change | $820,000-0.6%$634/sqft |
Source: ECAOR #959679 Report a problem | ||
| 9/23/2024 | Listed for sale | $824,900+111.2%$638/sqft |
Source: ECAOR #959679 Report a problem | ||
| 7/1/2017 | Sold | $390,530$302/sqft |
Source:  CPAR #660521 Report a problem CPAR #660521 Report a problem | ||
Public tax history
| Year | Property taxes | Tax assessment |
|---|---|---|
| 2025 | $5,335 +3% | $519,691 +10% |
| 2024 | $5,180 +6.5% | $472,446 +10% |
| 2023 | $4,863 +7.6% | $429,496 +10% |
| 2022 | $4,519 +25.4% | $390,451 +10% |
| 2021 | $3,604 +11.9% | $354,955 +10% |
| 2020 | $3,221 +0.8% | $322,686 +0.6% |
| 2019 | $3,195 | $320,825 +10% |
| 2018 | $3,195 +9.9% | $291,659 +1071.4% |
| 2017 | $2,908 +1078.4% | $24,898 +4% |
| 2016 | $247 | $23,941 |
Find assessor info on the county website
Monthly payment
Est. payment
Payment breakdown
Explore the cost of this home by adjusting the details. Changes won't be saved.Climate risks
Neighborhood: WaterSound Beach
Nearby schools
Schools provided by the listing agent
- Elementary: Van R Butler
- Middle: Seaside
- High: South Walton
Source: ECAOR. This data may not be complete. We recommend contacting the local school district to confirm school assignments for this home.
- $910,0003 bd3 ba1.6k sqft15 E Milestone Dr UNIT B, Inlet Beach, FL 32461Sold

- $866,9003 bd2 ba1.6k sqft15 E Milestone Dr UNIT A, Inlet Beach, FL 32461Off Market
- $849,9003 bd2 ba1.6k sqft25 E Milestone Dr #A, Inlet Beach, FL 32461Off Market
- $676,9002 bd2 ba1.1k sqft25 E Milestone Dr UNIT C, Inlet Beach, FL 32461Off Market
Similar homes
- $825,0003 bd3 ba1.6k sqft91 Milestone Dr #B, Inlet Beach, FL 32461For Sale
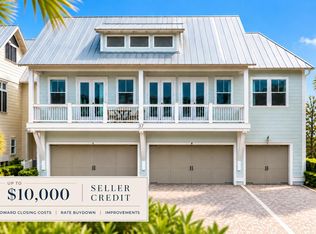
 MLS ID #1012995, Justin D Wilkerson, Real Broker LLC. ECAOR
 - $875,0003 bd3 ba1.7k sqft37 York Ln #A, Inlet Beach, FL 32461For Sale
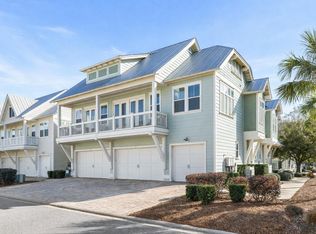
 MLS ID #1011427, Robert A Augustine, Corcoran Reverie SRB. ECAOR
 - $850,0003 bd3 ba1.6k sqft105 York Ln Unit B, Rosemary Beach, FL 32461For Sale
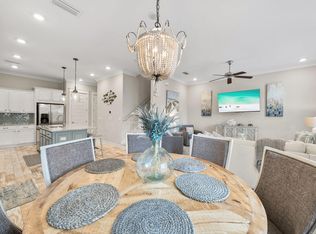
 MLS ID #998325, Delawalla Group, Watersound Real Estate. ECAOR
 - $860,0003 bd3 ba1.6k sqft64 W Pine Lands Loop #B, Inlet Beach, FL 32461For Sale
 MLS ID #997640, Stuart Kirby, Scenic Sotheby's International Realty. ECAOR
 - $890,0003 bd3 ba1.6k sqft111 E Pine Lands Loop #B, Inlet Beach, FL 32461For SaleMLS ID #1011807, Spears Group, Compass. ECAOR
- $925,0003 bd3 ba1.6k sqft91 Milestone Dr Unit A, Rosemary Beach, FL 32461For SaleMLS ID #1010978, James N Deslonde, Gulf Realty 30A LLC. ECAOR
- $947,5002 bd2 ba1.2k sqft80 Wharf Ln #C, Inlet Beach, FL 32461For SaleMLS ID #1003530, Yeidy Mundo, Compass. ECAOR
- $920,0003 bd3 ba1.7k sqft36 Milestone Dr Unit A, Rosemary Beach, FL 32461For SaleMLS ID #1003965, Joshua A Vravick, Corcoran Reverie SRB. ECAOR
- $935,0003 bd3 ba1.7k sqft4 E Milestone Dr #A, Inlet Beach, FL 32461For SaleMLS ID #1009245, Justin D Wilkerson, Real Broker LLC. ECAOR
- $945,0003 bd2 ba1.7k sqft53 Pine Lands #A, Inlet Beach, FL 32461For SaleMLS ID #1010844, The Coastal Collective, Berkshire Hathaway HomeServices. ECAOR
- $939,0003 bd3 ba1.7k sqft97 Dune Comet Ln Unit A, Inlet Beach, FL 32461For SaleMLS ID #1010996, Lisa Moyer, Christies International Real Estate Emerald Coast. ECAOR
- $895,0003 bd3 ba1.7k sqft25 E Pine Lands Loop #A, Inlet Beach, FL 32461For SaleMLS ID #987595, Michele Bailey, Compass. ECAOR
- $950,0003 bd3 ba1.6k sqft48 Milestone Dr Unit B, Rosemary Beach, FL 32461For SaleMLS ID #1008350, Joslyn Jacobs, Berkshire Hathaway HomeServices. ECAOR
- $899,0003 bd3 ba1.6k sqft209 Milestone Drive #B, Inlet Beach, FL 32461For SaleMLS ID #982257, Shelby M Rochester, Scenic Sotheby's International Realty. ECAOR
- $724,0003 bd3 ba1.6k sqft4923 E County Highway 30a Unit D103, Santa Rosa Beach, FL 32459For SaleMLS ID #1013176, Ron J Hefner, Scenic Sotheby's International Realty. ECAOR
- $965,5003 bd3 ba1.6k sqft121 E Milestone Dr Unit B, Inlet Beach, FL 32461For SaleMLS ID #995602, Jeremy E Ramsey, Five Star Properties RE FL Inc. ECAOR
- $799,0002 bd2 ba1.8k sqft105 E Lafayette Rd, Rosemary Beach, FL 32461For SaleMLS ID #1011841, Lynne Andrews, Christies International Real Estate Emerald Coast. ECAOR
- $749,0003 bd3 ba1.7k sqft12 Saint Vincent Ln, Inlet Beach, FL 32461For SaleMLS ID #1008405, Gordon C Tarver, Inlet Beach Real Estate. ECAOR
- $785,0002 bd2 ba1.8k sqft92 E Lafayette Rd, Watersound, FL 32461For SaleMLS ID #1000933, Dana L Ford, Scenic Sotheby's International Realty. ECAOR
