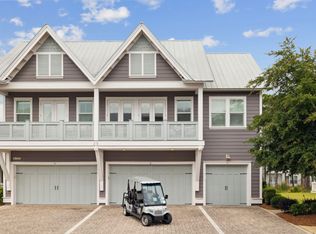
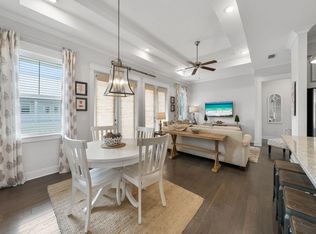
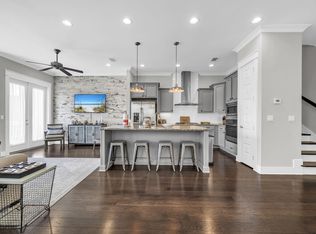
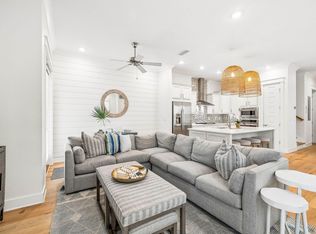
Experience coastal living at its finest in this charming 3-bedroom, 2.5-bath end-unit townhome in Prominence, ideally located along Scenic Highway 30A. The bright, open-concept main level seamlessly connects the living and dining areas, enhanced by two sets of French doors that fill the space with natural light and open to a private outdoor patio--perfect for relaxing or entertaining. The well-appointed kitchen features stainless steel appliances, a gas range, and stylish finishes, creating a functional and inviting space for everyday living and entertaining. With its desirable end-unit location and sought-after Prominence setting, this townhome offers the perfect blend of comfort, style, and 30A coastal lifestyle. The main areas are adorned with durable tile flooring and carpet waiting in the bedrooms for that cozy touch. Plus, there's a handy half bathroom on the first floor, perfect after a fun-filled day at the beach!
Venture upstairs to discover two lovely guest bedrooms sharing a well-appointed bathroom, alongside a spacious primary suite that's nothing short of a retreat! This serene haven features a tray ceiling, a cozy sitting area, and a luxurious ensuite that includes a walk-in closet, double vanity, and a stunning floor-to-ceiling tiled shower!

And let's not forget the benefits of a two-car garage and a gorgeous pavered driveway! Located right in the heart of Prominence, you'll have access to fantastic amenities like two sparkling pools, lush green lawns, grilling areas, and the fabulous Big Chill just a stone's throw away. Positioned on the east side of 30A between Seagrove Beach and Watersound, you can easily hop on your bike or golf cart to explore beautiful beaches, delightful restaurants, scenic nature trails, and charming boutique shops! Don't miss your chance to embrace this coastal lifestyle schedule your visit today!
Buyer to verify all information in listing.
For sale
$949,000
25 E Pine Lands Loop #A, Inlet Beach, FL 32461
3beds
1,747sqft
Townhouse
Built in 2017
-- sqft lot
$914,000 Zestimate®
$543/sqft
$-- HOA
What's special
Stylish finishesTwo lovely guest bedroomsLush green lawnsGas rangeGrilling areasWell-appointed kitchenDurable tile flooring
- 343 days
- 112
- 11
Zillow last checked:
Listing updated:
Listed by:
Michele Bailey 850-586-1382,
Compass
Source: ECAOR,MLS#: 987595
Facts & features
Interior
Bedrooms & bathrooms
- Bedrooms: 3
- Bathrooms: 3
- Full bathrooms: 2
- 1/2 bathrooms: 1
Primary bedroom
- Level: Second
- Area: 182 Square Feet
- Dimensions: 14 x 13
Bedroom
- Level: Second
- Area: 110 Square Feet
- Dimensions: 11 x 10
Bedroom
- Level: Second
- Area: 110 Square Feet
- Dimensions: 11 x 10
Dining area
- Level: First
- Area: 90.25 Square Feet
- Dimensions: 9.5 x 9.5
Kitchen
- Level: First
- Area: 123.5 Square Feet
- Dimensions: 13 x 9.5
Living room
- Level: First
- Area: 264.38 Square Feet
- Dimensions: 22.5 x 11.75
Heating
- Central, Natural Gas
Cooling
- Central Air, Ceiling Fan(s)
Appliances
- Included: Disposal, Dryer, Microwave, Range Hood, Refrigerator, Washer, Electric Water Heater
- Laundry: Washer/Dryer Hookup
Features
- Breakfast Bar, Crown Molding, Tray Ceiling(s), Pantry, Woodwork Painted
- Flooring: Tile, Carpet
- Windows: Window Treatments
- Furnished: Yes
Interior area
- Total structure area: 1,747
- Total interior livable area: 1,747 sqft
Property
Parking
- Total spaces: 4
- Parking features: Garage - Attached
- Attached garage spaces: 2
Features
- Stories: 2
- Patio & porch: Porch
Lot
- Features: Covenants, Restrictions
Details
- Parcel number: 203S18162030003680
- Zoning description: Resid Single Family
Construction
Type & style
- Home type: Townhouse
- Property subtype: Townhouse
Materials
- Frame, Siding CmntFbrHrdBrd
- Roof: Metal
Condition
- Construction Complete
- New construction: No
- Year built: 2017
Utilities & green energy
- Water: Public
Community & HOA
Community
- Subdivision: Prominence
HOA
- Has HOA: Yes
- Services included: Maintenance Grounds, Insurance, Legal, Licenses/Permits, Management, Maintenance Structure, Security
Location
- Region: Inlet Beach
Financial & listing details
- Price per square foot: $543/sqft
- Tax assessed value: $809,044
- Annual tax amount: $6,524
- Date on market: 10/16/2025
- Road surface type: Paved
Estimated market value
$914,000
$868,000 - $960,000
$4,007/mo
Price history
| Date | Event | Price |
|---|---|---|
| 10/16/2025 | Listed for sale | $949,000+111.7%$543/sqft |
Source:  ECAOR #987595 Report a problem ECAOR #987595 Report a problem | ||
| 3/28/2017 | Sold | $448,210$257/sqft |
Source: Public Record Report a problem | ||
Public tax history
| Year | Property taxes | Tax assessment |
|---|---|---|
| 2025 | $6,524 +3.1% | $644,305 +10% |
| 2024 | $6,330 -1.6% | $585,732 +10% |
| 2023 | $6,435 +7.6% | $532,484 +10% |
| 2022 | $5,983 +31.9% | $484,076 +10% |
| 2021 | $4,536 +13.6% | $440,069 +10% |
| 2020 | $3,994 +0.1% | $400,063 -0.4% |
| 2019 | $3,990 | $401,723 +9.5% |
| 2018 | $3,990 +9.1% | $366,870 +1373.5% |
| 2017 | $3,658 +1382.3% | $24,898 +4% |
| 2016 | $247 | $23,941 |
Find assessor info on the county website
Monthly payment
Est. payment
Payment breakdown
Explore the cost of this home by adjusting the details. Changes won't be saved.Climate risks
Neighborhood: WaterSound Beach
Nearby schools
Schools provided by the listing agent
- Elementary: Dune Lakes
- Middle: Emerald Coast
- High: South Walton
Source: ECAOR. This data may not be complete. We recommend contacting the local school district to confirm school assignments for this home.
- $835,0003 bd3 ba1.6k sqft25 E Pine Lands Loop UNIT B, Inlet Beach, FL 32461Sold
- $775,0002 bd2 ba1.2k sqft25 E Pine Lands Loop UNIT C, Inlet Beach, FL 32461Sold
- $625,0002 bd2 ba1.2k sqft11 E Pine Lands Loop #C, Inlet Beach, FL 32461Sold
- $837,1003 bd2 ba1.6k sqft43 E Pine Lands Loop #A, Inlet Beach, FL 32461Off Market
Similar homes
- $950,0003 bd3 ba1.6k sqft48 Milestone Dr Unit B, Rosemary Beach, FL 32461For Sale

 MLS ID #1008350, Joslyn Jacobs, Berkshire Hathaway HomeServices. ECAOR
 - $925,0003 bd3 ba1.6k sqft91 Milestone Dr Unit A, Rosemary Beach, FL 32461For Sale
 MLS ID #1010978, James N Deslonde, Gulf Realty 30A LLC. ECAOR
 - $939,0003 bd3 ba1.7k sqft97 Dune Comet Ln Unit A, Inlet Beach, FL 32461For Sale
 MLS ID #1010996, Lisa Moyer, Christies International Real Estate Emerald Coast. ECAOR
 - $935,0003 bd3 ba1.7k sqft4 E Milestone Dr #A, Inlet Beach, FL 32461For Sale
 MLS ID #1009245, Justin D Wilkerson, Real Broker LLC. ECAOR
 - $940,0003 bd3 ba1.7k sqft36 Milestone Dr Unit A, Rosemary Beach, FL 32461For SaleMLS ID #1003965, Joshua A Vravick, Corcoran Reverie SRB. ECAOR
- $890,0003 bd3 ba1.6k sqft111 E Pine Lands Loop #B, Inlet Beach, FL 32461For SaleMLS ID #1011807, Spears Group, Compass. ECAOR
- $875,0003 bd3 ba1.7k sqft37 York Ln #A, Inlet Beach, FL 32461For SaleMLS ID #1011427, Robert A Augustine, Corcoran Reverie SRB. ECAOR
- $965,5003 bd3 ba1.6k sqft121 E Milestone Dr Unit B, Inlet Beach, FL 32461For SaleMLS ID #995602, Jeremy E Ramsey, Five Star Properties RE FL Inc. ECAOR
- $899,0003 bd3 ba1.6k sqft209 Milestone Drive #B, Inlet Beach, FL 32461For SaleMLS ID #982257, Shelby M Rochester, Scenic Sotheby's International Realty. ECAOR
- $875,0003 bd3 ba1.6k sqft64 W Pine Lands Loop #B, Inlet Beach, FL 32461For SaleMLS ID #997640, Stuart Kirby, Scenic Sotheby's International Realty. ECAOR
- $947,5002 bd2 ba1.2k sqft80 Wharf Ln #C, Inlet Beach, FL 32461For SaleMLS ID #1003530, Yeidy Mundo, Compass. ECAOR
- $699,0002 bd2 ba1.2k sqft99 E Pine Lands Loop Unit C, Inlet Beach, FL 32461For SaleMLS ID #1009897, Lynne Andrews, Christies International Real Estate Emerald Coast. ECAOR
- $720,0002 bd2 ba1.2k sqft15 E Milestone Dr Unit C, Inlet Beach, FL 32461For SaleMLS ID #1000637, Nichole P Causton, Go Coastal Realty LLC. ECAOR
- $980,0004 bd3 ba2.2k sqft265 Artesian Way, Watersound, FL 32461For SaleMLS ID #1010351, Anne Winicki, Scenic Sotheby's International Realty. ECAOR
- $950,0004 bd4 ba2.1k sqft15 Seaview Dr, Inlet Beach, FL 32461For SaleMLS ID #997071, Dana L Ford, Scenic Sotheby's International Realty. ECAOR
- $925,0003 bd2 ba1.2k sqft10343 E County Highway 30a #B320, Rosemary Beach, FL 32461For SaleMLS ID #1008783, Beth A Boswell, Rosemary Beach Realty LLC. ECAOR
- $869,0003 bd3 ba2k sqft73 Somersault Ln, Inlet Beach, FL 32461For SaleMLS ID #1000682, Robin A Lee, Florida Sales Realty. ECAOR
- $999,0004 bd3 ba2.5k sqft158 Trailhead Dr, Inlet Beach, FL 32461For SaleMLS ID #1003317, Robert S Weil, Engel & Voelkers 30A Beaches. ECAOR
- $799,0002 bd2 ba1.8k sqft105 E Lafayette Rd, Rosemary Beach, FL 32461For SaleMLS ID #1011841, Lynne Andrews, Christies International Real Estate Emerald Coast. ECAOR
