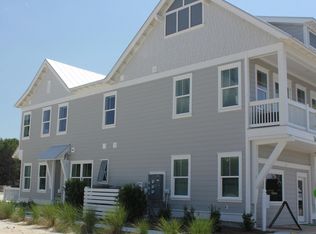
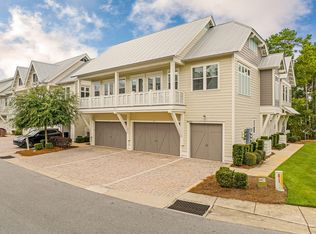
Ideally positioned just moments from the resort-style pool and The Big Chill, 'Sunny Traditions' is a true coastal oasis in the amenity-rich community of Prominence.
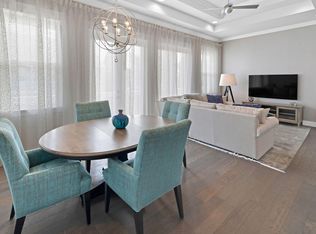
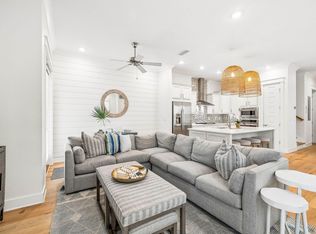
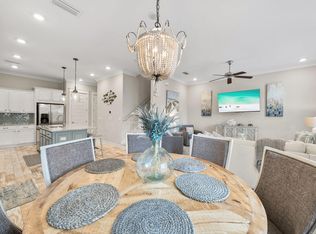
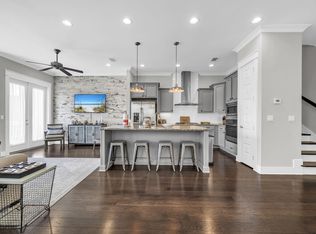
Beautifully curated interiors and a serene setting overlooking the green space create an inviting atmosphere throughout the spacious living area. Designed for both everyday living and effortless entertaining, the gourmet kitchen features elegant countertops, a striking glass backsplash, a luxury appliance package with a gas cooktop, and an extended island with integrated seating.
The sumptuous primary suite offers a custom tray ceiling, a cozy sitting area, and newly installed luxury vinyl plank flooring that continues throughout the second level. The spa-inspired ensuite includes a double vanity with sleek countertops, a spacious walk-in wet room with a rainfall shower, and abundant storage, including a linen closet, walk-in wardrobe, and private owner's closet.
A generously sized junior suite and a coastal-inspired bunk room with two sets of twin over twin bunks provide comfortable accommodations for family and guests. The rooms share a beautifully appointed bathroom featuring floor-to-ceiling tile and a tub. Homeowners and guests in Prominence enjoy access to two resort-style pools, community grills, walking trails, expansive green spaces, and The Big Chill--one of the area's premier dining and entertainment destinations. Offered fully furnished, this turnkey home offers everything you need to start enjoying the coastal lifestyle you deserve.
With projected annual rental revenue exceeding $70,000, 37 York Lane #A presents an exceptional opportunity for investors, second-home buyers, or full-time residents. Schedule your private showing today.
For sale
$875,000
37 York Ln #A, Inlet Beach, FL 32461
3beds
1,747sqft
Townhouse
Built in 2016
871 Square Feet Lot
$848,700 Zestimate®
$501/sqft
$-- HOA
What's special
Resort-style poolCommunity grillsSpa-inspired ensuiteAbundant storageGourmet kitchenBeautifully curated interiorsCozy sitting area
- 8 days
- 221
- 21
Zillow last checked:
Listing updated:
Listed by:
Robert A Augustine 850-226-3727,
Corcoran Reverie SRB
Source: ECAOR,MLS#: 1011427
Facts & features
Interior
Bedrooms & bathrooms
- Bedrooms: 3
- Bathrooms: 3
- Full bathrooms: 2
- 1/2 bathrooms: 1
Primary bedroom
- Level: Second
- Area: 182 Square Feet
- Dimensions: 14 x 13
Bedroom
- Level: Second
- Area: 110 Square Feet
- Dimensions: 11 x 10
Bedroom
- Level: Second
- Area: 110 Square Feet
- Dimensions: 11 x 10
Dining area
- Level: First
- Area: 81 Square Feet
- Dimensions: 9 x 9
Kitchen
- Level: First
- Area: 117 Square Feet
- Dimensions: 13 x 9
Living room
- Level: First
- Area: 242 Square Feet
- Dimensions: 22 x 11
Heating
- Central, Natural Gas
Cooling
- Central Air, Ceiling Fan(s)
Appliances
- Included: Cooktop, Dishwasher, Dryer, Microwave, Washer, Gas Water Heater, Tankless Water Heater
Features
- Kitchen Island, Recessed Lighting, Pantry
- Flooring: Tile, Vinyl
- Windows: Window Treatments
- Furnished: Yes
Interior area
- Total structure area: 1,747
- Total interior livable area: 1,747 sqft
Property
Parking
- Total spaces: 4
- Parking features: Garage
- Garage spaces: 2
Features
- Stories: 2
- Patio & porch: Deck
Lot
- Size: 871 Square Feet
Details
- Parcel number: 203S18162010000236
- Zoning description: Resid Multi-Family
Construction
Type & style
- Home type: Townhouse
- Property subtype: Townhouse
Materials
- Frame, Siding CmntFbrHrdBrd
- Foundation: Slab
- Roof: Metal
Condition
- Construction Complete
- New construction: No
- Year built: 2016
Utilities & green energy
- Water: Public
Community & HOA
Community
- Features: BBQ Pit/Grill, Picnic Area, Pool, Short Term Rental - Allowed
- Security: Smoke Detector(s)
- Subdivision: PROMINENCE
HOA
- Has HOA: Yes
- Services included: Maintenance Grounds, Insurance, Recreational Faclty, Security
Location
- Region: Inlet Beach
Financial & listing details
- Price per square foot: $501/sqft
- Tax assessed value: $809,044
- Annual tax amount: $6,523
- Date on market: 9/5/2026
Estimated market value
$848,700
$806,000 - $891,000
$4,201/mo
Price history
| Date | Event | Price |
|---|---|---|
| 9/5/2026 | Listed for sale | $875,000+101%$501/sqft |
Source:  ECAOR #1011427 Report a problem ECAOR #1011427 Report a problem | ||
| 6/30/2016 | Sold | $435,231$249/sqft |
Source: Public Record Report a problem | ||
Public tax history
| Year | Property taxes | Tax assessment |
|---|---|---|
| 2025 | $6,524 +3.4% | $644,305 +10% |
| 2024 | $6,308 -2% | $585,732 +10% |
| 2023 | $6,435 +7.6% | $532,484 +10% |
| 2022 | $5,983 +31.9% | $484,076 +10% |
| 2021 | $4,536 +13.6% | $440,069 +10% |
| 2020 | $3,994 +5.1% | $400,063 +4.6% |
| 2019 | $3,800 | $382,593 +4.3% |
| 2018 | $3,800 +3.9% | $366,870 |
| 2017 | $3,658 +0.6% | $366,870 +2092.9% |
| 2016 | $3,636 +2072.1% | $16,730 |
| 2015 | $167 | $16,730 |
Find assessor info on the county website
Monthly payment
Est. payment
Payment breakdown
Explore the cost of this home by adjusting the details. Changes won't be saved.Climate risks
Neighborhood: WaterSound Beach
Nearby schools
Schools provided by the listing agent
- Elementary: Dune Lakes
- Middle: Emerald Coast
- High: South Walton
Source: ECAOR. This data may not be complete. We recommend contacting the local school district to confirm school assignments for this home.
- $655,0002 bd2 ba1.2k sqft37 York Ln UNIT C, Rosemary Beach, FL 32461Sold
- $715,8002 bd2 ba1.1k sqft53 Pine Lands Lp E #C, Inlet Beach, FL 32461Off Market
- $935,2002 bd2 ba1.1k sqft10 York Ln #C-289, Inlet Beach, FL 32461Off Market
- $1,043,5003 bd2 ba1.6k sqft49 York Ln UNIT A, Rosemary Beach, FL 32461Off Market
Similar homes
- $890,0003 bd3 ba1.6k sqft111 E Pine Lands Loop #B, Inlet Beach, FL 32461For Sale
 MLS ID #1011807, Spears Group, Compass. ECAOR
 - $939,0003 bd3 ba1.7k sqft97 Dune Comet Ln Unit A, Inlet Beach, FL 32461For Sale
 MLS ID #1010996, Lisa Moyer, Christies International Real Estate Emerald Coast. ECAOR
 - $875,0003 bd3 ba1.6k sqft64 W Pine Lands Loop #B, Inlet Beach, FL 32461For Sale
 MLS ID #997640, Stuart Kirby, Scenic Sotheby's International Realty. ECAOR
 - $925,0003 bd3 ba1.6k sqft91 Milestone Dr Unit A, Rosemary Beach, FL 32461For Sale
 MLS ID #1010978, James N Deslonde, Gulf Realty 30A LLC. ECAOR
 - $899,0003 bd3 ba1.6k sqft209 Milestone Drive #B, Inlet Beach, FL 32461For SaleMLS ID #982257, Shelby M Rochester, Scenic Sotheby's International Realty. ECAOR
- $890,0003 bd3 ba1.6k sqft111 E Milestone Dr Unit B, Inlet Beach, FL 32461For SaleMLS ID #1005249, Jen M Hamor, Rosemary Beach Realty LLC. ECAOR
- $850,0003 bd3 ba1.6k sqft105 York Ln Unit B, Rosemary Beach, FL 32461For SaleMLS ID #998325, Delawalla Group, Christies International Real Estate Emerald Coast. ECAOR
- $930,0003 bd3 ba1.6k sqft67 Milestone Dr Unit B, Rosemary Beach, FL 32461For SaleMLS ID #1007993, Jason M Rust, Compass. ECAOR
- $849,9003 bd3 ba1.6k sqft10 York Ln Unit B, Rosemary Beach, FL 32461For SaleMLS ID #995387, Chris Cope, World Impact Real Estate. ECAOR
- $945,0003 bd2 ba1.7k sqft53 Pine Lands #A, Inlet Beach, FL 32461For SaleMLS ID #1010844, The Coastal Collective, Berkshire Hathaway HomeServices. ECAOR
- $935,0003 bd3 ba1.7k sqft4 E Milestone Dr #A, Inlet Beach, FL 32461For SaleMLS ID #1009245, Justin D Wilkerson, Real Broker LLC. ECAOR
- $845,0003 bd3 ba1.6k sqft146 E Pine Lands Loop Unit B, Inlet Beach, FL 32461For SaleMLS ID #1003388, Willy J Gomez, Emerald Seascapes Properties LLC. ECAOR
- $950,0003 bd3 ba1.6k sqft48 Milestone Dr Unit B, Rosemary Beach, FL 32461For SaleMLS ID #1008350, Joslyn Jacobs, Berkshire Hathaway HomeServices. ECAOR
- $940,0003 bd3 ba1.7k sqft36 Milestone Dr Unit A, Rosemary Beach, FL 32461For SaleMLS ID #1003965, Joshua A Vravick, Corcoran Reverie SRB. ECAOR
- $695,0002 bd2 ba1.2k sqft105 York Ln Unit C, Rosemary Beach, FL 32461For SaleMLS ID #1011363, Michele Bailey, Compass. ECAOR
- $965,5003 bd3 ba1.6k sqft121 E Milestone Dr Unit B, Inlet Beach, FL 32461For SaleMLS ID #995602, Jeremy E Ramsey, Five Star Properties RE FL Inc. ECAOR
- $949,0003 bd3 ba1.7k sqft25 E Pine Lands Loop #A, Inlet Beach, FL 32461For SaleMLS ID #987595, Michele Bailey, Compass. ECAOR
- $947,5002 bd2 ba1.2k sqft80 Wharf Ln #C, Inlet Beach, FL 32461For SaleMLS ID #1003530, Yeidy Mundo, Compass. ECAOR
