
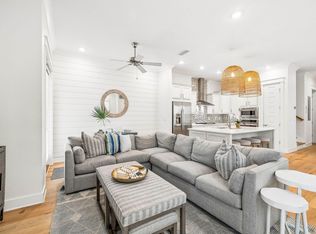
BeachLife30A is a beautifully appointed A Plan townhome offering refined coastal living in the heart of Prominence. Offered by its original owner, this exceptionally well-maintained 3-bedroom, 2.5-bath retreat features a freshly painted interior, an inviting open-concept layout, a private porch, and thoughtfully selected furnishings from 13 Hub Lane Design Studio. Its desirable location places owners and guests just moments from the resort-style pool and The Big Chill, where restaurants, a bar, shopping, and family-friendly entertainment create one of 30A's most vibrant gathering places. Bikes are included, making it easy to explore Scenic Highway 30A, while Deer Lake State Park and its sugar-white sands are only minutes away. BeachLife30A is also a proven short-term rental, with approximately $52,000 already on the books for 2026 and reservations extending into 2027. Fully furnished, established, and truly turn-key, this property is ready for its next owner to enjoy from day one. Seller is offering up to a $10,000 concession toward the buyer's allowable closing costs, prepaid items, and/or interest-rate buy-down with an acceptable offer. Call today to schedule your tour!
For sale
$945,000
53 Pine Lands #A, Inlet Beach, FL 32461
3beds
1,747sqft
Townhouse
Built in 2018
-- sqft lot
$913,200 Zestimate®
$541/sqft
$-- HOA
What's special
Private porchFreshly painted interiorInviting open-concept layout
- 34 days
- 112
- 4
Likely to sell faster than
Zillow last checked:
Listing updated:
Listed by:
The Coastal Collective 850-585-4427,
Berkshire Hathaway HomeServices,
Kristen P Gillis 386-479-7632,
Berkshire Hathaway HomeServices
Source: ECAOR,MLS#: 1010844
Facts & features
Interior
Bedrooms & bathrooms
- Bedrooms: 3
- Bathrooms: 2
- Full bathrooms: 2
Primary bedroom
- Level: Second
- Area: 182 Square Feet
- Dimensions: 14 x 13
Bedroom
- Level: Second
- Area: 110 Square Feet
- Dimensions: 11 x 10
Bedroom
- Level: Second
- Area: 110 Square Feet
- Dimensions: 11 x 10
Kitchen
- Level: First
- Area: 117 Square Feet
- Dimensions: 13 x 9
Living room
- Level: First
- Area: 242 Square Feet
- Dimensions: 22 x 11
Heating
- Central, Natural Gas
Cooling
- Central Air, Ceiling Fan(s)
Appliances
- Included: Cooktop, Dishwasher, Disposal, Dryer, Freezer, Microwave, Range Hood, Washer, Tankless Water Heater
- Laundry: Washer/Dryer Hookup
Features
- Breakfast Bar, Kitchen Island, Recessed Lighting, Newly Painted, Owner's Closet, Pantry, Shelving
- Flooring: Hardwood, Tile
- Furnished: Yes
Interior area
- Total structure area: 1,747
- Total interior livable area: 1,747 sqft
Property
Parking
- Total spaces: 4
- Parking features: Garage Door Opener
- Attached garage spaces: 2
Features
- Stories: 2
- Patio & porch: Deck
- Exterior features: Sprinkler System
Lot
- Features: Covenants, Interior Lot, Restrictions, Sidewalk, Within 1/2 Mile to Water
Details
- Parcel number: 203S18162060005000
- Zoning description: Resid Single Family
Construction
Type & style
- Home type: Townhouse
- Property subtype: Townhouse
Materials
- Wood Siding, Trim Wood, Siding CmntFbrHrdBrd
- Roof: Metal
Condition
- Construction Complete
- New construction: No
- Year built: 2018
Utilities & green energy
- Water: Public
Community & HOA
Community
- Features: BBQ Pit/Grill, Pool, Short Term Rental - Allowed
- Security: Smoke Detector(s)
- Subdivision: Prominence North
Location
- Region: Inlet Beach
Financial & listing details
- Price per square foot: $541/sqft
- Annual tax amount: $6,545
- Date on market: 8/28/2026
- Road surface type: Paved
Estimated market value
$913,200
$868,000 - $959,000
$3,909/mo
Price history
| Date | Event | Price |
|---|---|---|
| 8/28/2026 | Listed for sale | $945,000-2.6%$541/sqft |
Source:  ECAOR #1010844 Report a problem ECAOR #1010844 Report a problem | ||
| 8/25/2026 | Listing removed | $970,000$555/sqft |
Source: BHHS broker feed #995189 Report a problem | ||
| 2/13/2026 | Listing removed | $3,900$2/sqft |
Source: Zillow Rentals Report a problem | ||
| 2/13/2026 | Listed for sale | $970,000+100.8%$555/sqft |
Source: ECAOR #995189 Report a problem | ||
| 9/2/2025 | Price change | $3,900-13.3%$2/sqft |
Source: Zillow Rentals Report a problem | ||
| 8/15/2025 | Listed for rent | $4,500$3/sqft |
Source: Zillow Rentals Report a problem | ||
| 10/8/2024 | Listing removed | $4,500$3/sqft |
Source: Zillow Rentals Report a problem | ||
| 9/4/2024 | Listed for rent | $4,500-6.3%$3/sqft |
Source: Zillow Rentals Report a problem | ||
| 7/30/2024 | Listing removed | $4,800$3/sqft |
Source: Zillow Rentals Report a problem | ||
| 6/29/2024 | Listed for rent | $4,800$3/sqft |
Source: Zillow Rentals Report a problem | ||
| 8/27/2018 | Sold | $483,027$276/sqft |
Source: Agent Provided Report a problem | ||
Public tax history
Tax history is unavailable.
Monthly payment
Est. payment
Payment breakdown
Explore the cost of this home by adjusting the details. Changes won't be saved.Climate risks
Neighborhood: WaterSound Beach
Nearby schools
Schools provided by the listing agent
- Elementary: Dune Lakes
- Middle: Emerald Coast
- High: South Walton
Source: ECAOR. This data may not be complete. We recommend contacting the local school district to confirm school assignments for this home.
- $710,0003 bd2 ba1.2k sqft53 E Pine Lands Loop, Inlet Beach, FL 32461Off Market
- $849,2003 bd3 ba1.6k sqft53 E Pine Lands Loop #B, Inlet Beach, FL 32461Off Market
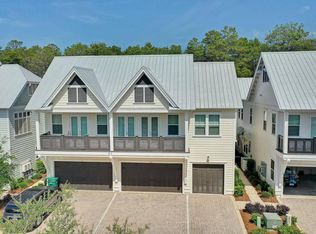
- $875,0003 bd3 ba1.6k sqft65 E Pine Lands Loop #B, Inlet Beach, FL 32461Sold
- $887,1003 bd2 ba1.6k sqft53 E Pine Lands Loop, Inlet Beach, FL 32461Off Market
Similar homes
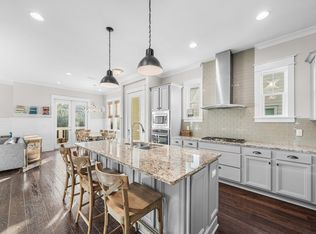
- $825,0003 bd3 ba1.6k sqft91 Milestone Dr #B, Inlet Beach, FL 32461For Sale
 MLS ID #1012995, Justin D Wilkerson, Real Broker LLC. ECAOR
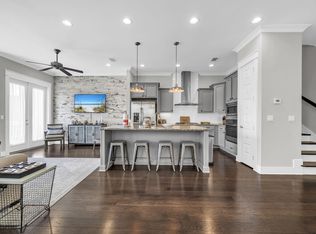
 - $925,0003 bd3 ba1.6k sqft91 Milestone Dr Unit A, Rosemary Beach, FL 32461For Sale
 MLS ID #1010978, James N Deslonde, Gulf Realty 30A LLC. ECAOR
 - $939,0003 bd3 ba1.7k sqft97 Dune Comet Ln Unit A, Inlet Beach, FL 32461For Sale
 MLS ID #1010996, Lisa Moyer, Christies International Real Estate Emerald Coast. ECAOR
 - $935,0003 bd3 ba1.7k sqft4 E Milestone Dr #A, Inlet Beach, FL 32461For Sale
 MLS ID #1009245, Justin D Wilkerson, Real Broker LLC. ECAOR
 - $940,0003 bd3 ba1.7k sqft36 Milestone Dr Unit A, Rosemary Beach, FL 32461For SaleMLS ID #1003965, Joshua A Vravick, Corcoran Reverie SRB. ECAOR
- $890,0003 bd3 ba1.6k sqft111 E Pine Lands Loop #B, Inlet Beach, FL 32461For SaleMLS ID #1011807, Spears Group, Compass. ECAOR
- $875,0003 bd3 ba1.7k sqft37 York Ln #A, Inlet Beach, FL 32461For SaleMLS ID #1011427, Robert A Augustine, Corcoran Reverie SRB. ECAOR
- $899,0003 bd3 ba1.6k sqft209 Milestone Drive #B, Inlet Beach, FL 32461For SaleMLS ID #982257, Shelby M Rochester, Scenic Sotheby's International Realty. ECAOR
- $895,0003 bd3 ba1.7k sqft25 E Pine Lands Loop #A, Inlet Beach, FL 32461For SaleMLS ID #987595, Michele Bailey, Compass. ECAOR
- $850,0003 bd3 ba1.6k sqft105 York Ln Unit B, Rosemary Beach, FL 32461For SaleMLS ID #998325, Delawalla Group, Watersound Real Estate. ECAOR
- $860,0003 bd3 ba1.6k sqft64 W Pine Lands Loop #B, Inlet Beach, FL 32461For SaleMLS ID #997640, Stuart Kirby, Scenic Sotheby's International Realty. ECAOR
- $947,5002 bd2 ba1.2k sqft80 Wharf Ln #C, Inlet Beach, FL 32461For SaleMLS ID #1003530, Yeidy Mundo, Compass. ECAOR
- $949,0004 bd4 ba2.4k sqft4923 E County Highway 30a Unit C103, Santa Rosa Beach, FL 32459For SaleMLS ID #1012992, Justin D Wilkerson, Real Broker LLC. ECAOR
- $1,199,5003 bd3 ba1.7k sqft54 W Pine Lands Loop #A, Inlet Beach, FL 32461For SaleMLS ID #948626, Amelia J McClung, Counts Real Estate Group Inc. ECAOR
- $720,0002 bd2 ba1.2k sqft15 E Milestone Dr Unit C, Inlet Beach, FL 32461For SaleMLS ID #1000637, Nichole P Causton, Go Coastal Realty LLC. ECAOR
- $925,0003 bd2 ba1.2k sqft10343 E County Highway 30a #B320, Rosemary Beach, FL 32461For SaleMLS ID #1008783, Beth A Boswell, Rosemary Beach Realty LLC. ECAOR
- $1,130,0003 bd3 ba1.6k sqft8329 E County Highway 30a #8, Inlet Beach, FL 32461For SaleMLS ID #998226, Spears Group, Compass. ECAOR
