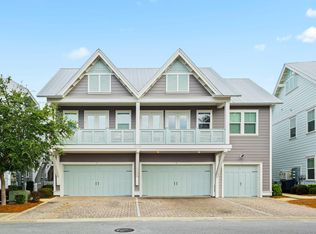
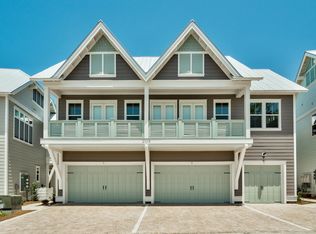
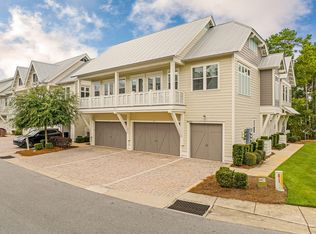
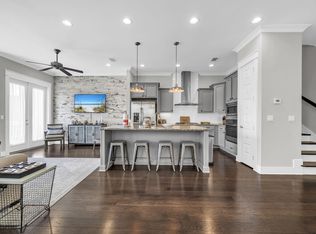
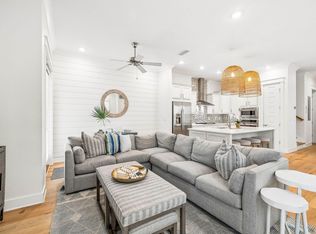
Luxury abounds in this beautifully updated end-unit townhome in Prominence, backing to the tranquil State Forest for added privacy. Two blocks from the Resort Pool. 3 spacious bedrooms, a two-car garage, and a paver driveway with ample parking, this home offers both elegance and practicality. The garage easily accommodates a golf cart, bikes, and beach gear, while the laundry room provides extra storage for towels and toys. Inside, light pine floors, fresh décor, and updated furnishings create a soft coastal ambiance. The gourmet kitchen boasts stainless appliances, quartz countertops, and a large island perfect for gathering and meal prep with peaceful forest views.
For sale
$899,000
209 Milestone Drive #B, Inlet Beach, FL 32461
3beds
1,679sqft
Townhouse
Built in 2018
871 Square Feet Lot
$-- Zestimate®
$535/sqft
$-- HOA
What's special
Two-car garageQuartz countertopsPeaceful forest viewsSoft coastal ambianceGourmet kitchenLight pine floorsStainless appliances
- 415 days
- 135
- 13
Zillow last checked:
Listing updated:
Listed by:
Shelby M Rochester shelby@scenicsir.com,
Scenic Sotheby's International Realty
Source: ECAOR,MLS#: 982257
Facts & features
Interior
Bedrooms & bathrooms
- Bedrooms: 3
- Bathrooms: 3
- Full bathrooms: 2
- 1/2 bathrooms: 1
Primary bedroom
- Level: Second
- Area: 195 Square Feet
- Dimensions: 15 x 13
Bedroom
- Level: Second
- Area: 132 Square Feet
- Dimensions: 12 x 11
Bedroom
- Level: Second
- Area: 110 Square Feet
- Dimensions: 11 x 10
Dining room
- Level: First
- Area: 100 Square Feet
- Dimensions: 10 x 10
Family room
- Level: First
- Area: 270 Square Feet
- Dimensions: 15 x 18
Heating
- Natural Gas
Cooling
- Central Air
Appliances
- Included: Cooktop, Dishwasher, Disposal, Dryer, Freezer, Microwave, Range Hood, Washer, Tankless Water Heater
Features
- Recessed Lighting, Owner's Closet, Pantry
- Flooring: Hardwood, Carpet
- Windows: Window Treatments
- Furnished: Yes
Interior area
- Total structure area: 1,679
- Total interior livable area: 1,679 sqft
Video & virtual tour
Property
Parking
- Total spaces: 4
- Parking features: Garage
- Attached garage spaces: 2
Features
- Stories: 2
- Patio & porch: Enclosed, Patio
- Exterior features: Outdoor Shower
- Pool features: In Ground
Lot
- Size: 871 Square Feet
- Features: Covenants, Level
Details
- Parcel number: 203S18162050004170
- Zoning description: Resid Multi-Family
Construction
Type & style
- Home type: Townhouse
- Property subtype: Townhouse
Materials
- Trim Wood, Siding CmntFbrHrdBrd
- Roof: Metal
Condition
- Construction Complete
- New construction: No
- Year built: 2018
Utilities & green energy
- Water: Public
Community & HOA
Community
- Features: BBQ Pit/Grill, Fitness Center, Pavillion/Gazebo, Pool, Short Term Rental - Allowed
- Security: Smoke Detector(s)
- Subdivision: Prominence
HOA
- Has HOA: Yes
- Services included: Maintenance Grounds, Management, Recreational Faclty
Location
- Region: Inlet Beach
Financial & listing details
- Price per square foot: $535/sqft
- Tax assessed value: $785,216
- Annual tax amount: $6,453
- Date on market: 8/2/2025
- Road surface type: Paved
Estimated market value
Not available
Estimated sales range
Not available
$4,283/mo
Price history
| Date | Event | Price |
|---|---|---|
| 7/27/2026 | Price change | $899,000-4.9%$535/sqft |
Source:  ECAOR #982257 Report a problem ECAOR #982257 Report a problem | ||
| 11/11/2025 | Price change | $945,000-2.1%$563/sqft |
Source: ECAOR #982257 Report a problem | ||
| 8/2/2025 | Listed for sale | $965,000+53.2%$575/sqft |
Source: ECAOR #982257 Report a problem | ||
| 9/9/2020 | Sold | $630,000+35.8%$375/sqft |
Source: Public Record Report a problem | ||
| 5/22/2018 | Sold | $464,000$276/sqft |
Source: Public Record Report a problem | ||
Public tax history
| Year | Property taxes | Tax assessment |
|---|---|---|
| 2025 | $6,691 +3.7% | $700,594 +10% |
| 2024 | $6,454 -0.9% | $636,904 +10% |
| 2023 | $6,510 +7.6% | $579,004 +10% |
| 2022 | $6,049 +30.6% | $526,367 +10% |
| 2021 | $4,632 +20.7% | $478,515 +24.5% |
| 2020 | $3,838 +5.1% | $384,491 +4.6% |
| 2019 | $3,652 | $367,701 +1744.4% |
| 2018 | $3,652 +1737% | $19,936 +2.9% |
| 2017 | $199 +3.5% | $19,373 |
| 2016 | $192 | $19,373 |
Find assessor info on the county website
Monthly payment
Est. payment
Payment breakdown
Explore the cost of this home by adjusting the details. Changes won't be saved.Climate risks
Neighborhood: WaterSound Beach
Nearby schools
Schools provided by the listing agent
- Elementary: Dune Lakes
- Middle: Emerald Coast
- High: South Walton
Source: ECAOR. This data may not be complete. We recommend contacting the local school district to confirm school assignments for this home.
- $905,0003 bd3 ba1.7k sqft209 Milestone Dr #A, Inlet Beach, FL 32461Sold
- $734,9003 bd2 ba1.2k sqft209 Milestone Dr #C, Inlet Beach, FL 32461Off Market
- $---- bd-- ba-- sqft209 E Milestone Dr #B, Inlet Beach, FL 32461Off Market
- $1,104,3003 bd3 ba1.7k sqft209 Milestone Dr UNIT A, Santa Rosa Beach, FL 32459Off Market
Similar homes
- $875,0003 bd3 ba1.7k sqft37 York Ln #A, Inlet Beach, FL 32461For Sale

 MLS ID #1011427, Robert A Augustine, Corcoran Reverie SRB. ECAOR
 - $890,0003 bd3 ba1.6k sqft111 E Pine Lands Loop #B, Inlet Beach, FL 32461For Sale
 MLS ID #1011807, Spears Group, Compass. ECAOR
 - $925,0003 bd3 ba1.6k sqft91 Milestone Dr Unit A, Rosemary Beach, FL 32461For Sale
 MLS ID #1010978, James N Deslonde, Gulf Realty 30A LLC. ECAOR
 - $939,0003 bd3 ba1.7k sqft97 Dune Comet Ln Unit A, Inlet Beach, FL 32461For Sale
 MLS ID #1010996, Lisa Moyer, Christies International Real Estate Emerald Coast. ECAOR
 - $875,0003 bd3 ba1.6k sqft64 W Pine Lands Loop #B, Inlet Beach, FL 32461For SaleMLS ID #997640, Stuart Kirby, Scenic Sotheby's International Realty. ECAOR
- $945,0003 bd2 ba1.7k sqft53 Pine Lands #A, Inlet Beach, FL 32461For SaleMLS ID #1010844, The Coastal Collective, Berkshire Hathaway HomeServices. ECAOR
- $935,0003 bd3 ba1.7k sqft4 E Milestone Dr #A, Inlet Beach, FL 32461For SaleMLS ID #1009245, Justin D Wilkerson, Real Broker LLC. ECAOR
- $940,0003 bd3 ba1.7k sqft36 Milestone Dr Unit A, Rosemary Beach, FL 32461For SaleMLS ID #1003965, Joshua A Vravick, Corcoran Reverie SRB. ECAOR
- $850,0003 bd3 ba1.6k sqft105 York Ln Unit B, Rosemary Beach, FL 32461For SaleMLS ID #998325, Delawalla Group, Christies International Real Estate Emerald Coast. ECAOR
- $949,0003 bd3 ba1.7k sqft25 E Pine Lands Loop #A, Inlet Beach, FL 32461For SaleMLS ID #987595, Michele Bailey, Compass. ECAOR
- $965,5003 bd3 ba1.6k sqft121 E Milestone Dr Unit B, Inlet Beach, FL 32461For SaleMLS ID #995602, Jeremy E Ramsey, Five Star Properties RE FL Inc. ECAOR
- $1,199,5003 bd3 ba1.7k sqft54 W Pine Lands Loop #A, Inlet Beach, FL 32461For SaleMLS ID #948626, Amelia J McClung, Counts Real Estate Group Inc. ECAOR
- $699,0002 bd2 ba1.2k sqft99 E Pine Lands Loop Unit C, Inlet Beach, FL 32461For SaleMLS ID #1009897, Lynne Andrews, Christies International Real Estate Emerald Coast. ECAOR
- $720,0002 bd2 ba1.2k sqft15 E Milestone Dr Unit C, Inlet Beach, FL 32461For SaleMLS ID #1000637, Nichole P Causton, Go Coastal Realty LLC. ECAOR
- $869,0003 bd3 ba2k sqft73 Somersault Ln, Inlet Beach, FL 32461For SaleMLS ID #1000682, Robin A Lee, Florida Sales Realty. ECAOR
- $1,130,0003 bd3 ba1.6k sqft8329 E County Highway 30a #8, Inlet Beach, FL 32461For SaleMLS ID #998226, Spears Group, Compass. ECAOR
- $975,0003 bd2 ba1.2k sqft10343 E County Highway 30a #B320, Rosemary Beach, FL 32461For SaleMLS ID #1008783, Beth A Boswell, Rosemary Beach Realty LLC. ECAOR
- $749,0003 bd3 ba1.7k sqft12 Saint Vincent Ln, Inlet Beach, FL 32461For SaleMLS ID #1008405, Gordon C Tarver, Inlet Beach Real Estate. ECAOR
