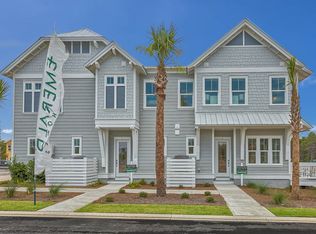
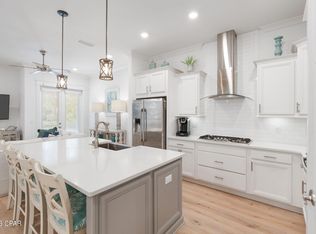
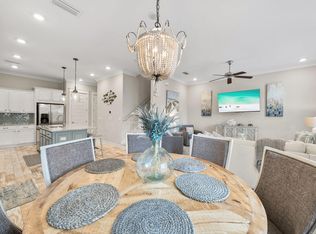
Coastal chic meets designer beach elegance in this stunning 3-bedroom, 2.5-bath townhome tucked into the sought-after community of Prominence on 30A. Turnkey and move-in ready, this beach retreat sits in a prime location immediately adjacent to a large open green space at the end of Pine Lands Loop. Spanning more than 1,679 square feet of quality living space, the home is loaded with upgrades including coastal hardwood floors, designer tile backsplash and quartz countertops throughout. The open concept living and dining space is light, bright and effortlessly flows into a chef's kitchen outfitted with upgraded Electrolux stainless appliances, a farmhouse sink and soft close cabinetry. High-end furnishings and charming coastal touches fill every room, creating the perfect setting for family and friends to unwind after a day at the beach. The oversized back deck overlooks a private backyard and expansive green space, destined to become the go-to spot for cornhole tournaments and beach picnics alike.
Every bedroom lives upstairs, including two guest rooms sharing a full hall bath. The primary suite impresses with 12-foot ceilings, soaring windows and a private ensuite featuring dual vanities and a glass-enclosed shower. An attached 2-car garage offers ample storage for beach toys, paddleboards and kayaks, adding everyday convenience to elevated coastal living.
Minutes from world-class dining, shopping and the charm of Rosemary Beach, Alys Beach and Seaside, and just across from the entertainment, retail and restaurants at The Big Chill, this home puts everything that makes 30A special right at your fingertips. With two resort-style pools, one heated, a fitness center and a complimentary beach shuttle, Prominence remains one of the smartest investments and best values on 30A.
For sale
$890,000
111 E Pine Lands Loop #B, Inlet Beach, FL 32461
3beds
1,679sqft
Townhouse
Built in 2019
-- sqft lot
$-- Zestimate®
$530/sqft
$-- HOA
What's special
Charming coastal touchesQuartz countertops throughoutCoastal hardwood floorsGlass-enclosed showerFarmhouse sinkOversized back deckUpgraded electrolux stainless appliances
- 12 days
- 190
- 16
Likely to sell faster than
Zillow last checked:
Listing updated:
Listed by:
Spears Group 850-710-2114,
Compass
Source: ECAOR,MLS#: 1011807
Facts & features
Interior
Bedrooms & bathrooms
- Bedrooms: 3
- Bathrooms: 3
- Full bathrooms: 2
- 1/2 bathrooms: 1
Primary bedroom
- Level: Second
- Area: 156 Square Feet
- Dimensions: 13 x 12
Bedroom
- Level: Second
- Area: 125 Square Feet
- Dimensions: 12.5 x 10
Bedroom
- Level: Second
- Area: 110 Square Feet
- Dimensions: 11 x 10
Dining area
- Level: First
- Area: 100 Square Feet
- Dimensions: 10 x 10
Living room
- Level: First
- Area: 210 Square Feet
- Dimensions: 15 x 14
Heating
- Central, Natural Gas
Cooling
- Central Air, Attic Fan
Appliances
- Included: Dishwasher, Disposal, Dryer, Microwave, Range Hood, Refrigerator, Washer, Tankless Water Heater
- Laundry: Washer/Dryer Hookup
Features
- Breakfast Bar, Crown Molding, Vaulted Ceiling(s), Kitchen Island, Recessed Lighting, Owner's Closet, Pantry
- Flooring: Hardwood, Tile
- Windows: Double Pane Windows, Window Treatments
- Furnished: Yes
Interior area
- Total structure area: 1,679
- Total interior livable area: 1,679 sqft
Property
Parking
- Total spaces: 4
- Parking features: Garage Door Opener, Garage
- Attached garage spaces: 2
Features
- Stories: 2
- Patio & porch: Deck
- Exterior features: Sprinkler System, Separate Living Area
Lot
- Features: Corner Lot, Curb & Gutter, Sidewalk, Survey Available, Within 1/2 Mile to Water
Details
- Parcel number: 203S18162060005160
- Zoning description: Resid Single Family
- Other equipment: Satellite Dish
Construction
Type & style
- Home type: Townhouse
- Property subtype: Townhouse
Materials
- Siding CmntFbrHrdBrd
- Roof: Metal
Condition
- Construction Complete
- New construction: No
- Year built: 2019
Utilities & green energy
- Water: Public
Community & HOA
Community
- Features: BBQ Pit/Grill, Dumpster, Fitness Center, Pavillion/Gazebo, Picnic Area, Pool
- Security: Smoke Detector(s)
- Subdivision: PROMINENCE NORTH
HOA
- Has HOA: Yes
- Services included: Maintenance Grounds, Insurance, Legal, Management, Recreational Faclty, Maintenance Structure, Security, Trash
Location
- Region: Inlet Beach
Financial & listing details
- Price per square foot: $530/sqft
- Tax assessed value: $785,216
- Annual tax amount: $7,094
- Date on market: 9/11/2026
- Road surface type: Paved
Estimated market value
Not available
Estimated sales range
Not available
Not available
Price history
| Date | Event | Price |
|---|---|---|
| 9/11/2026 | Listed for sale | $890,000-11%$530/sqft |
Source:  ECAOR #1011807 Report a problem ECAOR #1011807 Report a problem | ||
| 9/18/2023 | Sold | $1,000,000-4.8%$596/sqft |
Source: Public Record Report a problem | ||
| 9/30/2022 | Sold | $1,050,000-3.7%$625/sqft |
Source: Public Record Report a problem | ||
| 8/29/2022 | Pending sale | $1,090,000$649/sqft |
Source: ECAOR #905062 Report a problem | ||
| 8/2/2022 | Listed for sale | $1,090,000+50.3%$649/sqft |
Source: ECAOR #905062 Report a problem | ||
| 3/3/2021 | Sold | $725,000$432/sqft |
Source: ECAOR #862831 Report a problem | ||
| 1/20/2021 | Listed for sale | $725,000+53.9%$432/sqft |
Source: Beach Properties of Florida #862831 Report a problem | ||
| 10/5/2018 | Sold | $471,000$281/sqft |
Source: Public Record Report a problem | ||
Public tax history
| Year | Property taxes | Tax assessment |
|---|---|---|
| 2025 | $7,095 -1.1% | $785,216 |
| 2024 | $7,172 -9.5% | $785,216 -10% |
| 2023 | $7,929 +7.9% | $872,660 +10% |
| 2022 | $7,352 +68.6% | $793,328 +87.6% |
| 2021 | $4,360 +13.6% | $422,940 +10% |
| 2020 | $3,838 +0.1% | $384,491 -0.4% |
| 2019 | $3,834 | $386,086 +1755.8% |
| 2018 | $3,834 | $20,804 |
Find assessor info on the county website
Monthly payment
Est. payment
Payment breakdown
Explore the cost of this home by adjusting the details. Changes won't be saved.Climate risks
Neighborhood: WaterSound Beach
Nearby schools
Schools provided by the listing agent
- Elementary: Dune Lakes
- Middle: Emerald Coast
- High: South Walton
Source: ECAOR. This data may not be complete. We recommend contacting the local school district to confirm school assignments for this home.
- $675,6003 bd2 ba1.2k sqft111 E Pine Lands Loop #C, Inlet Beach, FL 32461Off Market
- $849,6003 bd3 ba1.7k sqft111 E Pine Lands Loop, Inlet Beach, FL 32461Off Market
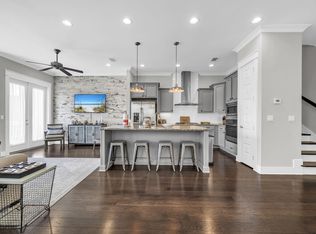
- $939,4003 bd3 ba1.7k sqft111 E Pine Lands Loop UNIT A, Inlet Beach, FL 32461Off Market
- $638,1002 bd2 ba1.1k sqft120 Pine Lands E #C, Inlet Beach, FL 32461Off Market
Similar homes
- $925,0003 bd3 ba1.6k sqft91 Milestone Dr Unit A, Rosemary Beach, FL 32461For Sale
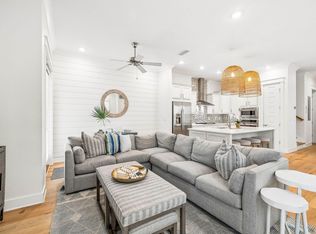
 MLS ID #1010978, James N Deslonde, Gulf Realty 30A LLC. ECAOR
 - $939,0003 bd3 ba1.7k sqft97 Dune Comet Ln Unit A, Inlet Beach, FL 32461For Sale
 MLS ID #1010996, Lisa Moyer, Christies International Real Estate Emerald Coast. ECAOR
 - $875,0003 bd3 ba1.6k sqft64 W Pine Lands Loop #B, Inlet Beach, FL 32461For Sale
 MLS ID #997640, Stuart Kirby, Scenic Sotheby's International Realty. ECAOR
 - $935,0003 bd3 ba1.7k sqft4 E Milestone Dr #A, Inlet Beach, FL 32461For Sale
 MLS ID #1009245, Justin D Wilkerson, Real Broker LLC. ECAOR
 - $899,0003 bd3 ba1.6k sqft209 Milestone Drive #B, Inlet Beach, FL 32461For SaleMLS ID #982257, Shelby M Rochester, Scenic Sotheby's International Realty. ECAOR
- $940,0003 bd3 ba1.7k sqft36 Milestone Dr Unit A, Rosemary Beach, FL 32461For SaleMLS ID #1003965, Joshua A Vravick, Corcoran Reverie SRB. ECAOR
- $850,0003 bd3 ba1.6k sqft105 York Ln Unit B, Rosemary Beach, FL 32461For SaleMLS ID #998325, Delawalla Group, Christies International Real Estate Emerald Coast. ECAOR
- $949,0003 bd3 ba1.7k sqft25 E Pine Lands Loop #A, Inlet Beach, FL 32461For SaleMLS ID #987595, Michele Bailey, Compass. ECAOR
- $965,5003 bd3 ba1.6k sqft121 E Milestone Dr Unit B, Inlet Beach, FL 32461For SaleMLS ID #995602, Jeremy E Ramsey, Five Star Properties RE FL Inc. ECAOR
- $699,0002 bd2 ba1.2k sqft99 E Pine Lands Loop Unit C, Inlet Beach, FL 32461For SaleMLS ID #1009897, Lynne Andrews, Christies International Real Estate Emerald Coast. ECAOR
- $1,199,5003 bd3 ba1.7k sqft54 W Pine Lands Loop #A, Inlet Beach, FL 32461For SaleMLS ID #948626, Amelia J McClung, Counts Real Estate Group Inc. ECAOR
- $799,0002 bd2 ba1.8k sqft105 E Lafayette Rd, Rosemary Beach, FL 32461For SaleMLS ID #1011841, Lynne Andrews, Christies International Real Estate Emerald Coast. ECAOR
- $869,0003 bd3 ba2k sqft73 Somersault Ln, Inlet Beach, FL 32461For SaleMLS ID #1000682, Robin A Lee, Florida Sales Realty. ECAOR
- $899,0002 bd2 ba1.8k sqft78 E Lafayette Rd, Inlet Beach, FL 32461For SaleMLS ID #1001423, Blankenship Watkins Advisory Group, Christies International Real Estate Emerald Coast. ECAOR
- $980,0004 bd3 ba2.2k sqft265 Artesian Way, Watersound, FL 32461For SaleMLS ID #1010351, Anne Winicki, Scenic Sotheby's International Realty. ECAOR
- $1,130,0003 bd3 ba1.6k sqft8329 E County Highway 30a #8, Inlet Beach, FL 32461For SaleMLS ID #998226, Spears Group, Compass. ECAOR
- $839,0003 bd3 ba2.2k sqft370 Grande Pointe Cir, Inlet Beach, FL 32461For SaleMLS ID #998917, Robert A Augustine, Corcoran Reverie SRB. ECAOR
- $829,0004 bd4 ba2k sqft33 Sunset Key Ct, Inlet Beach, FL 32461For SaleMLS ID #997931, Craig Baranowski, Scenic Sotheby's International Realty. ECAOR
